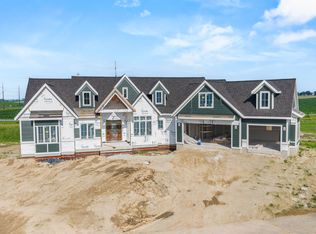
Welcome Home - Where Every Evening Ends in a Sunset Over the Pond This custom 2022 build by Marten Building & Design is a showstopper adapted from their Parade plan. Soak in the hot tub as the sky turns golden over the water, or unwind at the lower-level bar for game nights and gatherings. Multiple flex rooms flow with your life, home office, gym, studio, playroom, you name it. 1300 SF garage includes a bay that is alerady prepped for a golf simulator. The primary suite is a true retreat with a spa shower experience, massive closet and private laundry. Custom Amish cabinetry is featured throughout the home. Smart-home extras include powered blackout blinds, full security with water sensors, and a fully paid 38-panel solar system that can reduce or wipe out your electric bill. Set in a sought-after Sun Prairie schools community with low Bristol taxes-close to shopping, dining and the Prairie Athletic Club. This isn't just a house, it's the life you'll love coming home to.
Active
$1,499,999
2953 Latigo Trce, Sun Prairie, WI 53590
4beds
4,129sqft
Single Family Residence
Built in 2022
0.79 Acres Lot
$1,465,900 Zestimate®
$363/sqft
$-- HOA
What's special
- --
- on Zillow
- 469
- views
- 31
- saves
Zillow last checked:
Listing updated:
Listed by:
Deann Schneider,
Build Realty Network, LLC
Source: SCWMLS,MLS#: 2031007
Facts & features
Interior
Bedrooms & bathrooms
- Bedrooms: 4
- Bathrooms: 4
- Full bathrooms: 3
- 1/2 bathrooms: 2
- Main level bathrooms: 3
Primary bedroom
- Level: Main
- Area: 208
- Dimensions: 13 x 16
Bedroom 2
- Level: Main
- Area: 144
- Dimensions: 12 x 12
Bedroom 3
- Level: Main
- Area: 180
- Dimensions: 12 x 15
Bedroom 4
- Level: Lower
- Area: 156
- Dimensions: 12 x 13
Dining room
- Level: Main
- Area: 140
- Dimensions: 14 x 10
Family room
- Area: 399
- Dimensions: 21 x 19
Kitchen
- Features: Pantry, Kitchen Island, Refrigerator, Dishwasher, Microwave, Disposal
- Level: Main
- Area: 224
- Dimensions: 16 x 14
Living room
- Level: Main
- Area: 342
- Dimensions: 18 x 19
Heating
- Forced Air
Cooling
- Central Air
Appliances
- Included: Washer, Dryer, Water Softener Included, Bar Fridge, Humidifier
- Laundry: Main Level
Features
- Walk-In Closet(s), Great room, Vaulted Ceiling(s), Wet Bar, At Least 1 tub, Smart doorbell, Smart Thermostat, Smart garage door opener, Ceiling Fan(s), Entrance Foyer, Primary Bath, Bonus Room, Den/Office, Rec Room
- Windows: Low Emissivity Windows, Window Coverings
- Basement: Full,Full Size Windows/Exposed,Finished,Sump Pump,8'+ Ceiling,Radon Mitigation System,Storage Space,Exposed
- Has fireplace: Yes
- Fireplace features: 3+ fireplaces, Electric, Gas
Interior area
- Total structure area: 4,129
- Total interior livable area: 4,129 sqft
- Finished area above ground: 2,370
Video & virtual tour
Property
Parking
- Total spaces: 4
- Parking features: Attached, Heated Garage, Garage Door Opener, Access to Basement, 4+ car, Electric Vehicle Charging Station(s), Insulated, Keyless Entry
- Has attached garage: Yes
- Has uncovered spaces: Yes
Features
- Levels: One
- Stories: 1
- Patio & porch: Patio, Front Porch, Enclosed, Screened Porch
- Exterior features: Sprinkler system
- Has spa: Yes
- Spa features: Indoor Hot tub, Heated
- Waterfront features: Pond
Lot
- Size: 0.79 Acres
- Features: Rural-in subdivision
Details
- Parcel number: 091130462100
- Zoning: Res
- Special conditions: Restrictions/Covenants
- Other equipment: Air cleaner, Air exchanger, Dehumidifier
Construction
Type & style
- Home type: SingleFamily
- Architectural style: Ranch
- Property subtype: Single Family Residence
Materials
- Vinyl Siding, Stone, Cedar, Composition
- Foundation: Poured concrete foundatn
Condition
- Year built: 2022
Details
- Builder name: Marten Building & Design
Utilities & green energy
- Sewer: Non-Municipal/Prvt dispos
- Water: Joint well, Well
- Utilities for property: Cable Available
Green energy
- Green verification: Green Building Cert., WI Energy Star Cert.
- Energy efficient items: Appliances, Low VOC Materials, Other Green Features
- Construction elements: Recycled Materials
Community & HOA
Community
- Security: Security System, Smart security cameras, Carbon Monoxide Detector(s), Smoke Detector(s)
- Subdivision: Wellington Trace
HOA
- Has HOA: Yes
Location
- Region: Sun Prairie
Financial & listing details
- Price per square foot: $363/sqft
- Tax assessed value: $772,400
- Annual tax amount: $11,437
- Date on market: 8/21/2026
- Inclusions: Fridge, Dishwasher, Wall, Oven/Micro, Cooktop, Venthood, Bsmt Fridge, Bsmt DW, Bsmt wine fridge, window treatments, 38 panel solar system, sprinkler system, water softener, hot tub, TV mounts, security cameras, ring doorbell, hot tub, electric fireplace in primary bedroom.
- Exclusions: monitoring for security system, sonos/sound equipment, sellers personal property, staging materials
Estimated market value
$1,465,900
$1.39M - $1.54M
$5,260/mo
Price history
| Date | Event | Price |
|---|---|---|
| 8/21/2026 | Listed for sale | $1,499,999$363/sqft |
Source: SCWMLS #2031007 Report a problem | ||
Public tax history
Tax history is unavailable.
Monthly payment
Est. payment
Payment breakdown
Explore the cost of this home by adjusting the details. Changes won't be saved.Climate risks
Neighborhood: 53590
Nearby schools
Schools provided by the listing agent
- Elementary: Token Springs
- Middle: Central Heights
- High: Sun Prairie East
- District: Sun Prairie
Source: SCWMLS. This data may not be complete. We recommend contacting the local school district to confirm school assignments for this home.


Similar homes
- $1,199,9004 bd3 ba4k sqft6653 Morning Dew Ln, Sun Prairie, WI 53590For Sale
 MLS ID #2032339, Amy Reuter. SCWMLS
 - $849,9004 bd3 ba3k sqft6607 Kades Frg, Sun Prairie, WI 53590For Sale
 MLS ID #2026196, Abby Benbow. SCWMLS
 - $789,0005 bd4 ba5.3k sqft2026 Stonehaven Dr, Sun Prairie, WI 53590For Sale
 MLS ID #2032487, Sarah Gabrielse. SCWMLS
 - $1,600,0004 bd5 ba4.9k sqft2981 Muller Rd, Deforest, WI 53532New Construction
 MLS ID #2032284, Sarah Crose. SCWMLS
