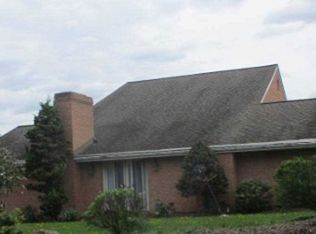
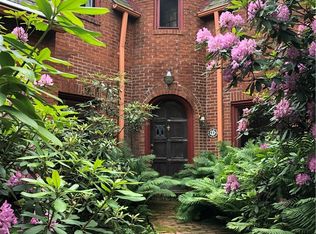
Charming two-story brick colonial with a tasteful addition, where timeless character blends with modern conveniences in a meticulously cared-for, spacious home. Fine details like crown molding and hardwood floors run throughout, and the house is truly move-in ready. A welcoming front porch leads into a tiled entry, and the formal living room features a fireplace, crown molding, and French doors opening to a home office. The updated eat-in kitchen showcases Cambria quartz countertops, griege cabinetry, and stainless-steel appliances, plus a peninsula with additional seating for casual dining. The family room offers an exposed brick fireplace, built-ins, and recessed lighting, with deck access from both the kitchen and the office. Kitchen, formal dining room, and office all overlook a tabletop, park-like yard.
A large daylight lower-level family room, laundry, full bath, and an integral two-car garage complete the layout, with sliding glass doors opening to a rear patio. New roof 2025, New windows 2024. Situated on a cul-de-sac at the intersection of Main and Park in central Mt. Lebanon, the home is close to shopping, schools, and uptown amenities. Come see everything this lovely home has to offer.
Contingent
$899,900
296 Park Entrance Dr, Pittsburgh, PA 15228
4beds
3,400sqft
Single Family Residence
Built in 1963
0.25 Acres Lot
$913,000 Zestimate®
$265/sqft
$-- HOA
What's special
Cambria quartz countertopsWelcoming front porchSituated on a cul-de-sacIntegral two-car garageTwo-story brick colonialRecessed lightingGriege cabinetry
- 11 days
- 987
- 95
Likely to sell faster than
Zillow last checked:
Listing updated:
Listed by:
Colleen Lehman 412-561-7400,
HOWARD HANNA REAL ESTATE SERVICES 412-561-7400
Source: WPMLS,MLS#: 1770865 Originating MLS: West Penn Multi-List
Originating MLS: West Penn Multi-ListFacts & features
Interior
Bedrooms & bathrooms
- Bedrooms: 4
- Bathrooms: 4
- Full bathrooms: 3
- 1/2 bathrooms: 1
Primary bedroom
- Level: Upper
- Dimensions: 17x13
Bedroom 2
- Level: Upper
- Dimensions: 14x13
Bedroom 3
- Level: Upper
- Dimensions: 13x11
Bedroom 4
- Level: Upper
- Dimensions: 13x11
Den
- Level: Main
- Dimensions: 15x14
Dining room
- Level: Main
- Dimensions: 12x11
Entry foyer
- Level: Main
Family room
- Level: Main
- Dimensions: 19x15
Game room
- Level: Lower
- Dimensions: 27x13
Kitchen
- Level: Main
- Dimensions: 23x11
Laundry
- Level: Lower
- Dimensions: 19x9
Living room
- Level: Main
- Dimensions: 23x13
Heating
- Forced Air, Gas
Cooling
- Central Air
Appliances
- Included: Some Electric Appliances, Some Gas Appliances, Cooktop, Dryer, Dishwasher, Disposal, Microwave, Refrigerator, Stove, Washer
Features
- Kitchen Island, Pantry, Window Treatments
- Flooring: Hardwood, Tile
- Windows: Multi Pane, Window Treatments
- Basement: Finished,Walk-Out Access
- Number of fireplaces: 2
- Fireplace features: Decorative
Interior area
- Total structure area: 3,400
- Total interior livable area: 3,400 sqft
Video & virtual tour
Property
Parking
- Total spaces: 2
- Parking features: Built In, Garage Door Opener
- Has attached garage: Yes
Features
- Levels: Two
- Stories: 2
Lot
- Size: 0.25 Acres
- Dimensions: 0.2548
Details
- Parcel number: 0192K00218000000
Construction
Type & style
- Home type: SingleFamily
- Architectural style: Colonial,Two Story
- Property subtype: Single Family Residence
Materials
- Brick, Vinyl Siding
- Roof: Asphalt
Condition
- Resale
- Year built: 1963
Utilities & green energy
- Sewer: Public Sewer
- Water: Public
Community & HOA
Community
- Features: Public Transportation
- Subdivision: Lebanon Hills
Location
- Region: Pittsburgh
Financial & listing details
- Price per square foot: $265/sqft
- Tax assessed value: $312,000
- Annual tax amount: $12,313
- Date on market: 8/21/2026
Estimated market value
$913,000
$867,000 - $959,000
$3,698/mo
Price history
| Date | Event | Price |
|---|---|---|
| 8/25/2026 | Contingent | $899,900$265/sqft |
Source:  WPMLS #1770865 Report a problem WPMLS #1770865 Report a problem | ||
| 8/21/2026 | Listed for sale | $899,900+160.8%$265/sqft |
Source: WPMLS #1770865 Report a problem | ||
| 5/24/2002 | Sold | $345,000+57.5%$101/sqft |
Source: Public Record Report a problem | ||
| 7/1/1996 | Sold | $219,000$64/sqft |
Source: Public Record Report a problem | ||
Public tax history
| Year | Property taxes | Tax assessment |
|---|---|---|
| 2025 | $11,790 +8.9% | $294,000 |
| 2024 | $10,825 +678.4% | $294,000 |
| 2023 | $1,391 +2.5% | $294,000 +2.5% |
| 2022 | $1,357 | $286,800 |
| 2021 | $1,357 +2% | $286,800 |
| 2020 | $1,329 -2% | $286,800 |
| 2019 | $1,357 -49.9% | $286,800 |
| 2018 | $2,707 -71.7% | $286,800 |
| 2017 | $9,571 +605.5% | $286,800 |
| 2016 | $1,357 -85.4% | $286,800 |
| 2015 | $9,289 | $286,800 |
| 2014 | -- | $286,800 -1% |
| 2013 | -- | $289,800 -10.6% |
| 2012 | -- | $324,000 |
| 2011 | -- | $324,000 |
| 2010 | -- | $324,000 -1.8% |
| 2009 | -- | $330,000 |
| 2008 | -- | $330,000 |
| 2007 | -- | $330,000 |
| 2006 | -- | $330,000 |
| 2005 | -- | $330,000 |
| 2004 | -- | $330,000 +33.1% |
| 2003 | -- | $247,900 |
| 2002 | -- | $247,900 |
Find assessor info on the county website
Monthly payment
Est. payment
Payment breakdown
Explore the cost of this home by adjusting the details. Changes won't be saved.Climate risks
Neighborhood: Mount Lebanon
Nearby schools
Schools provided by the listing agent
- District: Mount Lebanon
Source: WPMLS. This data may not be complete. We recommend contacting the local school district to confirm school assignments for this home.
- $809,6004 bd4 ba3.5k sqft300 Park Entrance Dr, Pittsburgh, PA 15228Off Market

- $685,9005 bd3 ba2.3k sqft292 Park Entrance Dr, Pittsburgh, PA 15228Off Market
- $438,0003 bd2 ba1.5k sqft288 Park Entrance Dr, Pittsburgh, PA 15228Off Market
- $673,3004 bd2 ba2.6k sqft304 Park Entrance Dr, Pittsburgh, PA 15228Off Market
Similar homes
- $825,0004 bd3 ba2.2k sqft219 Main Entrance Dr, Pittsburgh, PA 15228For Sale
 MLS ID #1767651, Barbara Baker. WPMLS
 - $995,0005 bd4 ba3.4k sqft40 Lemoyne Ave, Pittsburgh, PA 15228For Sale
 MLS ID #1771789, Alexander Farah. WPMLS
 - $--3 bd4 ba1.9k sqft1303 Craigview Dr, Pittsburgh, PA 15243Auction
 Xome
Xome - $649,0003 bd3 ba2.4k sqft44 Brucewood Dr, Pittsburgh, PA 15228For Sale
 MLS ID #1770841, Jim Duffy. WPMLS
