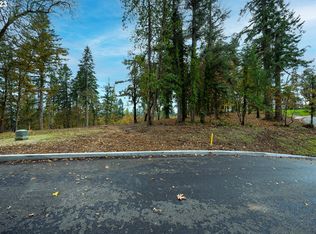
Newly constructed Northwest Modern residence masterfully pairs clean architectural lines with the organic warmth of natural elements. Superior craftsmanship is on display from the moment you enter, anchored by a dramatic custom staircase guiding you into an expansive, open-concept living space featuring substantial tiled fireplace. Designed for effortless indoor-outdoor living, the main floor transitions through double sliding doors onto a protected, covered deck. Every surface has been curated with intention, featuring REAL oak hardwood flooring, pristine quartz countertops, designer lighting, soaring ceilings, and a dedicated main-floor den/office. Situated on an elevated lot within the peaceful University Overlook neighborhood, this home feels like a private sanctuary wrapped in a canopy of trees, offering quiet glimpses of the distant city skyline and mountain peaks. Property tax not yet assessed. BUILDER INCENTIVE AVAILABLE! Don’t miss this incredible new construction opportunity, now offered with a flexible seller contribution to maximize your purchasing power. Buyers can choose how to allocate this credit such as a rate buy down or closing cost credit. Location: Atop the hill at the end of Capital Drive, near Hendricks Park and the Fairmount/Laurel Hill Valley neighborhoods.
Active
Price cut: $12K (8/11)
$1,185,000
2969 Capital Dr, Eugene, OR 97403
3beds
2,728sqft
Residential, Single Family Residence
Built in 2026
10,018 Square Feet Lot
$1,177,100 Zestimate®
$434/sqft
$45/mo HOA
What's special
Substantial tiled fireplaceExpansive open-concept living spaceClean architectural linesProtected covered deckElevated lotSuperior craftsmanshipDouble sliding doors
- 107 days
- 564
- 24
Zillow last checked:
Listing updated:
Listed by:
Christopher Johnson 503-880-6309,
Premiere Property Group, LLC
Source: RMLS (OR),MLS#: 333791537
Facts & features
Interior
Bedrooms & bathrooms
- Bedrooms: 3
- Bathrooms: 3
- Full bathrooms: 2
- Partial bathrooms: 1
- Main level bathrooms: 1
Rooms
- Room types: Den, Entry, Laundry, Bedroom 2, Bedroom 3, Dining Room, Family Room, Kitchen, Living Room, Primary Bedroom
Primary bedroom
- Features: Closet Organizer, Double Sinks, Soaking Tub, Suite, Vaulted Ceiling, Walkin Closet, Walkin Shower, Wallto Wall Carpet
- Level: Upper
- Area: 289
- Dimensions: 17 x 17
Bedroom 2
- Features: Vaulted Ceiling, Walkin Closet, Wallto Wall Carpet
- Level: Upper
- Area: 168
- Dimensions: 14 x 12
Bedroom 3
- Features: Vaulted Ceiling, Walkin Closet, Wallto Wall Carpet
- Level: Upper
- Area: 120
- Dimensions: 10 x 12
Dining room
- Features: Hardwood Floors, High Ceilings
- Level: Main
- Area: 104
- Dimensions: 13 x 8
Kitchen
- Features: Cook Island, Hardwood Floors, High Ceilings, Quartz
- Level: Main
- Area: 182
- Width: 13
Living room
- Features: Deck, Fireplace, Great Room, Hardwood Floors, Sliding Doors, High Ceilings
- Level: Main
- Area: 450
- Dimensions: 25 x 18
Heating
- Forced Air 95 Plus, Fireplace(s)
Cooling
- Central Air
Appliances
- Included: Convection Oven, Cooktop, Dishwasher, Disposal, Down Draft, Free-Standing Refrigerator, Gas Appliances, Plumbed For Ice Maker, Stainless Steel Appliance(s), Gas Water Heater, Tankless Water Heater
- Laundry: Laundry Room
Features
- High Ceilings, Quartz, Soaking Tub, Vaulted Ceiling(s), Built-in Features, Walk-In Closet(s), Cook Island, Great Room, Closet Organizer, Double Vanity, Suite, Walkin Shower, Pantry, Tile
- Flooring: Hardwood, Tile, Wall to Wall Carpet
- Doors: Sliding Doors
- Windows: Double Pane Windows, Vinyl Frames
- Basement: Crawl Space
- Number of fireplaces: 1
- Fireplace features: Gas
Interior area
- Total structure area: 2,728
- Total interior livable area: 2,728 sqft
Video & virtual tour
Property
Parking
- Total spaces: 2
- Parking features: Driveway, Off Street, Garage Door Opener, Electric Vehicle Charging Station(s), Attached, Extra Deep Garage, Oversized
- Attached garage spaces: 2
- Has uncovered spaces: Yes
Features
- Stories: 2
- Patio & porch: Covered Deck, Porch, Deck
- Exterior features: Gas Hookup, On Site Storm water Management, Yard
- Has view: Yes
- View description: Mountain(s), Territorial, Trees/Woods
Lot
- Size: 10,018 Square Feet
- Features: Gentle Sloping, Level, Trees, SqFt 10000 to 14999
Details
- Additional structures: GasHookup
- Parcel number: 1914454
Construction
Type & style
- Home type: SingleFamily
- Architectural style: Custom Style,NW Contemporary
- Property subtype: Residential, Single Family Residence
Materials
- Cedar, Cement Siding, Lap Siding
- Foundation: Concrete Perimeter
- Roof: Composition
Condition
- New Construction
- New construction: Yes
- Year built: 2026
Details
- Warranty included: Yes
Utilities & green energy
- Gas: Gas Hookup, Gas
- Sewer: Public Sewer
- Water: Public
Community & HOA
Community
- Subdivision: University Overlook
HOA
- Has HOA: Yes
- Amenities included: Road Maintenance
- HOA fee: $45 monthly
Location
- Region: Eugene
Financial & listing details
- Price per square foot: $434/sqft
- Tax assessed value: $277,332
- Annual tax amount: $2,198
- Date on market: 5/21/2026
- Listing terms: Cash,Conventional
- Road surface type: Paved
Estimated market value
$1,177,100
$1.12M - $1.24M
$3,713/mo
Price history
| Date | Event | Price |
|---|---|---|
| 8/11/2026 | Price change | $1,185,000-1%$434/sqft |
Source:  RMLS (OR) #333791537 Report a problem RMLS (OR) #333791537 Report a problem | ||
| 5/21/2026 | Listed for sale | $1,197,000+262.7%$439/sqft |
Source: RMLS (OR) #333791537 Report a problem | ||
| 11/15/2023 | Sold | $330,000$121/sqft |
Source: RMLS (OR) #766575775 Report a problem | ||
Public tax history
| Year | Property taxes | Tax assessment |
|---|---|---|
| 2025 | $2,199 +1.3% | $111,833 +3% |
| 2024 | $2,171 +2.6% | $108,576 +3% |
| 2023 | $2,116 | $105,414 |
Find assessor info on the county website
Monthly payment
Est. payment
Payment breakdown
Explore the cost of this home by adjusting the details. Changes won't be saved.Climate risks
Neighborhood: Fairmount
Nearby schools
Schools provided by the listing agent
- Elementary: Edison
- Middle: Roosevelt
- High: South Eugene
Source: RMLS (OR). This data may not be complete. We recommend contacting the local school district to confirm school assignments for this home.
Similar homes
- $1,286,0004 bd3 ba2.8k sqft1545 Villard St, Eugene, OR 97403Active

 MLS ID #413250680, Mary Cooper, DC Real Estate Inc. RMLS (OR)
 - $1,175,0003 bd3 ba3.6k sqft1669 Fairmount Blvd, Eugene, OR 97403Active
 MLS ID #793469434, Barb Barnard, Windermere RE Lane County. RMLS (OR)
 - $1,250,0005 bd3 ba2.6k sqft2153 Majestic Pl, Eugene, OR 97405Active
 MLS ID #611691334, Anthony Crank, United Real Estate Properties. RMLS (OR)
 - $999,9995 bd4 ba3k sqft2804 Arline Way, Eugene, OR 97403Active
 MLS ID #332599742, Isaac Rhoads, ICON Real Estate Group. RMLS (OR)
 - $1,329,0006 bd5 ba4k sqft2450 Birch Ln, Eugene, OR 97403ActiveMLS ID #517908938, Cenna Martin, Hybrid Real Estate. RMLS (OR)
- $1,190,0006 bd4 ba4k sqft31 Marlboro Ln, Eugene, OR 97405ActiveMLS ID #628229352, Blake Mitchell, United Real Estate Properties. RMLS (OR)
- $1,150,0003 bd3 ba2.6k sqft2089 Graham Dr, Eugene, OR 97405ActiveMLS ID #120037653, Shae Donnelly, Frankly Real Estate. RMLS (OR)
- $840,0005 bd3 ba3.3k sqft2145 Floral Hill Dr, Eugene, OR 97403ActiveMLS ID #301055871, Teresa Moshofsky, Better Homes and Gardens Real Estate Equinox. RMLS (OR)
- $1,099,9004 bd3 ba3.1k sqft2669 Garfield St, Eugene, OR 97405ActiveMLS ID #613947725, Tim Duncan, Tim Duncan Real Estate. RMLS (OR)
- $1,250,0005 bd4 ba4k sqft2491 Suncrest Ave, Eugene, OR 97405ActiveMLS ID #662682084, Brent Cole, Triple Oaks Realty LLC. RMLS (OR)
- $1,150,0003 bd4 ba3.5k sqft3333 Riverplace Dr, Eugene, OR 97401ActiveMLS ID #376691016, Joshua Cooley, Keller Williams The Cooley Real Estate Group. RMLS (OR)
- $629,9004 bd3 ba2.4k sqft2533 Moon Mountain Dr, Eugene, OR 97403ActiveMLS ID #700377237, Arica Mitchell, Song Real Estate. RMLS (OR)
- $1,100,0004 bd3 ba3.6k sqft2196 Olive St, Eugene, OR 97405ActiveMLS ID #103308116, Alice Holmes, Windermere RE Lane County. RMLS (OR)
- $600,0004 bd3 ba2.6k sqft3726 Rockcress Rd, Eugene, OR 97403ActiveMLS ID #643326655, Stephanie Coats, Keller Williams Realty Eugene and Springfield. RMLS (OR)
- $969,0005 bd3 ba2.9k sqft2742 Blue Spruce Dr, Eugene, OR 97405ActiveMLS ID #608281740, Wayne Antone, United Real Estate Properties. RMLS (OR)
- $1,150,0003 bd3 ba3.2k sqft2833 20th St, Springfield, OR 97477ActiveMLS ID #269471128, Kimberly Keller, eXp Realty, LLC. RMLS (OR)
- $975,0004 bd3 ba2.5k sqft2310 Douglas Dr, Eugene, OR 97405ActiveMLS ID #652504340, Carly Pederson, eXp Realty LLC. RMLS (OR)
- $627,0004 bd3 ba2.2k sqft2785 Pinerock Dr, Eugene, OR 97403ActiveMLS ID #411648274, Kelly Cooley, Windermere RE Lane County. RMLS (OR)
- $899,0004 bd5 ba2.8k sqft910 E 22nd Ave, Eugene, OR 97405ActiveMLS ID #109326565, Erin Ralston, Windermere RE Lane County. RMLS (OR)
- $895,0003 bd3 ba2.7k sqft1359 Hammock St, Eugene, OR 97401ActiveMLS ID #146800536, Melissa Stiltner, Triple Oaks Realty LLC. RMLS (OR)
