Welcome to the country with access from pavement on a Corner Lot. White Vinyl Fence outlines the front of the Home. This home sits on 13.27 Acres with 2 bedrooms and 2 baths on the main floor, including the master suite, The finished basement has a family room with a non-conforming bedroom, tons of storage in the basement. 50 x 100 Shed on concrete with a workshop. 50 x 80 Shed for storage. 2 Chicken Houses. Generac Generator. Home was originally built in 1920, in the early 80's the Kitchen and Dining room was remodeled. 1995 the Master Suite was remodeled for a large master bathroom with bay window in the Master Bedroom. Wheat Crop will go to the Sellers for the 2026 Harvest. Presently working on a parcel split, legal description and taxes TBD. 2026 Wheat Crop will go to the Seller. Seller is selling in as-is condition and will make no repairs. Listing Agent is related to Seller
Pending
$525,000
29705 W 21 N, Garden Plain, KS 67050
3beds
3,370sqft
:
Get pre-qualified$3,457/mo
Single Family Onsite Built
Built in 1920
13.27 Acres Lot
$504,100 Zestimate®
$156/sqft
$-- HOA
What's special
- 68 days |
- 56 |
- 3 |
Zillow last checked:
Listing updated:
Listed by:
Brenda Wells 316-942-8600,
Titan Realty
Source: SCKMLS as distributed by MLS GRID,MLS#: 674015
Facts & features
Interior
Bedrooms & bathrooms
- Bedrooms: 3
- Bathrooms: 3
- Full bathrooms: 3
Primary bedroom
- Description: Carpet
- Level: Main
- Area: 226.8
- Dimensions: 16.2 x 14
Bedroom
- Description: Carpet
- Level: Main
- Area: 137.06
- Dimensions: 15.4 x 8.9
Family room
- Description: Carpet
- Level: Main
- Area: 184.92
- Dimensions: 13.8 x 13.4
Family room
- Description: Carpet
- Level: Basement
- Area: 206.01
- Dimensions: 14.6 x 14.11
Kitchen
- Description: Vinyl
- Level: Main
- Area: 95.68
- Dimensions: 10.4 x 9.2
Laundry
- Level: Main
- Area: 83.72
- Dimensions: 9.2 x 9.1
Living room
- Description: Carpet
- Level: Main
- Area: 313.09
- Dimensions: 23.9 x 13.1
Office
- Description: Carpet
- Level: Basement
- Area: 178.22
- Dimensions: 13.4 x 13.3
Heating
- Forced Air, Propane
Cooling
- Central Air
Appliances
- Included: Dishwasher, Water Softener Owned
- Laundry: Main Level, Laundry Room
Features
- Ceiling Fan(s), Walk-In Closet(s)
- Basement: Finished
- Has fireplace: No
Interior area
- Total interior livable area: 3,370 sqft
- Finished area above ground: 1,838
- Finished area below ground: 1,532
Property
Parking
- Total spaces: 2
- Parking features: Detached
- Garage spaces: 2
Features
- Levels: One
- Stories: 1
- Patio & porch: Deck
- Exterior features: Irrigation Well
Lot
- Size: 13.27 Acres
- Features: Irregular Lot
Details
- Additional structures: Outbuilding, Above Ground Outbuilding(s)
- Parcel number: 00260348
Construction
Type & style
- Home type: SingleFamily
- Architectural style: Ranch
- Property subtype: Single Family Onsite Built
Materials
- Frame
- Foundation: Full, Day Light
- Roof: Composition
Condition
- Year built: 1920
Utilities & green energy
- Gas: Natural Gas Available
- Water: Lagoon, Private
- Utilities for property: Sewer Available, Natural Gas Available
Community & HOA
Community
- Subdivision: NONE LISTED ON TAX RECORD
HOA
- Has HOA: No
Location
- Region: Garden Plain
Financial & listing details
- Price per square foot: $156/sqft
- Annual tax amount: $4,228
- Date on market: 6/4/2026
- Cumulative days on market: 165 days
- Ownership: Individual
- Road surface type: Paved
Estimated market value
$504,100
$479,000 - $529,000
$2,270/mo
Price history
Price history is unavailable.
Public tax history
Tax history is unavailable.
Monthly payment
Est. payment
Payment breakdown
Explore the cost of this home by adjusting the details. Changes won't be saved.Climate risks
Neighborhood: 67050
Nearby schools
GreatSchools rating
- 8/10St. Marks SchoolGrades: PK-8Distance: 6.7 mi
- 9/10Garden Plain High SchoolGrades: 9-12Distance: 4.1 mi
Schools provided by the listing agent
- Elementary: Garden Plain
- Middle: Garden Plain
- High: Garden City
Source: SCKMLS as distributed by MLS GRID. This data may not be complete. We recommend contacting the local school district to confirm school assignments for this home.
- $301,5003 bd2 ba1.8k sqft29705 W 21st St N, Garden Plain, KS 67050Off Market
- $565,4005 bd2 ba1.1k sqft30400 W 21st St N, Garden Plain, KS 67050Off Market
- $927,2002 bd3 ba1.7k sqft30000 W 13th St N, Garden Plain, KS 67050Off Market
- $246,4003 bd2 ba1.3k sqft28515 W 21st St N, Garden Plain, KS 67050Off Market
- $886,5004 bd3 ba1.9k sqft2500 N 311th St W, Garden Plain, KS 67050Off Market
- $315,2003 bd2 ba1.5k sqft2246 N 311th St W, Garden Plain, KS 67050Off Market
- $623,2003 bd1 ba1.3k sqft28115 W 21st St N, Garden Plain, KS 67050Off Market
- $--5 acres2291 N 311th St W, Garden Plain, KS 67050Sold
A local agent can set up tours, give advice and negotiate with sellers.
Similar homes
- $--5 bd4 ba3.1k sqft1230 S Reece Rd, Goddard, KS 67052Auction
 MLS ID #677105, Kevin Howell, J.P. Weigand & Sons. SCKMLS as distributed by MLS GRID
 - $555,0004 bd3 ba2.6k sqft15300 Breezy Ln, Colwich, KS 67030For Sale
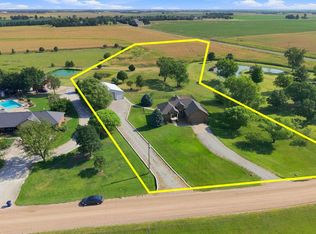 MLS ID #676438, Sara Linnebur, Berkshire Hathaway PenFed Realty. SCKMLS as distributed by MLS GRID
 - $625,0005 bd4 ba3.7k sqft113 N Hibiscus St, Garden Plain, KS 67050For Sale
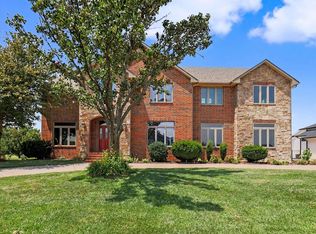 MLS ID #676474, Kooper Sanders, High Point Realty, LLC. SCKMLS as distributed by MLS GRID
 - $650,0003 bd5 ba3.5k sqft5114 S 247th St W, Goddard, KS 67052For Sale
 MLS ID #672683, Nancy Shih, RE/MAX Associates. SCKMLS as distributed by MLS GRID
 - $555,0004 bd4 ba2.7k sqft8615 Amber Rdg, Viola, KS 67149For SaleMLS ID #675532, Christy Schaefer, Nikkel and Associates. SCKMLS as distributed by MLS GRID
- $595,0004 bd4 ba4k sqft2500 S 383rd St W, Cheney, KS 67025For SaleMLS ID #673546, Paula Clouse, Berkshire Hathaway PenFed Realty. SCKMLS as distributed by MLS GRID
- $499,0004 bd4 ba3.5k sqft1256 N Hickory Creek Ct, Wichita, KS 67235For SaleMLS ID #676818, Todd Davis, J Russell Real Estate. SCKMLS as distributed by MLS GRID
- $454,9005 bd4 ba3.6k sqft3 W Timothy Dr, Goddard, KS 67052For SaleMLS ID #675805, Denise Lewis, Keller Williams Hometown Partners. SCKMLS as distributed by MLS GRID
- $749,9006 bd5 ba3.3k sqft1030 S 215th St W, Goddard, KS 67052For SaleMLS ID #673066, Chris Dawson, Orenda Real Estate Services, LLC. SCKMLS as distributed by MLS GRID
- $518,0005 bd3 ba3.4k sqft1615 N Obsidian St, Wichita, KS 67235For SaleMLS ID #675446, Ashley Sears, Elite Real Estate Experts. SCKMLS as distributed by MLS GRID
- $--4 bd3 ba2.8k sqft6306 N Bella Rd, Wichita, KS 67204AuctionMLS ID #675681, Gina Nutile, Lange Real Estate. SCKMLS as distributed by MLS GRID
- $375,0004 bd3 ba2.9k sqft1326 N Shefford St, Wichita, KS 67212For SaleMLS ID #677096, Kara Winter, Berkshire Hathaway PenFed Realty. SCKMLS as distributed by MLS GRID
- $550,0005 bd3 ba3.7k sqft108 N Rainbow Lake Rd, Wichita, KS 67235For SaleMLS ID #676711, Tonya Stephenson, Nikkel and Associates. SCKMLS as distributed by MLS GRID
- $500,0005 bd3 ba3.4k sqft3317 N North Shore Ct, Wichita, KS 67205For SaleMLS ID #675728, Sissy Koury, RE/MAX Premier. SCKMLS as distributed by MLS GRID
- $569,0004 bd3 ba2.7k sqft4711 W 31st St S, Wichita, KS 67215For SaleMLS ID #677210, Rachel Lange-Mills, Lange Real Estate. SCKMLS as distributed by MLS GRID
- $460,0005 bd3 ba3.3k sqft15807 W McCormick Ave, Goddard, KS 67052For SaleMLS ID #673419, Rhonda Castrisos, Berkshire Hathaway PenFed Realty. SCKMLS as distributed by MLS GRID
- $575,0003 bd3 ba2.7k sqft9801 S 103rd St W, Clearwater, KS 67026For SaleMLS ID #666472, Christina Houston, Golden, Inc.. SCKMLS as distributed by MLS GRID
- $349,9004 bd3 ba3.2k sqft2129 W Ventoso Rd, Wichita, KS 67204For SaleMLS ID #677242, Tammy Knowlton, Knowlton Group. SCKMLS as distributed by MLS GRID
- $630,0005 bd3 ba3.1k sqft15811 W McCormick Ave, Goddard, KS 67052For SaleMLS ID #675730, Sissy Koury, RE/MAX Premier. SCKMLS as distributed by MLS GRID
- $515,0004 bd3 ba3.5k sqft7805 W Quail Run Cir, Wichita, KS 67205For Sale By Owner
