Must-see quality updates and finishes inside and out. Tucked onto a quiet street in Springs Ranch, this well-maintained two-story home has been thoughtfully updated and cared for by its long-time owners. The main level offers vaulted ceilings, updated flooring, new interior and exterior paint, and a comfortable layout for everyday living and entertaining. The remodeled kitchen features KraftMaid cabinetry, quartz countertops with a waterfall-edge island, and stainless steel appliances, opening to a family room anchored by a stacked-stone gas fireplace. Upstairs, the spacious primary suite includes a remodeled 5-piece bath, joined by three additional bedrooms and a full bath. The finished basement adds valuable living space with a family room, conforming bedroom, and 3/4 bath. All bathrooms have been tastefully remodeled. Outdoor living is a true highlight, with an expanded front porch, mature landscaping, a flagstone patio, greenhouse, sauna, and level backyard. Just up the street, Sand Creek open space and walking trails add to the appeal, along with quick Powers Corridor access and filtered mountain views from the upper level.
Pending
$499,900
2975 Mule Shoe Dr, Colorado Springs, CO 80922
5beds
2,516sqft
:
Get pre-qualified$3,077/mo
Single Family Residence
Built in 1994
5,998 Square Feet Lot
$-- Zestimate®
$199/sqft
$12/mo HOA
What's special
Flagstone patioLevel backyardExpanded front porchSpacious primary suiteMature landscapingVaulted ceilingsThree additional bedrooms
- 33 days |
- 73 |
- 3 |
Zillow last checked:
Listing updated:
Listed by:
Mike Luoma 719-930-4750,
Muldoon Associates Inc
Source: elevateMLS,MLS#: 9897380
Facts & features
Interior
Bedrooms & bathrooms
- Bedrooms: 5
- Bathrooms: 4
- Full bathrooms: 2
- 3/4 bathrooms: 1
- 1/2 bathrooms: 1
Other
- Level: Upper
Heating
- Natural Gas
Cooling
- Ceiling Fan(s)
Appliances
- Included: Dishwasher, Dryer, Gas in Kitchen, Microwave, Range, Refrigerator, Washer
- Laundry: Main Level
Features
- Sauna
- Flooring: Carpet, Ceramic Tile, Luxury Vinyl
- Basement: Partial,Partially Finished
- Number of fireplaces: 1
- Fireplace features: Gas, One
Interior area
- Total structure area: 2,516
- Total interior livable area: 2,516 sqft
- Finished area above ground: 1,940
- Finished area below ground: 576
Video & virtual tour
Property
Parking
- Total spaces: 2
- Parking features: Attached
- Attached garage spaces: 2
Features
- Levels: Two
- Stories: 2
- Exterior features: Auto Sprinkler System
Lot
- Size: 5,998 Square Feet
- Features: Level, HOA Required $
Details
- Parcel number: 5331103019
Construction
Type & style
- Home type: SingleFamily
- Property subtype: Single Family Residence
Materials
- Masonite, Framed on Lot, Frame
- Foundation: Crawl Space
- Roof: Composite Shingle
Condition
- Existing Home
- New construction: No
- Year built: 1994
Utilities & green energy
- Water: Municipal
- Utilities for property: Electricity Connected, Natural Gas Connected
Community & HOA
HOA
- Has HOA: Yes
- HOA fee: $140 annually
Location
- Region: Colorado Springs
Financial & listing details
- Price per square foot: $199/sqft
- Tax assessed value: $473,226
- Annual tax amount: $1,843
- Date on market: 6/25/2026
- Listing terms: Cash,Conventional,FHA,VA Loan
- Electric utility on property: Yes
Estimated market value
Not available
Estimated sales range
Not available
Not available
Price history
| Date | Event | Price |
|---|---|---|
| 6/29/2026 | Pending sale | $499,900$199/sqft |
Source:  elevateMLS #9897380 Report a problem elevateMLS #9897380 Report a problem | ||
| 6/25/2026 | Listed for sale | $499,900+282.5%$199/sqft |
Source: elevateMLS #9897380 Report a problem | ||
| 4/5/1995 | Sold | $130,700$52/sqft |
Source: Public Record Report a problem | ||
Public tax history
| Year | Property taxes | Tax assessment |
|---|---|---|
| 2024 | $1,556 +19.2% | $31,700 |
| 2023 | $1,306 -4.1% | $31,700 +41.5% |
| 2022 | $1,361 | $22,400 -2.8% |
| 2021 | -- | $23,050 +13.5% |
| 2020 | $1,214 +1.1% | $20,310 |
| 2019 | $1,201 +22.4% | $20,310 +25.5% |
| 2018 | $981 +0.5% | $16,180 |
| 2017 | $976 -0.5% | $16,180 -1.7% |
| 2016 | $981 -3.1% | $16,460 |
| 2015 | $1,012 +16.9% | $16,460 +19.4% |
| 2014 | $866 | $13,790 |
| 2013 | -- | -- |
| 2012 | -- | $13,780 |
| 2011 | $962 | $13,780 -10.8% |
| 2010 | -- | $15,450 |
| 2009 | -- | $15,450 +0.1% |
| 2008 | -- | $15,440 |
| 2006 | -- | $15,440 +14.5% |
| 2004 | -- | $13,480 |
| 2003 | $1,235 +1.1% | $13,480 -9.4% |
| 2002 | $1,222 -1.4% | $14,880 +0.9% |
| 2001 | $1,239 | $14,740 |
Find assessor info on the county website
Monthly payment
Est. payment
Payment breakdown
Explore the cost of this home by adjusting the details. Changes won't be saved.Climate risks
Neighborhood: Powers
Nearby schools
GreatSchools rating
- 7/10Remington Elementary SchoolGrades: PK-5Distance: 0.5 mi
- 6/10Horizon Middle SchoolGrades: 6-8Distance: 0.9 mi
- 5/10Sand Creek High SchoolGrades: 9-12Distance: 0.9 mi
Schools provided by the listing agent
- District: District 49
Source: elevateMLS. This data may not be complete. We recommend contacting the local school district to confirm school assignments for this home.
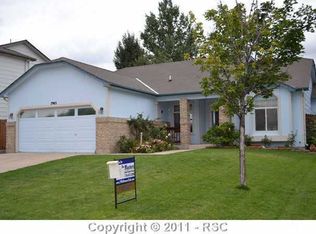
- $441,2003 bd3 ba2.9k sqft2965 Mule Shoe Dr, Colorado Springs, CO 80922Off Market
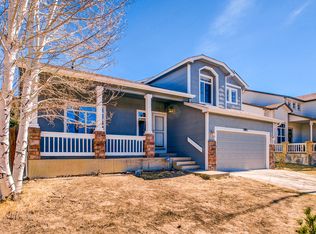
- $464,9003 bd3 ba2k sqft2985 Mule Shoe Dr, Colorado Springs, CO 80922Off Market
- $471,1003 bd3 ba2.7k sqft2985 Mule Shoe Drive, Colorado Springs, CO 80922Off Market

- $434,0003 bd3 ba2.4k sqft975 Piros Dr, Colorado Springs, CO 80922Off Market

- $474,6004 bd4 ba2.5k sqft985 Piros Dr, Colorado Springs, CO 80922Off Market
- $487,8004 bd3 ba2.5k sqft3015 Mule Shoe Dr, Colorado Springs, CO 80922Off Market
- $454,1004 bd4 ba2k sqft2955 Mule Shoe Dr, Colorado Springs, CO 80922Off Market
- $485,5004 bd4 ba2.4k sqft965 Piros Dr, Colorado Springs, CO 80922Off Market
A local agent can set up tours, give advice and negotiate with sellers.
Similar homes
- $474,9004 bd4 ba2.3k sqft4655 Bittercreek Dr, Colorado Springs, CO 80922For Sale

 MLS ID #4526637, Taylor Cardines, LPT Realty LLC. elevateMLS
 - $549,9006 bd4 ba3.6k sqft3327 Macgregor Dr, Colorado Springs, CO 80922For Sale
 MLS ID #5885129, Jose Medina, HomeSmart. elevateMLS
 - $549,5005 bd4 ba3.2k sqft3456 Heather Glen Dr, Colorado Springs, CO 80922For Sale
 MLS ID #8750303, Cole Underwood GRI , REMAX PROPERTIES. elevateMLS
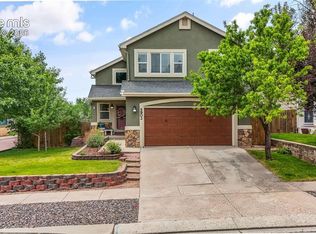
 - $489,9004 bd4 ba2.6k sqft5902 Desoto Dr, Colorado Springs, CO 80922For Sale
 MLS ID #3562072, Ryan Marquez, Better Homes and Gardens Real Estate Kenney & Company. elevateMLS
 - $525,0006 bd4 ba3.5k sqft4323 Round Hill Dr, Colorado Springs, CO 80922For SaleMLS ID #4159674, Jennie Horner, Structure Real Estate Group, LLC. elevateMLS
- $484,9003 bd3 ba2.8k sqft4262 Knollvale Dr, Colorado Springs, CO 80922For SaleMLS ID #3444144, Kevin Basinger, RE/MAX Real Estate Group LLC. elevateMLS
- $509,9004 bd3 ba2.2k sqft4856 Chaparral Rd, Colorado Springs, CO 80917For SaleMLS ID #8656865, Shari Hall SRES , Fathom Realty Colorado LLC. elevateMLS
- $485,0004 bd4 ba2k sqft6275 Elkhead Dr, Colorado Springs, CO 80923For SaleMLS ID #1109807, Russell Brooks, NAV Real Estate. elevateMLS
- $444,9003 bd3 ba1.8k sqft7225 Westerner Dr, Colorado Springs, CO 80922For SaleMLS ID #4902164, Maya Lewis, Redfin Corporation. elevateMLS
- $525,0005 bd4 ba2.8k sqft5960 Drifter St, Colorado Springs, CO 80918For SaleMLS ID #7301661, Javier Mazzetti, Mazzetti & Company Real Estate Group. elevateMLS
- $499,0004 bd3 ba2.1k sqft4821 Ranch Dr, Colorado Springs, CO 80918For SaleMLS ID #4393765, Lana Rodriguez, Real Broker, LLC DBA Real. elevateMLS
- $534,9995 bd4 ba2.9k sqft8042 Scarborough Dr, Colorado Springs, CO 80920For SaleMLS ID #7254448, Barbara Schlinker ABR AHWD GRI , Your Home Sold Guaranteed Realty - Barb Has The Buyers Team. elevateMLS
- $495,0004 bd4 ba3k sqft7995 Tremble Point, Colorado Springs, CO 80908For SaleMLS ID #8033135, Sarah Barber, The Cutting Edge. elevateMLS
- $499,9004 bd3 ba1.8k sqft2550 Norwich Dr, Colorado Springs, CO 80920For SaleMLS ID #3807247, Bryan Vail, RE/MAX Real Estate Group LLC. elevateMLS
- $434,9003 bd2 ba2k sqft5159 Prairie Grass Ln, Colorado Springs, CO 80922For SaleMLS ID #4014591, Leann Hatchett, RE/MAX Real Estate Group LLC. elevateMLS
- $529,0004 bd4 ba2.6k sqft6667 Cottonwood Tree Dr, Colorado Springs, CO 80927For SaleMLS ID #5020189, Elizabeth Maloney CDPE , REMAX PROPERTIES. elevateMLS
- $555,0005 bd3 ba3k sqft5376 Spoked Wheel Dr, Colorado Springs, CO 80923For SaleMLS ID #5541599, Ramona Williams, Exp Realty LLC. elevateMLS
- $479,0004 bd3 ba2.3k sqft6220 Northwind Dr, Colorado Springs, CO 80918For SaleMLS ID #7159695, Andrew James Weber, Home at 6035 LLC. elevateMLS
- $515,0004 bd2 ba3.3k sqft6211 Soaring Dr, Colorado Springs, CO 80918For SaleMLS ID #7888230, Elliot Bannister, Coldwell Banker Realty. elevateMLS
- $510,0004 bd3 ba2.5k sqft1239 Suncrest Way, Colorado Springs, CO 80906For SaleMLS ID #5377258, Brett Weldon CMLXV MRP , The Springs Team Real Estate Company. elevateMLS
