This one-of-a-kind home offers incredible flexibility with a horizontal duplex design featuring two separate living spaces with entrances. Fully renovated and move-in ready! The main level offers 3 bedrooms, including a spacious primary suite, a bright living room, an updated kitchen, and access to a large deck. The lower level includes its own private entrance, bedroom, full kitchen, living area, bathroom, and separate laundry—ideal for multigenerational living, guests, or potential rental income. Both levels include all kitchen appliances plus separate washer and dryer sets. Beautifully renovated throughout, everything feels, looks, and smells like new. Situated on a large, level lot in a quiet cul-de-sac with ample parking, patio, and no HOA. Conveniently located near major freeways, shopping, dining, and parks. A rare opportunity offering flexibility, comfort, and exceptional long-term value!
Pending inspection
Listed by: Skyline Properties, Inc. • Sergey Lobodzinskiy
$699,000
29769 53rd Avenue S, Auburn, WA 98001
4beds
3baths
2,030sqft
:
Get pre-qualified$4,341/mo
Duplex, Multi Family
Built in 1984
-- sqft lot
$700,500 Zestimate®
$344/sqft
$-- HOA
What's special
- 25 days |
- 361 |
- 18 |
Zillow last checked:
Listing updated:
Listed by:
Sergey Lobodzinskiy,
Skyline Properties, Inc.
Source: NWMLS as distributed by MLS GRID,MLS#: 2550322
Facts & features
Interior
Bedrooms & bathrooms
- Bedrooms: 4
- Bathrooms: 3
Heating
- Forced Air, Electric, Natural Gas
Cooling
- None
Features
- Flooring: Laminate
- Has fireplace: No
Interior area
- Total structure area: 2,030
- Total interior livable area: 2,030 sqft
Property
Parking
- Total spaces: 9
- Parking features: Garage
- Garage spaces: 1
- Uncovered spaces: 8
Features
- Has view: Yes
- View description: Territorial
Lot
- Size: 7,331 Square Feet
- Features: Cul-De-Sac, Paved
Details
- Parcel number: 3329510800
- Zoning description: Jurisdiction: City
- Special conditions: Standard
Construction
Type & style
- Home type: MultiFamily
- Architectural style: Duplex
- Property subtype: Duplex, Multi Family
Materials
- Wood Siding
- Foundation: Poured Concrete
- Roof: Composition
Condition
- Very Good
- Year built: 1984
- Major remodel year: 2026
Utilities & green energy
- Sewer: Sewer Connected
- Water: Public
Community & HOA
Community
- Subdivision: Auburn
Location
- Region: Auburn
Financial & listing details
- Price per square foot: $344/sqft
- Tax assessed value: $543,000
- Annual tax amount: $5,408
- Date on market: 7/6/2026
- Cumulative days on market: 26 days
- Listing terms: Conventional,FHA,VA Loan
Estimated market value
$700,500
$665,000 - $736,000
$2,533/mo
Price history
| Date | Event | Price |
|---|---|---|
| 7/15/2026 | Pending sale | $699,000$344/sqft |
Source:  NWMLS as distributed by MLS GRID #2550322 Report a problem NWMLS as distributed by MLS GRID #2550322 Report a problem | ||
| 7/9/2026 | Listed for sale | $699,000+31.9%$344/sqft |
Source: NWMLS as distributed by MLS GRID #2550322 Report a problem | ||
| 3/21/2025 | Sold | $530,077-3.6%$261/sqft |
Source: NWMLS as distributed by MLS GRID #2336753 Report a problem | ||
| 3/1/2025 | Pending sale | $550,000$271/sqft |
Source: NWMLS as distributed by MLS GRID #2336753 Report a problem | ||
| 2/27/2025 | Listed for sale | $550,000$271/sqft |
Source: NWMLS as distributed by MLS GRID #2336753 Report a problem | ||
Public tax history
| Year | Property taxes | Tax assessment |
|---|---|---|
| 2025 | $5,821 +7.6% | $543,000 +5.2% |
| 2024 | $5,408 +7% | $516,000 +14.7% |
| 2023 | $5,053 -0.4% | $450,000 -8.2% |
| 2022 | $5,073 +7.7% | $490,000 +24.4% |
| 2021 | $4,710 +12.3% | $394,000 +19.8% |
| 2020 | $4,194 +1.9% | $329,000 +2.5% |
| 2019 | $4,115 +4.1% | $321,000 +1.9% |
| 2018 | $3,953 -9.5% | $315,000 +10.9% |
| 2017 | $4,367 +24.3% | $284,000 +13.6% |
| 2016 | $3,512 | $250,000 +7.8% |
| 2015 | $3,512 | $232,000 +4.5% |
| 2014 | $3,512 | $222,000 +25.4% |
| 2013 | $3,512 | $177,000 +1.7% |
| 2012 | -- | $174,000 -13% |
| 2011 | -- | $200,000 -11.9% |
| 2010 | -- | $227,000 |
| 2009 | -- | $227,000 -2.2% |
| 2007 | -- | $232,000 +5.9% |
| 2006 | -- | $219,000 +7.9% |
| 2005 | -- | $203,000 +30.1% |
| 2001 | $2,174 +2.9% | $156,000 +6.1% |
| 2000 | $2,114 | $147,000 |
Find assessor info on the county website
Monthly payment
Est. payment
Payment breakdown
Explore the cost of this home by adjusting the details. Changes won't be saved.Climate risks
Neighborhood: 98001
Nearby schools
GreatSchools rating
- 5/10Meredith Hill Elementary SchoolGrades: PK-5Distance: 0.3 mi
- 6/10Kilo Middle SchoolGrades: 6-8Distance: 0.7 mi
- 3/10Thomas Jefferson High SchoolGrades: 9-12Distance: 0.9 mi
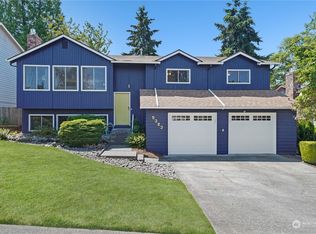
- $670,0004 bd3 ba2.3k sqft5323 S 297th Pl, Auburn, WA 98001Sold
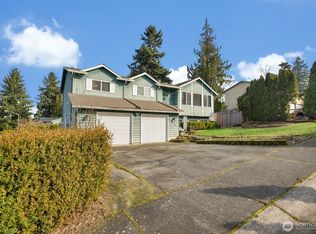
- $710,0005 bd3 ba2.2k sqft5314 S 297th Pl, Auburn, WA 98001Sold
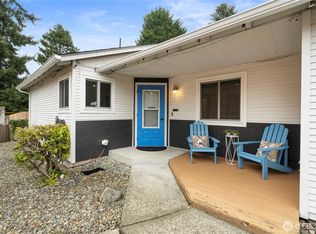
- $557,5003 bd2 ba1.1k sqft5230 S 297th Pl, Auburn, WA 98001Sold
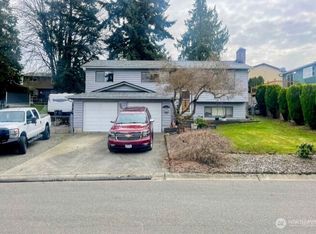
- $550,0004 bd3 ba2k sqft29724 53rd Pl S, Auburn, WA 98001Sold
- $635,0004 bd3 ba2.3k sqft5509 S 297th Pl, Auburn, WA 98001Sold
- $590,0004 bd3 ba2k sqft30015 53rd Ave S, Auburn, WA 98001Sold
- $590,0003 bd3 ba1.7k sqft29720 53rd Pl S, Auburn, WA 98001Sold
- $657,5004 bd3 ba1.9k sqft5201 S 298th Ct, Auburn, WA 98001Sold
A local agent can set up tours, give advice and negotiate with sellers.
Similar homes
- $699,9504 bd3 ba2.4k sqft38208 34th Place S, Auburn, WA 98001Active
 MLS ID #2521467, Richard Bezus. NWMLS as distributed by MLS GRID
 - $660,0004 bd3 ba2.1k sqft34515 25th Avenue SW, Federal Way, WA 98023Active
 MLS ID #2562592, Jaime Carroll. NWMLS as distributed by MLS GRID
 - $679,5004 bd3 ba2k sqft32027 11th Avenue SW, Federal Way, WA 98023Active
 MLS ID #2546410, Ting-Yun Han. NWMLS as distributed by MLS GRID
 - $699,5005 bd3 ba2.1k sqft2807 V Court SE, Auburn, WA 98002Active
 MLS ID #2545541, Masihullah Tanin. NWMLS as distributed by MLS GRID
 - $800,0004 bd3 ba2.5k sqft303 S 302nd Place, Federal Way, WA 98003ActiveMLS ID #2557357, Troy Rothermel. NWMLS as distributed by MLS GRID
- $625,0004 bd2 ba1.5k sqftA.L. Wolfe's Addition, Auburn, WA 98002ActiveMLS ID #2535329, Shannon Renae Polyakova. NWMLS as distributed by MLS GRID
- $499,9993 bd2 ba1.5k sqft200 10th Avenue N, Algona, WA 98001ActiveMLS ID #2560089, Aleksandr Frankov. NWMLS as distributed by MLS GRID
- $699,0003 bd3 ba2.2k sqft12416 SE 211th Place, Kent, WA 98031ActiveMLS ID #2533690, David Palmer. NWMLS as distributed by MLS GRID
- $660,0004 bd3 ba2k sqft4123 SW 328th Street, Federal Way, WA 98023ActiveMLS ID #2541137, Yichao Ji. NWMLS as distributed by MLS GRID
- $617,5004 bd3 ba1.9k sqft2618 S 379th Place, Federal Way, WA 98003ActiveMLS ID #2546367, Lucas Roth. NWMLS as distributed by MLS GRID
- $679,9004 bd3 ba2.2k sqft7608 90th Avenue SW, Lakewood, WA 98498ActiveMLS ID #2562344, Slavik Georgeshan. NWMLS as distributed by MLS GRID
- $699,9506 bd3 ba2.2k sqftTwin Lakes 09, Federal Way, WA 98023ActiveMLS ID #2510722, Jesse Tronson. NWMLS as distributed by MLS GRID
- $685,0003 bd3 ba2.1k sqft829 Maplewood Avenue, Kent, WA 98030ActiveMLS ID #2526885, Teresa Parker. NWMLS as distributed by MLS GRID
- $599,5004 bd2 ba1.8k sqft12312 58th Avenue E, Puyallup, WA 98373ActiveMLS ID #2560457, Bryce Beard. NWMLS as distributed by MLS GRID
- $599,0004 bd2 ba2.1k sqftHighline S & L Assn First Add, Federal Way, WA 98023ActiveMLS ID #2537936, Wally Abbas. NWMLS as distributed by MLS GRID
- $599,9994 bd3 ba2.1k sqft32910 30th Avenue SW, Federal Way, WA 98023ActiveMLS ID #2501960, Vasile Calin. NWMLS as distributed by MLS GRID
- $675,0003 bd3 ba1.5k sqftFairwood Park Div., Renton, WA 98058ActiveMLS ID #2554929, Hind Jasim. NWMLS as distributed by MLS GRID
- $799,9954 bd3 ba2.2k sqft9419 31st Street Ct E, Edgewood, WA 98371ActiveMLS ID #2531131, Vadim Polishchuk. NWMLS as distributed by MLS GRID
- $774,9503 bd3 ba2.1k sqftSpring Brook Five-Acre Trs, Kent, WA 98031ActiveMLS ID #2525888, Ryan Allie. NWMLS as distributed by MLS GRID
- $743,0003 bd3 ba2k sqft12718 SE 184th Place, Renton, WA 98058ActiveMLS ID #2543698, Bo Yuan. NWMLS as distributed by MLS GRID
