Beautifully renovated from top to bottom, this move-in-ready 55+ condo at 298 Hollister Way offers a fresh modern interior, quality finishes, and low-maintenance living in Glastonbury's Meadow Hill community. The home features brand-new hardwood flooring on the first floor, new carpeting on the second floor, and a fully renovated kitchen with generous cabinet space, wood shaker cabinets, stainless steel appliances, quartz countertops, and a dining area. The spacious living room/dining room combination offers additional dining space, a gas fireplace, and custom dry bar with mini fridge. Sliders open to a large enclosed rear porch, providing additional space to relax or entertain. All 3 bathrooms have been beautifully renovated and two with custom tile finishes. Additional updates include all-new lighting, plugs, switches, and new custom railings. The home also features modern HVAC, gas heat, gas hot water, and central air. Additional features include a detached one-car garage. Meadow Hill offers a 55+ community setting with amenities that have included a clubhouse, pool, fitness center, gardening area, tennis/pickleball courts, walking trails and more . Move-in ready and thoughtfully updated throughout.
Under contract
$399,900
298 Hollister Way West #298, Glastonbury, CT 06033
2beds
1,406sqft
Condominium, Townhouse
Built in 1973
-- sqft lot
$-- Zestimate®
$284/sqft
$633/mo HOA
What's special
- 63 days
- 71
- 2
Zillow last checked:
Listing updated:
Listed by:
Douglas Ledewitz (203)305-5282,
Pulse Realty LLC 203-672-4888
Source: Smart MLS,MLS#: 24178753
Facts & features
Interior
Bedrooms & bathrooms
- Bedrooms: 2
- Bathrooms: 3
- Full bathrooms: 2
- 1/2 bathrooms: 1
Primary bedroom
- Features: Full Bath
- Level: Upper
Bedroom
- Features: Wall/Wall Carpet
- Level: Upper
Primary bathroom
- Features: Remodeled, Stall Shower, Tile Floor
- Level: Upper
Bathroom
- Features: Remodeled, Tub w/Shower, Tile Floor
- Level: Upper
Bathroom
- Features: Remodeled, Hardwood Floor
- Level: Main
Kitchen
- Features: Dining Area, Hardwood Floor
- Level: Main
Living room
- Features: Vaulted Ceiling(s), Ceiling Fan(s), Dry Bar, Gas Log Fireplace, Sliders, Hardwood Floor
- Level: Main
Heating
- Forced Air, Natural Gas
Cooling
- Central Air
Appliances
- Included: Electric Range, Microwave, Refrigerator, Dishwasher, Gas Water Heater, Water Heater
Features
- Open Floorplan
- Windows: Thermopane Windows
- Basement: None
- Attic: Storage,Pull Down Stairs
- Number of fireplaces: 1
- Common walls with other units/homes: End Unit
Interior area
- Total structure area: 1,406
- Total interior livable area: 1,406 sqft
- Finished area above ground: 1,406
Video & virtual tour
Property
Parking
- Total spaces: 1
- Parking features: Detached
- Garage spaces: 1
Features
- Stories: 2
- Has private pool: Yes
- Pool features: In Ground
Lot
- Features: Level
Details
- Additional structures: Pool House
- Parcel number: 569933
- Zoning: PAD
Construction
Type & style
- Home type: Condo
- Architectural style: Townhouse
- Property subtype: Condominium, Townhouse
- Attached to another structure: Yes
Materials
- Wood Siding
Condition
- New construction: No
- Year built: 1973
Utilities & green energy
- Sewer: Public Sewer
- Water: Public
- Utilities for property: Cable Available
Green energy
- Energy efficient items: Windows
Community & HOA
Community
- Features: Adult Community 55, Golf, Health Club, Lake, Library, Medical Facilities, Shopping/Mall
- Senior community: Yes
HOA
- Has HOA: Yes
- Amenities included: Clubhouse, Exercise Room/Health Club, Gardening Area, Paddle Tennis, Pool, Tennis Court(s), Management
- Services included: Maintenance Grounds, Trash, Snow Removal, Water, Sewer, Pool Service, Insurance
- HOA fee: $633 monthly
Location
- Region: Glastonbury
Financial & listing details
- Price per square foot: $284/sqft
- Tax assessed value: $199,000
- Annual tax amount: $6,533
- Date on market: 6/26/2026
Estimated market value
Not available
Estimated sales range
Not available
Not available
Price history
| Date | Event | Price |
|---|---|---|
| 7/7/2026 | Pending sale | $399,900$284/sqft |
Source:  Smart MLS #24178753 Report a problem Smart MLS #24178753 Report a problem | ||
| 6/27/2026 | Listed for sale | $399,900+57.9%$284/sqft |
Source: Smart MLS #24178753 Report a problem | ||
| 2/13/2026 | Sold | $253,250+42.7%$180/sqft |
Source: Smart MLS #24141729 Report a problem | ||
| 5/30/2002 | Sold | $177,500+10.9%$126/sqft |
Source: Smart MLS #G278709 Report a problem | ||
| 3/29/2001 | Sold | $160,000$114/sqft |
Source: Smart MLS #G251675 Report a problem | ||
Public tax history
Tax history is unavailable.
Monthly payment
Est. payment
Payment breakdown
Explore the cost of this home by adjusting the details. Changes won't be saved.Climate risks
Neighborhood: Gastonbury Center
- $365,1282 bd2 ba1.4k sqft298 Hollister Way W, Glastonbury, CT 06033Sold
- $352,1002 bd2 ba1.3k sqft296 Hollister Way W, Glastonbury, CT 06033Off Market
- $242,7001 bd1 ba888 sqft282 Hollister Way W, Glastonbury, CT 06033Off Market
- $439,7003 bd2 ba1.7k sqft288 Hollister Way W, Glastonbury, CT 06033Off Market
Similar homes
- $399,0003 bd2 ba1.4k sqft80 Gideon Lane, Glastonbury, CT 06033For Sale
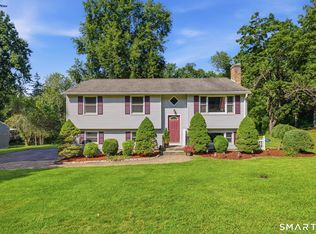
 MLS ID #24201694, Mike Rethis, Coldwell Banker Realty. Smart MLS
 - $399,9002 bd2 ba1.4k sqft931 Chestnut Hill Road, Glastonbury, CT 06073For Sale
 MLS ID #24200054, Nancy M. Weiner, Century 21 AllPoints Realty. Smart MLS
 - $394,9002 bd4 ba1.7k sqftSurrey Hill Ii, Glastonbury, CT 06033For Sale
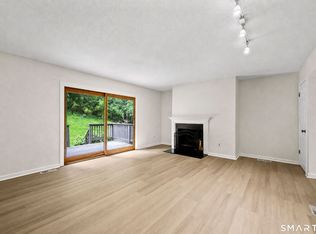 MLS ID #24196811, Linda A. Edelwich, William Raveis Real Estate. Smart MLS
 - $449,9004 bd2 ba1.4k sqft24 Orchard Street, Rocky Hill, CT 06067For Sale
 MLS ID #24202747, Ismael Cuadros, Five Stars Realty. Smart MLS
 - $398,0004 bd2 ba1.7k sqft27 Edgewood Road, Portland, CT 06480For SaleMLS ID #24201153, DJ J. Dube, RE/MAX Right Choice. Smart MLS
- $424,9003 bd3 ba1.2k sqft61 Hollister Drive, Rocky Hill, CT 06067For SaleMLS ID #24183872, Anthony Cusano, Berkshire Hathaway NE Prop.. Smart MLS
- $574,9003 bd3 ba1.8k sqft248 Manchester Road, Glastonbury, CT 06033For SaleMLS ID #24197994, Frederick Ferguson, Carl Guild & Associates. Smart MLS
- $269,9002 bd2 ba1.1k sqftMilestone Commons Vii, Glastonbury, CT 06033For SaleMLS ID #24187441, Eric Toth, Vision Real Estate. Smart MLS
- $414,9993 bd2 ba1.7k sqft20 Marlin Road, New Britain, CT 06053For SaleMLS ID #24200577, Deja Spearman, eXp Realty. Smart MLS
- $399,0003 bd2 ba1.5k sqft299 South Road, Farmington, CT 06032For SaleMLS ID #24196888, Stephanie Liriano, Redfin Corporation. Smart MLS
- $359,9003 bd2 ba1.4k sqft106 Westview Terrace, Berlin, CT 06037For SaleMLS ID #24201803, Benjamin Lemieux, eXp Realty. Smart MLS
- $399,0003 bd2 ba1.2k sqft40 Woodside Lane, Plainville, CT 06062For SaleMLS ID #24196395, William D. Stiles, Coldwell Banker Realty. Smart MLS
- $410,0004 bd2 ba1.8k sqft18 Crestwood Trail, East Hartford, CT 06118For SaleMLS ID #24195819, Andrea Rodriguez, Eagle Eye Realty PLLC. Smart MLS
- $425,0003 bd3 ba2k sqft159 Mill Hill Road, Colchester, CT 06415For SaleMLS ID #24196396, Brian Burke, Coldwell Banker Realty. Smart MLS
- $349,9002 bd2 ba1.2k sqft22 Cottwell Drive, Wethersfield, CT 06109For SaleMLS ID #24198383, Jessica San Juan, William Pitt Sotheby's Int'l. Smart MLS
- $399,9003 bd3 ba2k sqft72 Lakeview Heights, Tolland, CT 06084For SaleMLS ID #24200489, Jody Cox, Naples Realty Group, LLC. Smart MLS
- $425,0004 bd2 ba1.3k sqft104 Bell Street, Middletown, CT 06457For SaleMLS ID #24197069, Warren P. Juall, HOMESELL. Smart MLS
- $479,9003 bd2 ba1.8k sqft302 Brimfield Road, Wethersfield, CT 06109For SaleMLS ID #24202120, Joseph F. Cafasso, Jr., mygoodagent. Smart MLS
- $325,0002 bd2 ba1.2k sqftCentury Ridge, Rocky Hill, CT 06067For SaleMLS ID #24198759, Adam C. Clemens, Century 21 Clemens Group. Smart MLS
- $389,9003 bd2 ba1.2k sqft46 Middlefield Street, Middletown, CT 06457For SaleMLS ID #24200173, Michael Monteiro, Ascend Realty LLC. Smart MLS
