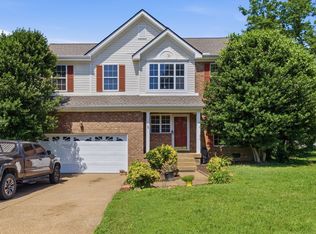
Fantastic home with lots of recent updates and upgrades. Huge open kitchen and family room. Bonus room could be 6th bedroom. Newer Quartzite kitchen countertops and undermount sink, new dishwasher & microwave. Newer laminate flooring in office, staircase, upstairs hallway and newer tile floors in all bathrooms. Water heater 2025. New light fixtures throughout. 2024 HVAC systems (2.5 and 3 ton). Luxurious primary bathroom with brand new huge custom tile shower with rainfall shower head and handheld combo. Large 2-tiered deck with privacy wall and newer hot tub to stay! Privacy fenced level backyard, side entry garage, two finished-off walk-in storage rooms. Walk to neighborhood pools, brand new playground, tennis courts and more! Short drive to downtown Nashville. Close to schools, hospital, commuter train, Providence shopping and lakes.
Under contract - not showing
Price cut: $14.9K (6/9)
$635,000
2980 Brisbane Dr, Mount Juliet, TN 37122
6beds
3,260sqft
:
Get pre-qualified$3,759/mo
Single Family Residence, Residential
Built in 2002
0.26 Acres Lot
$-- Zestimate®
$195/sqft
$40/mo HOA
What's special
Side entry garagePrivacy fenced level backyardNew dishwasher and microwaveNewer quartzite kitchen countertopsUndermount sinkNew light fixtures throughoutLuxurious primary bathroom
- 97 days |
- 319 |
- 18 |
Zillow last checked:
Listing updated:
Listed by:
Karen Hotsinpiller 615-260-8865,
RE/MAX Carriage House 615-872-0766
Source: RealTracs MLS as distributed by MLS GRID,MLS#: 3181118
Facts & features
Interior
Bedrooms & bathrooms
- Bedrooms: 6
- Bathrooms: 3
- Full bathrooms: 3
- Main level bedrooms: 1
Bedroom 1
- Features: Full Bath
- Level: Full Bath
- Area: 238 Square Feet
- Dimensions: 17x14
Bedroom 2
- Area: 120 Square Feet
- Dimensions: 12x10
Bedroom 3
- Area: 143 Square Feet
- Dimensions: 13x11
Bedroom 4
- Area: 100 Square Feet
- Dimensions: 10x10
Primary bathroom
- Features: Double Vanity
- Level: Double Vanity
Den
- Area: 300 Square Feet
- Dimensions: 20x15
Dining room
- Features: Formal
- Level: Formal
- Area: 132 Square Feet
- Dimensions: 12x11
Kitchen
- Features: Eat-in Kitchen
- Level: Eat-in Kitchen
- Area: 352 Square Feet
- Dimensions: 22x16
Other
- Features: Office
- Level: Office
- Area: 132 Square Feet
- Dimensions: 12x11
Recreation room
- Area: 176 Square Feet
- Dimensions: 16x11
Heating
- Central, Dual, Furnace
Cooling
- Central Air, Dual, Electric
Appliances
- Included: Range, Dishwasher, Disposal, Microwave, Stainless Steel Appliance(s)
- Laundry: Electric Dryer Hookup, Washer Hookup
Features
- Built-in Features, Ceiling Fan(s), Entrance Foyer, Extra Closets, Pantry, Walk-In Closet(s), High Speed Internet
- Flooring: Carpet, Wood, Tile
- Basement: None
- Number of fireplaces: 1
- Fireplace features: Gas
Interior area
- Total structure area: 3,260
- Total interior livable area: 3,260 sqft
- Finished area above ground: 3,260
Property
Parking
- Total spaces: 2
- Parking features: Garage Faces Side, Garage Door Opener
- Garage spaces: 2
Features
- Levels: Two
- Stories: 2
- Patio & porch: Deck, Patio
- Pool features: Association
- Has spa: Yes
- Spa features: Private
- Fencing: Privacy
Lot
- Size: 0.26 Acres
- Dimensions: 77.44 x 120 IRR
- Features: Level
- Topography: Level
Details
- Parcel number: 073H L 03900 000
- Special conditions: Standard
Construction
Type & style
- Home type: SingleFamily
- Architectural style: Contemporary
- Property subtype: Single Family Residence, Residential
Materials
- Brick
- Roof: Asphalt
Condition
- New construction: No
- Year built: 2002
Utilities & green energy
- Sewer: Public Sewer
- Water: Public
- Utilities for property: Electricity Available, Water Available, Cable Connected
Community & HOA
Community
- Subdivision: Willoughby Station Phase 7
HOA
- Has HOA: Yes
- Amenities included: Park, Playground, Pool, Tennis Court(s)
- Services included: Recreation Facilities
- HOA fee: $485 annually
- Second HOA fee: $700 one time
Location
- Region: Mount Juliet
Financial & listing details
- Price per square foot: $195/sqft
- Tax assessed value: $419,100
- Annual tax amount: $2,304
- Date on market: 4/22/2026
- Electric utility on property: Yes
Estimated market value
Not available
Estimated sales range
Not available
Not available
Price history
| Date | Event | Price |
|---|---|---|
| 7/28/2026 | Pending sale | $635,000$195/sqft |
Source:  RealTracs MLS as distributed by MLS GRID #3181118 Report a problem RealTracs MLS as distributed by MLS GRID #3181118 Report a problem | ||
| 7/10/2026 | Contingent | $635,000$195/sqft |
Source: RealTracs MLS as distributed by MLS GRID #3181118 Report a problem | ||
| 6/9/2026 | Price change | $635,000-2.3%$195/sqft |
Source: RealTracs MLS as distributed by MLS GRID #3181118 Report a problem | ||
| 4/24/2026 | Listed for sale | $649,900+10.2%$199/sqft |
Source: RealTracs MLS as distributed by MLS GRID #3181118 Report a problem | ||
| 8/1/2022 | Sold | $590,000+124.8%$181/sqft |
Source: Public Record Report a problem | ||
| 7/31/2008 | Sold | $262,500-4.4%$81/sqft |
Source: Public Record Report a problem | ||
| 5/1/2008 | Price change | $274,500-1.9%$84/sqft |
Source: Century 21 #965211 Report a problem | ||
| 4/5/2008 | Listed for sale | $279,900+26.1%$86/sqft |
Source: Century 21 #965211 Report a problem | ||
| 6/3/2003 | Sold | $222,000+1.7%$68/sqft |
Source: Public Record Report a problem | ||
| 7/1/2002 | Sold | $218,355$67/sqft |
Source: Public Record Report a problem | ||
Public tax history
| Year | Property taxes | Tax assessment |
|---|---|---|
| 2025 | $2,304 +8.9% | $104,775 |
| 2024 | $2,115 | $104,775 |
| 2023 | $2,115 | $104,775 |
| 2022 | $2,115 | $104,775 |
| 2021 | -- | $104,775 +35.1% |
| 2020 | $2,083 +6.6% | $77,575 |
| 2019 | $1,954 -6.2% | $77,575 |
| 2018 | $2,083 +0% | $77,575 |
| 2017 | $2,083 -14.1% | $77,575 |
| 2016 | $2,425 +12.8% | $77,575 |
| 2015 | $2,149 +18.2% | $77,575 +18.2% |
| 2014 | $1,818 | $65,637 |
| 2013 | $1,818 +0% | $65,637 |
| 2012 | $1,818 +2.6% | $65,637 |
| 2011 | $1,772 | $65,637 |
| 2010 | -- | $65,637 -5.5% |
| 2009 | $1,689 | $69,425 |
| 2008 | $1,689 +9.1% | $69,425 +11.3% |
| 2007 | $1,548 +3.1% | $62,404 +3.1% |
| 2006 | $1,500 | $60,501 |
| 2005 | $1,500 -16.5% | $60,501 |
| 2003 | $1,797 +19.6% | $60,501 +19.6% |
| 2002 | $1,502 | $50,578 +649.3% |
| 2001 | -- | $6,750 |
Find assessor info on the county website
Monthly payment
Est. payment
Payment breakdown
Explore the cost of this home by adjusting the details. Changes won't be saved.Climate risks
Neighborhood: 37122
Nearby schools
GreatSchools rating
- 7/10Mt. Juliet Elementary SchoolGrades: PK-5Distance: 0.3 mi
- 7/10Mt. Juliet Middle SchoolGrades: 6-8Distance: 2.8 mi
- 9/10Green Hill High SchoolGrades: 9-12Distance: 1.9 mi
Schools provided by the listing agent
- Elementary: Mt. Juliet Elementary
- Middle: Mt. Juliet Middle School
- High: Green Hill High School
Source: RealTracs MLS as distributed by MLS GRID. This data may not be complete. We recommend contacting the local school district to confirm school assignments for this home.
- $606,400-- bd2 ba2.9k sqft1700 Sydney Ter, Mount Juliet, TN 37122Off Market
- $482,0003 bd2 ba2.3k sqft2984 Brisbane Dr, Mount Juliet, TN 37122Sold

- $613,5004 bd3 ba2.8k sqft2981 Brisbane Dr, Mount Juliet, TN 37122Off Market
- $653,1005 bd3 ba3.1k sqft2988 Brisbane Dr, Mount Juliet, TN 37122Off Market
- $397,400-- bd2 ba1.4k sqft2980 Melbourne Ter, Mount Juliet, TN 37122Off Market
- $568,8004 bd3 ba2.8k sqft1705 Sydney Ter, Mount Juliet, TN 37122Off Market
- $557,4003 bd3 ba2.5k sqft1701 Sydney Ter, Mount Juliet, TN 37122Off Market
- $676,5004 bd3 ba3.3k sqft1809 Brisbane Ln, Mount Juliet, TN 37122Off Market
A local agent can set up tours, give advice and negotiate with sellers.
A local lender can help you make sure your offer is ready when you are.
Similar homes
- $500,0005 bd3 ba2.4k sqft2100 Billingsham Ct, Mount Juliet, TN 37122For Sale
 MLS ID #3228641, Dave Townsend. RealTracs MLS as distributed by MLS GRID
 - $625,0003 bd3 ba2.5k sqft1502 Foxhaven Ct, Mount Juliet, TN 37122For Sale
 MLS ID #3250538, Chelsea Bell Bailey. RealTracs MLS as distributed by MLS GRID
 - $745,0005 bd4 ba3.9k sqft4311 Minette Ct, Mount Juliet, TN 37122For Sale
 MLS ID #3232657, Jason Cox. RealTracs MLS as distributed by MLS GRID
 - $679,9005 bd3 ba3.2k sqft4005 Timber Ridge Ct, Mount Juliet, TN 37122For Sale
 MLS ID #3225449, Kenneth (Ken) Shorey. RealTracs MLS as distributed by MLS GRID
 - $659,9005 bd3 ba3.2k sqft107 Seven Springs Dr, Mount Juliet, TN 37122For SaleMLS ID #3247285, Ben Wilson. RealTracs MLS as distributed by MLS GRID
- $745,0004 bd3 ba3k sqft1514 Brookstone Cir, Mount Juliet, TN 37122For SaleMLS ID #3256460, Misty James. RealTracs MLS as distributed by MLS GRID
- $709,0004 bd4 ba3.3k sqft1032 Kelsey Glen Dr, Mount Juliet, TN 37122For SaleMLS ID #3206937, Gwen Moore. RealTracs MLS as distributed by MLS GRID
- $699,9984 bd3 ba2.7k sqft4708 Hessey Rd, Mount Juliet, TN 37122For SaleMLS ID #3152777, Janice Crosetti. RealTracs MLS as distributed by MLS GRID
- $749,9993 bd3 ba3.2k sqft1103 Gleaves Glen Dr, Mount Juliet, TN 37122For SaleMLS ID #3193751, Andrew Buckwalter. RealTracs MLS as distributed by MLS GRID
- $684,9005 bd3 ba3.2k sqft714 Crestmark Dr, Mount Juliet, TN 37122For SaleMLS ID #3261952, Girgis Youssef. RealTracs MLS as distributed by MLS GRID
- $829,0005 bd5 ba3k sqft5000 Magnolia Estates Blvd, Mount Juliet, TN 37122For SaleMLS ID #3250536, Tzion Achvan. RealTracs MLS as distributed by MLS GRID
- $799,0005 bd4 ba3.8k sqft441 Valley Spring Dr, Mount Juliet, TN 37122For SaleMLS ID #3305052, Jessica Garza. RealTracs MLS as distributed by MLS GRID
- $544,9004 bd4 ba2.9k sqft2521 Edinburgh St, Old Hickory, TN 37138For SaleMLS ID #3182431, Brenda S. Kersey Broker ABR GRI. RealTracs MLS as distributed by MLS GRID
- $537,0004 bd3 ba2.8k sqft5015 Millpond Ct, Mount Juliet, TN 37122For SaleMLS ID #3143425, Tanny Crawford. RealTracs MLS as distributed by MLS GRID
- $450,0003 bd3 ba2.1k sqft2115 Ponty Pool Dr, Mount Juliet, TN 37122For SaleMLS ID #3263484, Gary Ashton. RealTracs MLS as distributed by MLS GRID
- $519,9004 bd3 ba2.2k sqft802 Crystal Ct, Mount Juliet, TN 37122For SaleMLS ID #3149888, Cortnee Scot Barlow. RealTracs MLS as distributed by MLS GRID
- $490,0003 bd3 ba2.5k sqft2019 Hidden Cove Rd, Mount Juliet, TN 37122For SaleMLS ID #3249027, Caitlin Martin. RealTracs MLS as distributed by MLS GRID
- $475,0004 bd3 ba2.2k sqft8008 Streamside Dr, Mount Juliet, TN 37122For SaleMLS ID #3229532, Bernie Gallerani. RealTracs MLS as distributed by MLS GRID
- $569,0004 bd3 ba2.8k sqft3201 Quiet Tree Grv, Old Hickory, TN 37138For SaleMLS ID #3242452, LaQuesa Mayberry. RealTracs MLS as distributed by MLS GRID
- $630,0004 bd4 ba4.1k sqft328 Moonwater Ct, Hermitage, TN 37076For SaleMLS ID #3231369, C. Donna Knight. RealTracs MLS as distributed by MLS GRID
