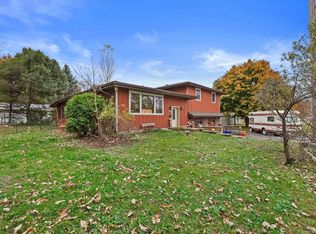
Welcome to Cedar Park, with Brown's Lake access! This 4Bdm, 2Bath Bilevel overlooks a tree-lined, private, fenced in yard, 2 lots, ready with concrete pad for your boat. Extra deep garage has plenty of space for toys. Inside offers a cheery kitchen that flows into the dining space and living room with a nice open split floor plan, with primary, full bath and 2nd bedroom. Downstairs, enjoy cozy nights by the natural fireplace in the family room with newer LVP, a den, 2 more bedrooms, full bath and laundry room. On the entry level, there's a foyer, another den and garage. Just down the hill is your beach access and boat launch. Roof 15yrs. Lower shower, LVP on main and lower, and paint 2yrs. 2 water heaters, 1 for house 1 for jacuzzi. HVAC 6yrs old with warranty thru Master Services.
Contingent
$399,900
29817 Meadow DRIVE, Burlington, WI 53105
4beds
2,480sqft
Single Family Residence
Built in 1992
0.43 Acres Lot
$398,400 Zestimate®
$161/sqft
$19/mo HOA
What's special
Cheery kitchenOpen split floor planLaundry room
- 21 days
- 475
- 27
Likely to sell faster than
Zillow last checked:
Listing updated:
Listed by:
Kim Thourot 262-210-1914,
Homestead Realty of Lake Geneva
Source: WIREX MLS,MLS#: 1986761 Originating MLS: Metro MLS
Facts & features
Interior
Bedrooms & bathrooms
- Bedrooms: 4
- Bathrooms: 2
- Full bathrooms: 2
Primary bedroom
- Level: Upper
- Area: 192
- Dimensions: 16 x 12
Bedroom 2
- Level: Upper
- Area: 120
- Dimensions: 12 x 10
Bedroom 3
- Level: Lower
- Area: 110
- Dimensions: 11 x 10
Bedroom 4
- Level: Lower
- Area: 132
- Dimensions: 12 x 11
Bathroom
- Features: Shower on Lower, Tub Only, Dual Entry Off Master Bedroom, Whirlpool, Master Bedroom Bath: Walk-In Shower, Master Bedroom Bath, Shower Stall
Family room
- Level: Lower
- Area: 300
- Dimensions: 20 x 15
Kitchen
- Level: Upper
- Area: 168
- Dimensions: 14 x 12
Living room
- Level: Upper
- Area: 280
- Dimensions: 20 x 14
Office
- Level: Lower
- Area: 110
- Dimensions: 11 x 10
Heating
- Natural Gas, Forced Air
Cooling
- Central Air
Appliances
- Included: Dishwasher, Disposal, Dryer, Microwave, Other, Oven, Range, Refrigerator, Washer, Water Softener
Features
- High Speed Internet, Walk-In Closet(s)
- Basement: Finished,Full,Full Size Windows
Interior area
- Total structure area: 2,480
- Total interior livable area: 2,480 sqft
Property
Parking
- Total spaces: 2.5
- Parking features: Garage Door Opener, Attached, 2 Car, 1 Space
- Attached garage spaces: 2.5
Features
- Levels: Bi-Level
- Patio & porch: Deck
- Has spa: Yes
- Spa features: Bath
- Fencing: Fenced Yard
- Waterfront features: Deeded Water Access, Water Access/Rights, Lake
- Body of water: Brown'S Lake
Lot
- Size: 0.43 Acres
Details
- Additional structures: Garden Shed
- Parcel number: 002031926034000
- Zoning: res
Construction
Type & style
- Home type: SingleFamily
- Architectural style: Contemporary
- Property subtype: Single Family Residence
Materials
- Vinyl Siding
Condition
- 21+ Years
- New construction: No
- Year built: 1992
Utilities & green energy
- Sewer: Public Sewer
- Water: Well
- Utilities for property: Cable Available
Community & HOA
HOA
- Has HOA: Yes
- HOA fee: $225 annually
Location
- Region: Burlington
- Municipality: Burlington
Financial & listing details
- Price per square foot: $161/sqft
- Tax assessed value: $329,700
- Annual tax amount: $4,417
- Date on market: 10/30/2026
- Inclusions: Refrigerator, Oven, Range, Microwave, Dishwasher, Washer, Dryer, Disposal, Water Softener, Water Filtration System, Shed, Surround Sound System In Lower Fam Rm. May Include Riding Lawn Mower, Patio Set From Deck.
- Exclusions: Personal Property Of Seller
Estimated market value
$398,400
$378,000 - $418,000
$2,532/mo
Price history
| Date | Event | Price |
|---|---|---|
| 11/3/2026 | Contingent | $399,900$161/sqft |
Source:  WIREX MLS #1986761 Report a problem | ||
| 10/30/2026 | Listed for sale | $399,900$161/sqft |
Source: WIREX MLS #1986761 Report a problem | ||
Public tax history
| Year | Property taxes | Tax assessment |
|---|---|---|
| 2025 | $4,379 +3.3% | $329,700 |
| 2024 | $4,239 +5.6% | $329,700 |
| 2023 | $4,013 +5.8% | $329,700 |
| 2022 | $3,793 +4.8% | $329,700 +54.3% |
| 2021 | $3,621 -1.1% | $213,700 |
| 2020 | $3,659 -0.6% | $213,700 |
| 2019 | $3,681 +10.4% | $213,700 |
| 2018 | $3,334 -5.3% | $213,700 |
| 2017 | $3,522 -1.3% | $213,700 |
| 2016 | $3,570 | $213,700 |
| 2015 | $3,570 +0.7% | $213,700 |
| 2014 | $3,544 -8% | $213,700 |
| 2013 | $3,853 +21.1% | $213,700 +18.7% |
| 2012 | $3,183 -36.2% | $180,000 -34.9% |
| 2011 | $4,990 +1.7% | $276,600 |
| 2010 | $4,907 +1.4% | $276,600 |
| 2009 | $4,841 +0.8% | $276,600 |
| 2008 | $4,801 +0.3% | $276,600 |
| 2007 | $4,785 +3.3% | $276,600 |
| 2006 | $4,633 +10.6% | $276,600 +39.8% |
| 2005 | $4,187 +0.6% | $197,800 |
| 2004 | $4,163 +6.7% | $197,800 |
| 2003 | $3,903 +1.8% | $197,800 |
| 2002 | $3,833 +6.8% | $197,800 +33.7% |
| 2001 | $3,588 +4.7% | $147,900 |
| 2000 | $3,427 | $147,900 |
Find assessor info on the county website
Monthly payment
Est. payment
Payment breakdown
Explore the cost of this home by adjusting the details. Changes won't be saved.Climate risks
Neighborhood: Browns Lake
Nearby schools
Schools provided by the listing agent
- Middle: Nettie E Karcher
- High: Burlington
- District: Burlington Area
Source: WIREX MLS. This data may not be complete. We recommend contacting the local school district to confirm school assignments for this home.

Similar homes
- $455,0004 bd3 ba2.4k sqft948 Cedar Dr, Burlington, WI 53105Price Change
 MLS ID #12786465, Jayne Petty, Compass. MRED as distributed by MLS GRID
- $399,9004 bd3 ba2.4k sqft33940 Lagoon DRIVE, Burlington, WI 53105Active
 MLS ID #1983715, Michelle Frederick. WIREX MLS
- $434,0003 bd3 ba1.6k sqft23334 Church ROAD, Kansasville, WI 53139Active
 MLS ID #1985566, Nicole Orzel. WIREX MLS
- $309,9004 bd2 ba1.8k sqftN6294 County Road DD, Burlington, WI 53105Active
 MLS ID #1987098, Susan Adams. WIREX MLS
