Prime Bellevue location! Spacious ground-level end-unit condo backing to Bellevue College and just a short walk to Eastgate Park & Ride. This inviting single-level home features an open living and dining area with a cozy wood-burning fireplace, a private patio overlooking lush greenery, a generously sized bedroom with a walk-in closet, double-pane windows, and hard-surface flooring throughout.No rental cap offers exceptional flexibility for both homeowners and investors. Just minutes from Downtown Bellevue, I-90, Amazon shuttle routes, and major employers. Located in the highly acclaimed Bellevue School District and nestled in a well-established, peaceful community, this home combines comfort, convenience, and long-term value. Don't miss the rare opportunity!
Active
Listed by: John L. Scott, Inc. • Hao Sun
Price cut: $10K (7/15)
$349,360
2989 142nd Place SE #3, Bellevue, WA 98007
1beds
734sqft
:
Get pre-qualified$2,632/mo
Condominium
Built in 1994
-- sqft lot
$-- Zestimate®
$476/sqft
$438/mo HOA
What's special
- 15 days |
- 330 |
- 9 |
Likely to sell faster than
Zillow last checked:
Listing updated:
Listed by:
Hao Sun,
John L. Scott, Inc.,
Betty Dong,
John L. Scott, Inc.
Source: NWMLS as distributed by MLS GRID,MLS#: 2552724
Facts & features
Interior
Bedrooms & bathrooms
- Bedrooms: 1
- Bathrooms: 1
- Full bathrooms: 1
- Main level bathrooms: 1
- Main level bedrooms: 1
Primary bedroom
- Level: Main
Bathroom full
- Level: Main
Dining room
- Level: Main
Entry hall
- Level: Main
Kitchen without eating space
- Level: Main
Living room
- Level: Main
Utility room
- Level: Main
Heating
- Fireplace, Forced Air, Electric
Cooling
- None
Appliances
- Included: Dishwasher, Disposal, Dryer, Microwave, Refrigerator, Stove(s)/Range(s), Washer, Dishwasher(s), Dryer(s), Garbage Disposal, Microwave(s), Refrigerator(s), Washer(s), Water Heater: Electric, Water Heater Location: Closet, Cooking - Electric Hookup, Cooking-Electric, Dryer-Electric
- Laundry: Electric Dryer Hookup, Washer Hookup
Features
- Flooring: Vinyl
- Windows: Insulated Windows
- Number of fireplaces: 1
- Fireplace features: Wood Burning, Main Level: 1, Fireplace
Interior area
- Total structure area: 734
- Total interior livable area: 734 sqft
Property
Parking
- Total spaces: 1
- Parking features: Individual Garage
- Has garage: Yes
- Covered spaces: 1
Features
- Levels: One
- Stories: 1
- Entry location: Main
- Patio & porch: Cooking-Electric, Dryer-Electric, End Unit, Fireplace, Ground Floor, Insulated Windows, Primary Bathroom, Walk-In Closet(s), Washer, Water Heater
- Has view: Yes
- View description: Territorial
Lot
- Size: 1 Square Feet
- Features: Corner Lot, Paved
Details
- Parcel number: 8135500280
- Special conditions: Standard
Construction
Type & style
- Home type: Condo
- Architectural style: Condo (1 Level)
- Property subtype: Condominium
Materials
- Metal/Vinyl
- Roof: Composition
Condition
- Year built: 1994
Utilities & green energy
- Electric: Company: PSE
- Sewer: Company: City of Bellevue/ HOA
- Water: Company: City of Bellevue/ HOA
- Utilities for property: Xfinity
Green energy
- Energy efficient items: Insulated Windows
Community & HOA
Community
- Subdivision: Bellevue
HOA
- Services included: Common Area Maintenance, Earthquake Insurance, Sewer, Water
- HOA fee: $438 monthly
- HOA phone: 425-562-1200
Location
- Region: Bellevue
Financial & listing details
- Price per square foot: $476/sqft
- Tax assessed value: $390,000
- Annual tax amount: $2,917
- Date on market: 7/9/2026
- Cumulative days on market: 17 days
- Listing terms: Conventional
- Inclusions: Dishwasher(s), Dryer(s), Garbage Disposal, Microwave(s), Refrigerator(s), Stove(s)/Range(s), Washer(s)
Estimated market value
Not available
Estimated sales range
Not available
Not available
Price history
| Date | Event | Price |
|---|---|---|
| 7/15/2026 | Price change | $349,360-2.8%$476/sqft |
Source:  NWMLS as distributed by MLS GRID #2552724 Report a problem NWMLS as distributed by MLS GRID #2552724 Report a problem | ||
| 7/10/2026 | Listed for sale | $359,360+166.2%$490/sqft |
Source: NWMLS as distributed by MLS GRID #2552724 Report a problem | ||
| 11/18/2023 | Listing removed | -- |
Source: Zillow Rentals Report a problem | ||
| 11/15/2023 | Price change | $1,857-6.7%$3/sqft |
Source: Zillow Rentals Report a problem | ||
| 11/11/2023 | Price change | $1,990-1.8%$3/sqft |
Source: Zillow Rentals Report a problem | ||
| 11/8/2023 | Listed for rent | $2,026$3/sqft |
Source: Zillow Rentals Report a problem | ||
| 3/15/2013 | Sold | $135,000-46%$184/sqft |
Source: NWMLS as distributed by MLS GRID #339712 Report a problem | ||
| 7/19/2007 | Sold | $250,000+73.6%$341/sqft |
Source: NWMLS as distributed by MLS GRID #27106869 Report a problem | ||
| 3/12/2003 | Sold | $144,000$196/sqft |
Source: NWMLS as distributed by MLS GRID #23012997 Report a problem | ||
Public tax history
| Year | Property taxes | Tax assessment |
|---|---|---|
| 2025 | $2,918 -0.8% | $390,000 -2.3% |
| 2024 | $2,942 -16.2% | $399,000 -10.7% |
| 2023 | $3,510 +21.8% | $447,000 +10.4% |
| 2022 | $2,882 +1% | $405,000 +17.1% |
| 2021 | $2,855 +2.8% | $346,000 +10.9% |
| 2020 | $2,777 -0.3% | $312,000 -1.9% |
| 2019 | $2,786 +9.9% | $318,000 +3.6% |
| 2018 | $2,536 +5.9% | $307,000 +18.5% |
| 2017 | $2,394 +39.5% | $259,000 +16.1% |
| 2016 | $1,716 | $223,000 +8.3% |
| 2015 | $1,716 | $206,000 +7.3% |
| 2014 | $1,716 | $192,000 +32.4% |
| 2013 | $1,716 | $145,000 +9% |
| 2012 | -- | $133,000 -19.9% |
| 2011 | -- | $166,000 -9.3% |
| 2010 | -- | $183,000 |
| 2009 | -- | $183,000 +2.8% |
| 2007 | -- | $178,000 +12.7% |
| 2006 | -- | $158,000 +5.3% |
| 2005 | -- | $150,000 +51.5% |
| 2001 | $946 +10.5% | $99,000 +22.2% |
| 2000 | $856 | $81,000 |
Find assessor info on the county website
Monthly payment
Est. payment
Payment breakdown
Explore the cost of this home by adjusting the details. Changes won't be saved.Climate risks
Neighborhood: Eastgate
Nearby schools
GreatSchools rating
- 5/10Lake Hills Elementary SchoolGrades: PK-5Distance: 1.3 mi
- 9/10Odle Middle SchoolGrades: 6-8Distance: 2.2 mi
- 9/10Sammamish Senior High SchoolGrades: 9-12Distance: 1.7 mi
Schools provided by the listing agent
- Elementary: Lake Hills Elem
- Middle: Odle Mid
- High: Sammamish Snr High
Source: NWMLS as distributed by MLS GRID. This data may not be complete. We recommend contacting the local school district to confirm school assignments for this home.
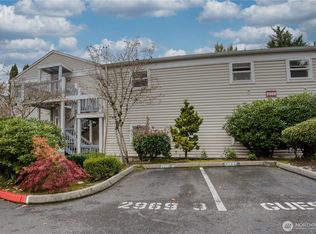
- $285,0001 bd1 ba704 sqft2969 142nd Pl SE APT 8, Bellevue, WA 98007Sold
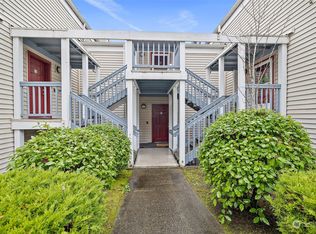
- $380,0001 bd1 ba675 sqft2973 142nd Pl SE #705B, Bellevue, WA 98007Sold
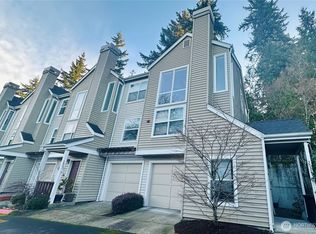
- $699,0002 bd2 ba1.2k sqft2960 142nd Pl SE APT 2, Bellevue, WA 98007For Sale
- $740,5002 bd3 ba1.3k sqft2961 142nd Pl SE APT 4, Bellevue, WA 98007Sold
- $688,0002 bd2 ba1.1k sqft2961 142nd Pl SE APT 10, Bellevue, WA 98007Sold
- $440,0001 bd1 ba704 sqft2969 142nd Pl SE APT 6, Bellevue, WA 98007Sold
- $400,0001 bd1 ba734 sqft2981 142nd Pl SE APT 3, Bellevue, WA 98007Sold
- $350,0001 bd1 ba730 sqft2969 142nd Pl SE APT 7, Bellevue, WA 98007Sold
A local agent can set up tours, give advice and negotiate with sellers.
Similar homes
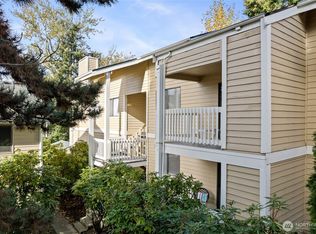
- $399,0002 bd2 ba995 sqftChateau Ville, Bellevue, WA 98006Active
 MLS ID #2553156, Sharon Liu. NWMLS as distributed by MLS GRID
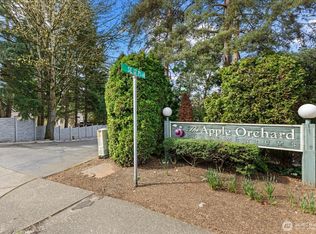
 - $289,0002 bd1 ba695 sqftApple Orchard, Bellevue, WA 98007Active
 MLS ID #2500106, Manmeet Singh. NWMLS as distributed by MLS GRID
 - $325,0001 bd1 ba690 sqftWensley Court, Bellevue, WA 98006Active
 MLS ID #2516461, Sarah Vincent. NWMLS as distributed by MLS GRID
 - $288,0002 bd1 ba889 sqftBellevue Highlands Condo, Bellevue, WA 98007Active
 MLS ID #2546372, Hao Sun. NWMLS as distributed by MLS GRID
 - $305,0002 bd2 ba955 sqftBellevue Manor, Bellevue, WA 98007ActiveMLS ID #2537380, Daniel Babadzhanov. NWMLS as distributed by MLS GRID
- $325,0001 bd1 ba772 sqftPanorama Village Condos, Redmond, WA 98052ActiveMLS ID #2558197, SandraJean Daniels. NWMLS as distributed by MLS GRID
- $369,0002 bd1 ba844 sqftThe Redwoods Condominium, Redmond, WA 98052ActiveMLS ID #2546145, Adrianne Jones. NWMLS as distributed by MLS GRID
- $345,0002 bd1 ba784 sqftNewport Hills Condo, Bellevue, WA 98006ActiveMLS ID #2449554, Henry Ung. NWMLS as distributed by MLS GRID
- $520,0002 bd2 ba1k sqftLakemont, Bellevue, WA 98006ActiveMLS ID #2555826, Hao N. Dang. NWMLS as distributed by MLS GRID
- $389,0002 bd2 ba1k sqftCoal Creek Park, Newcastle, WA 98059ActiveMLS ID #2495304, Karna Cristina. NWMLS as distributed by MLS GRID
- $320,0002 bd2 ba914 sqftSunset Gardens, Renton, WA 98056ActiveMLS ID #2541113, John Paul Gerling. NWMLS as distributed by MLS GRID
- $350,0001 bd1 ba750 sqftDeer Park, Redmond, WA 98052ActiveMLS ID #2545676, Kaming Wong. NWMLS as distributed by MLS GRID
- $374,8801 bd1 ba702 sqftSaxony, Sammamish, WA 98074ActiveMLS ID #2551666, Pushpa Kamti. NWMLS as distributed by MLS GRID
- $425,0002 bd1 ba896 sqftBrookside Condo, Bellevue, WA 98004ActiveMLS ID #2546598, Angel Hou. NWMLS as distributed by MLS GRID
- $399,0002 bd2 ba920 sqftWalker's Run, Newcastle, WA 98059ActiveMLS ID #2529478, Julie Scozzafave. NWMLS as distributed by MLS GRID
- $352,0001 bd1 ba681 sqftTanager, Kirkland, WA 98034ActiveMLS ID #2549119, Emory G. Tungsvik. NWMLS as distributed by MLS GRID
- $393,0001 bd1 ba766 sqftWaterford, Kirkland, WA 98034ActiveMLS ID #2559657, Kimberley "ALEX" Thomas. NWMLS as distributed by MLS GRID
- $469,9502 bd2 ba940 sqftRiverstone, Bellevue, WA 98007ActiveMLS ID #2546291, CL Tang. NWMLS as distributed by MLS GRID
- $430,0002 bd2 ba912 sqftSammamish Bluffs, Issaquah, WA 98027ActiveMLS ID #2489636, Matt McManus. NWMLS as distributed by MLS GRID
- $369,9902 bd1 ba768 sqftThe Redwoods Condominium, Redmond, WA 98052ActiveMLS ID #2543488, Kimberleigh King. NWMLS as distributed by MLS GRID
