Discover modern coastal living in this BRAND NEW-MOVE IN READY 3-bedroom, 2-bath home located at 299 Australian Drive in the sought-after Rotonda Lakes community. This beautifully designed residence offers almost 10 foot ceilings, durable tile flooring throughout, an open-concept layout filled with natural light and IMPACT WINDOWS. The gourmet kitchen features premium cabinetry, stone countertops, stainless steel appliances, and a spacious island. The owner’s suite includes a luxurious en-suite bath with dual vanities and a walk-in shower and luxurious tub, while two additional bedrooms provide flexible living options. Situated on an oversized lot with plenty of room to add a pool or create your dream backyard, this home combines style, comfort, and functionality. Rotonda Golf & Country Club – Multiple championship courses just minutes away. Englewood Beach – A short drive to clear sands and stunning Gulf sunsets. Boca Grande – Renowned for its beautiful beaches, world-class fishing, and island charm. Shopping & Dining – Conveniently close to shops, restaurants, and main roadways for easy travel throughout the area. With its modern layout, upscale finishes, and excellent location, this upcoming home offers everything you’ve been looking for. Don’t miss the chance to own a brand-new home in beautiful Rotonda. Please note: The photos shown are from the model with exact same layout and finishes.
New construction
Price cut: $15K (6/27)
$365,000
299 AUSTRALIAN DRIVE, ROTONDA WEST, FL 33947
3beds
1,501sqft
:
Get pre-qualified$2,384/mo
Single Family Residence
Built in 2025
9,053 Square Feet Lot
$-- Zestimate®
$243/sqft
$11/mo HOA
What's special
- 416 days |
- 54 |
- 0 |
Zillow last checked:
Listing updated:
Listed by:
Rodrigo Posada 941-544-1133,
THE SHORELINE FL REALTY LLC 941-544-1133
Source: Stellar MLS,MLS#: A4656801 Originating MLS: Sarasota - Manatee
Originating MLS: Sarasota - Manatee
Facts & features
Interior
Bedrooms & bathrooms
- Bedrooms: 3
- Bathrooms: 2
- Full bathrooms: 2
Primary bedroom
- Features: Walk-In Closet(s)
- Level: First
Bedroom 2
- Features: Built-in Closet
- Level: First
Bedroom 3
- Features: Built-in Closet
- Level: First
Primary bathroom
- Features: Tub with Separate Shower Stall
- Level: First
Bathroom 2
- Features: Tub With Shower
- Level: First
Kitchen
- Level: First
Living room
- Level: First
Heating
- Electric
Cooling
- Central Air
Appliances
- Included: Dishwasher, Microwave, Range, Refrigerator
- Laundry: Inside
Features
- Ceiling Fan(s), High Ceilings, Kitchen/Family Room Combo, Open Floorplan, Stone Counters, Tray Ceiling(s), Walk-In Closet(s)
- Flooring: Ceramic Tile
- Doors: Sliding Doors
- Has fireplace: No
Interior area
- Total structure area: 2,248
- Total interior livable area: 1,501 sqft
Video & virtual tour
Property
Parking
- Total spaces: 2
- Parking features: Garage - Attached
- Attached garage spaces: 2
Features
- Levels: One
- Stories: 1
- Patio & porch: Rear Porch
- Exterior features: Garden, Irrigation System, Private Mailbox, Rain Gutters
- Has view: Yes
- View description: Garden
Lot
- Size: 9,053 Square Feet
Details
- Parcel number: 412119202008
- Zoning: RSF5
- Special conditions: None
Construction
Type & style
- Home type: SingleFamily
- Architectural style: Coastal,Contemporary
- Property subtype: Single Family Residence
Materials
- Block, Stucco
- Foundation: Slab
- Roof: Shingle
Condition
- Completed
- New construction: Yes
- Year built: 2025
Utilities & green energy
- Sewer: Public Sewer
- Water: Public
- Utilities for property: Cable Available, Electricity Connected, Sewer Connected
Community & HOA
Community
- Pet fee: $0 monthly
- Subdivision: ROTONDA LAKES SEGMENT 01
HOA
- Has HOA: Yes
- HOA fee: $11 monthly
- HOA name: info@legacygroupswfl.com
Location
- Region: Rotonda West
Financial & listing details
- Price per square foot: $243/sqft
- Tax assessed value: $23,000
- Annual tax amount: $544
- Date on market: 6/23/2025
- Cumulative days on market: 446 days
- Listing terms: Cash,Conventional,FHA,VA Loan
- Ownership: Fee Simple
- Total actual rent: 0
- Electric utility on property: Yes
- Road surface type: Asphalt
Estimated market value
Not available
Estimated sales range
Not available
Not available
Price history
| Date | Event | Price |
|---|---|---|
| 6/27/2026 | Price change | $365,000-3.9%$243/sqft |
Source:  Stellar MLS #A4656801 Report a problem Stellar MLS #A4656801 Report a problem | ||
| 2/3/2026 | Price change | $380,000-3.3%$253/sqft |
Source: Stellar MLS #A4656801 Report a problem | ||
| 1/3/2026 | Price change | $393,000-1.5%$262/sqft |
Source: Stellar MLS #A4656801 Report a problem | ||
| 12/17/2025 | Listing removed | $2,095$1/sqft |
Source: Stellar MLS #A4659701 Report a problem | ||
| 8/20/2025 | Price change | $399,000-3.9%$266/sqft |
Source: Stellar MLS #A4656801 Report a problem | ||
| 8/14/2025 | Price change | $2,095-4.8%$1/sqft |
Source: Stellar MLS #A4659701 Report a problem | ||
| 7/24/2025 | Listed for rent | $2,200$1/sqft |
Source: Stellar MLS #A4659701 Report a problem | ||
| 6/23/2025 | Listed for sale | $415,000-2.4%$276/sqft |
Source: Stellar MLS #A4656801 Report a problem | ||
| 6/23/2025 | Listing removed | $425,000$283/sqft |
Source: Stellar MLS #A4646638 Report a problem | ||
| 4/10/2025 | Listed for sale | $425,000+1670.8%$283/sqft |
Source: Stellar MLS #A4646638 Report a problem | ||
| 1/10/2024 | Sold | $24,000+86%$16/sqft |
Source: Public Record Report a problem | ||
| 9/4/2012 | Sold | $12,900+158%$9/sqft |
Source: Public Record Report a problem | ||
| 8/1/2012 | Sold | $5,000-16.7%$3/sqft |
Source: Public Record Report a problem | ||
| 7/23/2012 | Listed for sale | $6,000$4/sqft |
Source: BRETT SLATTERY REALTY #D5788440 Report a problem | ||
Public tax history
| Year | Property taxes | Tax assessment |
|---|---|---|
| 2025 | $549 +0.8% | $19,550 |
| 2024 | $544 +23.4% | $19,550 +123.6% |
| 2023 | $441 +14.5% | $8,743 +10% |
| 2022 | $385 +17.7% | $7,948 +10% |
| 2021 | $327 +0.3% | $7,225 -5.6% |
| 2020 | $326 -0.6% | $7,651 -0.4% |
| 2019 | $328 +2.5% | $7,681 +10% |
| 2018 | $320 | $6,983 -25.3% |
| 2017 | $320 +2.1% | $9,350 +62% |
| 2016 | $314 +6.8% | $5,771 +10% |
| 2015 | $294 +2.4% | $5,246 +10% |
| 2014 | $287 +277.6% | $4,769 +48.6% |
| 2013 | $76 +37.7% | $3,209 -37.1% |
| 2012 | $55 -36.5% | $5,100 |
| 2011 | $87 -7.8% | $5,100 -6.3% |
| 2010 | $94 -37.6% | $5,440 -41.8% |
| 2009 | $151 | $9,350 |
Find assessor info on the county website
Monthly payment
Est. payment
Payment breakdown
Explore the cost of this home by adjusting the details. Changes won't be saved.Climate risks
Neighborhood: 33947
Nearby schools
GreatSchools rating
- 6/10Myakka River Elementary SchoolGrades: PK-5Distance: 3 mi
- 7/10L. A. Ainger Middle SchoolGrades: 6-8Distance: 2.7 mi
- 5/10Lemon Bay High SchoolGrades: 9-12Distance: 5.5 mi
Schools provided by the listing agent
- Elementary: Myakka River Elementary
- Middle: L.A. Ainger Middle
- High: Lemon Bay High
Source: Stellar MLS. This data may not be complete. We recommend contacting the local school district to confirm school assignments for this home.
- $6,200-- bd-- ba-- sqft301 Australian Dr, Rotonda West, FL 33947Sold
- $20,000-- bd-- ba-- sqft297 Australian Dr, Rotonda West, FL 33947Sold
- $20,0009,053 sqft297 Australian Dr LOT 92, Rotonda West, FL 33947Sold

- $422,4009,056 sqft295 Australian Dr, Rotonda West, FL 33947Off Market
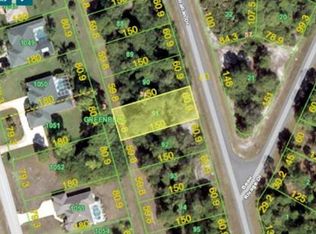
- $46,000-- bd-- ba-- sqft303 Australian Dr, Rotonda West, FL 33947Off Market
- $23,000-- bd-- ba-- sqft293 Australian Dr, Rotonda West, FL 33947Off Market
- $442,6003 bd2 ba2k sqft825 Boundary Blvd, Rotonda West, FL 33947Off Market
- $28,000-- bd-- ba-- sqft101 Beau Rivage Dr, Rotonda West, FL 33947Off Market
A local agent can set up tours, give advice and negotiate with sellers.
A local lender can help you make sure your offer is ready when you are.
Similar homes
- $400,0003 bd2 ba1.5k sqft113 LILYAN COURT, ROTONDA WEST, FL 33947For Sale
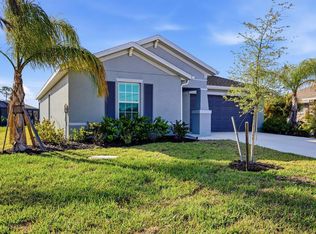
 MLS ID #D6147216, Wayne Sheldon, PARADISE EXCLUSIVE REAL ESTATE. Stellar MLS
 - $365,0003 bd2 ba1.5k sqft102 ARROW LANE, ROTONDA WEST, FL 33947New Construction
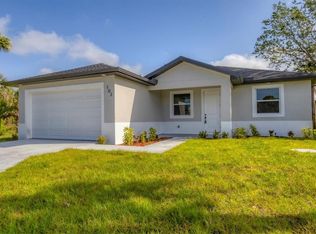 MLS ID #A4656810, Rodrigo Posada, THE SHORELINE FL REALTY LLC. Stellar MLS
 - $349,5003 bd2 ba1.8k sqft384 BAYTREE DRIVE, ROTONDA WEST, FL 33947For Sale
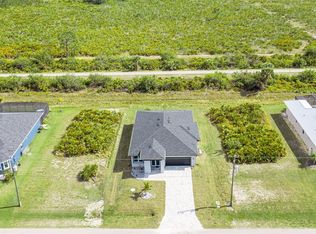 MLS ID #D6147478, Maria Mora Munoz, PARADISE EXCLUSIVE REAL ESTATE. Stellar MLS
 - $365,0003 bd2 ba1.4k sqft405 SUNSET ROAD N, ROTONDA WEST, FL 33947New Construction
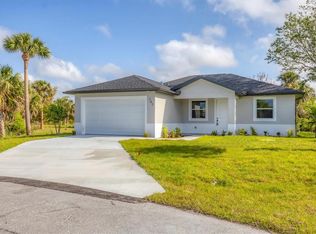 MLS ID #A4656794, Rodrigo Posada, THE SHORELINE FL REALTY LLC. Stellar MLS
 - $355,0003 bd2 ba1.6k sqft9 BUNKER PLACE, ROTONDA WEST, FL 33947New ConstructionMLS ID #N6142020, Regina Melman, RE/MAX PALM REALTY OF VENICE. Stellar MLS
- $398,0003 bd3 ba1.9k sqft205 REDWOOD ROAD, ROTONDA WEST, FL 33947New ConstructionMLS ID #D6147614, Carla Stiver, PA, RE/MAX ALLIANCE GROUP. Stellar MLS
- $340,0003 bd2 ba1.8k sqft178 LIME TREE PARK, ROTONDA WEST, FL 33947New ConstructionMLS ID #D6146989, Denise Heath, EXP REALTY LLC. Stellar MLS
- $358,5004 bd2 ba1.6k sqft5 MATE DRIVE, PLACIDA, FL 33946New ConstructionMLS ID #C7526493, Chris Pizzolato, KW PEACE RIVER PARTNERS. Stellar MLS
- $468,0003 bd2 ba1.7k sqft109 BEAU RIVAGE DRIVE, ROTONDA WEST, FL 33947New ConstructionMLS ID #TB8356706, Jonathan Meyer, PA, REALNET FLORIDA REAL ESTATE. Stellar MLS
- $239,0003 bd2 ba1.2k sqft267 ANNAPOLIS LANE, ROTONDA WEST, FL 33947For SaleMLS ID #D6148233, Joe McCarthy, TALL PINES REALTY. Stellar MLS
- $369,0003 bd2 ba1.9k sqft9245 ZORN STREET, PORT CHARLOTTE, FL 33981For SaleMLS ID #C7513712, Margaret Mardis, RE/MAX PALM REALTY. Stellar MLS
- $360,0004 bd3 ba1.6k sqft8 CLEAT COURT, PLACIDA, FL 33946New ConstructionMLS ID #A4678542, Jannett Mosqueda, HUSTLE BEES REALTY LLC. Stellar MLS
- $375,0003 bd2 ba1.7k sqft2234 JAMESON AVENUE, NORTH PORT, FL 34286New ConstructionMLS ID #A4702543, Rodrigo Posada, THE SHORELINE FL REALTY LLC. Stellar MLS
- $325,9004 bd2 ba1.6k sqft14188 GABLES AVENUE, PORT CHARLOTTE, FL 33953New ConstructionMLS ID #C7528787, Brian Helgemo, COMPASS FLORIDA. Stellar MLS
- $370,0003 bd2 ba1.6k sqft317 DORMAN STREET, PORT CHARLOTTE, FL 33953New ConstructionMLS ID #A4700716, Alexis Polyashov, WHITE SANDS REALTY GROUP FL. Stellar MLS
- $399,0003 bd3 ba1.6k sqft13353 GORMAN AVENUE, PORT CHARLOTTE, FL 33981New ConstructionMLS ID #D6145076, Maria Mora Munoz, PARADISE EXCLUSIVE REAL ESTATE. Stellar MLS
- $325,0003 bd2 ba1.7k sqft15725 AUTRY CIRCLE, PORT CHARLOTTE, FL 33981New ConstructionMLS ID #A4691229, Kevin Bruinsma, BETTER HOMES AND GARDENS REAL ESTATE ATCHLEY PROPE. Stellar MLS
- $429,0004 bd2 ba1.7k sqft14171 MARLIN AVENUE, PORT CHARLOTTE, FL 33953New ConstructionMLS ID #A4662190, Nastassia Chasnyk, PREFERRED SHORE LLC. Stellar MLS
- $414,0003 bd2 ba1.6k sqft9487 ROSEBUD CIRCLE, PORT CHARLOTTE, FL 33981For SaleMLS ID #TB8519072, David Kasyanchik, BHHS FLORIDA PROPERTIES GROUP. Stellar MLS
- $389,9903 bd3 ba2.1k sqft8533 GATEWAY COURT, ENGLEWOOD, FL 34224For SaleMLS ID #N6143495, Jon Maio, EXP REALTY LLC. Stellar MLS
