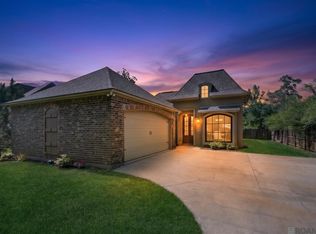
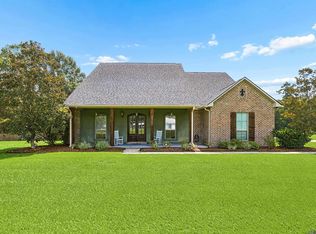
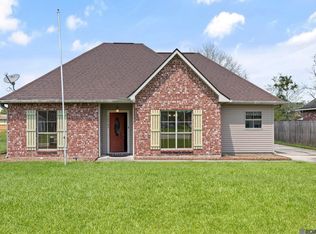
$284,200-- bd-- ba1.6k sqft29920 Bram St, Livingston, LA 70754Off MarketSaveNo image available for this property
$299,0003 bd2 ba1 sqft29920 Bram, Livingston, LA 70754Off MarketSaveNo image available for this property
$261,1003 bd2 ba1.7k sqft29912 Bram St, Livingston, LA 70754Off MarketSaveNo image available for this property
$261,9004 bd2 ba1.5k sqft29928 Bram St, Livingston, LA 70754Off MarketSaveNo image available for this property
$239,0003 bd2 ba1.6k sqft20344 Tuscany Ct, Livingston, LA 70754For SaleSaveMLS ID #2026012452, Terry Wilks, Redfin Corporation. ROAM MLS
$229,0003 bd2 ba1.3k sqft28291 Lake Bistineau Dr, Livingston, LA 70754For SaleSaveMLS ID #2026015321, Rae Broussard, Keller Williams Realty-First Choice. ROAM MLS
$499,0005 bd5 ba2.6k sqft29700 Henderson Ln, Walker, LA 70785For SaleSaveMLS ID #2026014617, Christy Romig, Magnolia Roots Realty LLC. ROAM MLS
$230,0003 bd2 ba1.5k sqft12703 Landon Dr, Walker, LA 70785For SaleSaveMLS ID #2026017062, Chad Milton, Milton Lakvold Real Estate, LLC. ROAM MLS
$310,0004 bd3 ba1.8k sqft10547 Brown Pelican St, Denham Springs, LA 70726For SaleSaveNo image available for this propertyMLS ID #2026018142, Abraham Slocum, TGL Group, LLC. ROAM MLS
$245,0003 bd2 ba1.5k sqft25960 Bronzewood St, Denham Springs, LA 70726For SaleSaveNo image available for this propertyMLS ID #2026018285, Yusmila Arocha Escobar, Keller Williams Realty-First Choice. ROAM MLS
$285,0003 bd2 ba2k sqft27955 Meadow Hill Ln, Denham Springs, LA 70726For SaleSaveNo image available for this propertyMLS ID #2026018569, Kelli Wascom, Keller Williams Realty-First Choice. ROAM MLS
$219,9003 bd2 ba1.4k sqft11371 Rossow Ct, Denham Springs, LA 70726For SaleSaveNo image available for this propertyMLS ID #2026018782, Sondra Richard, Real Broker LLC. ROAM MLS
$340,0004 bd3 ba2.4k sqft25636 Colonial Pl, Denham Springs, LA 70726For SaleSaveNo image available for this propertyMLS ID #2026018920, Lindsey Moore, Rivers Edge Holdings, LLC. ROAM MLS
$390,0003 bd3 ba2.2k sqft18637 Magnolia Bend Rd, Greenwell Springs, LA 70739For SaleSaveNo image available for this propertyMLS ID #2026016234, Kaitlynn Ussery, Magnolia Key Realty & Co. LLC. ROAM MLS
$260,0004 bd2 ba1.9k sqft10734 Dodger Dr, Denham Springs, LA 70726For SaleSaveNo image available for this propertyMLS ID #2026015120, Stephen Williams, Keller Williams Realty-First Choice. ROAM MLS
$228,9003 bd2 ba1.4k sqft23177 Berry View Dr, Denham Springs, LA 70726For SaleSaveNo image available for this propertyMLS ID #2026018673, Laura Buck Smith, The Market Real Estate Co. ROAM MLS
$272,0004 bd2 ba1.9k sqft10564 Braves Ave, Denham Springs, LA 70726For SaleSaveNo image available for this propertyMLS ID #2026011479, Michele Pourciau, LPT Realty, LLC. ROAM MLS
$279,9993 bd2 ba1.6k sqft10753 Fenway Ln, Denham Springs, LA 70726For SaleSaveNo image available for this propertyMLS ID #2026015309, Jessica Landers, LPT Realty, LLC. ROAM MLS
$315,0003 bd2 ba1.8k sqft30786 La Madeline Ct, Denham Springs, LA 70726For SaleSaveNo image available for this propertyMLS ID #2026015081, Shaun Ramos, NuHome Real Estate LLC. ROAM MLS
$269,0003 bd2 ba1.3k sqft9198 Cypress Lake Dr, Denham Springs, LA 70726For SaleSaveNo image available for this propertyMLS ID #2026016375, Taylor Olivier, Covington & Associates Real Estate, LLC. ROAM MLS
$315,0004 bd2 ba1.8k sqft14041 Bellacosa Ave, Baton Rouge, LA 70817For SaleSaveNo image available for this propertyMLS ID #2026019207, Trey Willard, The W Group Real Estate LLC. ROAM MLS
$349,0004 bd2 ba2.5k sqft46076 Laurie Dr, Hammond, LA 70401For SaleSaveNo image available for this propertyMLS ID #2026013135, Dalton Adams, CENTURY 21 Bessette Flavin. ROAM MLS
$374,9004 bd3 ba2.2k sqft10251 Crooked Creek Ln, Denham Springs, LA 70726For SaleSaveNo image available for this propertyMLS ID #2026002411, Kayla Lockhart, Covington & Associates Real Estate, LLC. ROAM MLS
$559,9993 bd3 ba2.3k sqft9508 W Blount Rd, Denham Springs, LA 70706For SaleSaveNo image available for this propertyMLS ID #2026017192, Lauren Krafft, RE/MAX Professional. ROAM MLS