Discover a captivating ranch-style residence at 2999 Woodside DR, PLAINFIELD, IN. NO HOA and almost a .75 acre lot!! Built in 1967, this updated property offers 2437 square feet of thoughtfully-designed living space on the main floor, all in great condition and ready to embrace its next chapter. Need basement space? This home has a half basement that's daylit and ready for your personal touch to finish as you wish! The heart of this home is undeniably the open kitchen, seamlessly flowing into the living room. It's a space crafted for both culinary exploration and effortless entertaining, featuring stainless steel appliances, solid-surface counters and gleaming wood cabinetry. You will love the large Great Room with a cathedral ceiling and gas fireplace. Large primary suite with a walk-in shower and double vanities. With three bedrooms and two and a half bathrooms, this single-story home presents an exceptional opportunity for a life of comfort and ease. Beyond the interior, you can enjoy the screened in porch and the private yard awaits, offering a serene escape for relaxation or recreation. Gather around the inviting fire pit on cool evenings, creating lasting memories under the stars. Updates: New carpet-2026, Heat Pump-2024, Well Pressure Tank-2025, Interior walls/trim painted 2025/2026, Privacy Fence-2021, Refrigerator-2023, Water Heater-2024 and more! Looking for your dream pole barn right in your own back yard? This home has it!!! Featuring a30x40 finished pole barn with 400 amp service, insulated, full HVAC system, sealed concrete heated floor and more--this space has endless possibilities including a side access drive through the privacy fence for added convenience. Inquire today to experience the inviting lifestyle this property offers.
Pending
$449,900
2999 Woodside Dr, Plainfield, IN 46168
3beds
3,050sqft
:
Get pre-qualified$2,851/mo
Residential, Single Family Residence
Built in 1967
0.72 Acres Lot
$-- Zestimate®
$148/sqft
$-- HOA
What's special
Gas fireplaceScreened in porchLarge primary suiteDouble vanitiesUpdated propertyOpen kitchenStainless steel appliances
- 35 days |
- 564 |
- 21 |
Zillow last checked:
Listing updated:
Listed by:
Julia Berberich 317-502-1928,
REMAX ONE
Source: MIBOR as distributed by MLS GRID,MLS#: 22109433
Facts & features
Interior
Bedrooms & bathrooms
- Bedrooms: 3
- Bathrooms: 3
- Full bathrooms: 2
- 1/2 bathrooms: 1
- Main level bathrooms: 3
- Main level bedrooms: 3
Primary bedroom
- Level: Main
- Area: 294 Square Feet
- Dimensions: 21x14
Bedroom 2
- Level: Main
- Area: 117 Square Feet
- Dimensions: 13x9
Bedroom 3
- Level: Main
- Area: 154 Square Feet
- Dimensions: 14x11
Bonus room
- Features: Other
- Level: Basement
- Area: 651 Square Feet
- Dimensions: 31x21
Dining room
- Level: Main
- Area: 198 Square Feet
- Dimensions: 18x11
Great room
- Level: Main
- Area: 750 Square Feet
- Dimensions: 30x25
Kitchen
- Level: Main
- Area: 198 Square Feet
- Dimensions: 22x9
Laundry
- Features: Tile-Ceramic
- Level: Main
- Area: 35 Square Feet
- Dimensions: 7x5
Office
- Level: Main
- Area: 90 Square Feet
- Dimensions: 10x9
Heating
- Forced Air, Natural Gas
Cooling
- Central Air
Appliances
- Included: Dishwasher, Disposal, Gas Oven, Refrigerator, MicroHood, Gas Water Heater, Water Purifier, Water Softener Owned
- Laundry: Main Level
Features
- Attic Pull Down Stairs, Double Vanity, Breakfast Bar, Cathedral Ceiling(s), Entrance Foyer, Smart Thermostat, Walk-In Closet(s)
- Windows: Wood Work Painted
- Basement: Unfinished,Daylight
- Attic: Pull Down Stairs
- Number of fireplaces: 1
- Fireplace features: Great Room
Interior area
- Total structure area: 3,050
- Total interior livable area: 3,050 sqft
- Finished area below ground: 0
Property
Parking
- Total spaces: 2
- Parking features: Attached
- Attached garage spaces: 2
- Details: Garage Parking Other(Finished Garage)
Features
- Levels: One
- Stories: 1
- Patio & porch: Covered, Screened
- Exterior features: Fire Pit
- Fencing: Fenced,Full,Privacy
- Has view: Yes
- View description: Neighborhood, Rural, Trees/Woods
Lot
- Size: 0.72 Acres
- Features: Corner Lot, Mature Trees
Details
- Additional structures: Barn Mini
- Parcel number: 321022485020000022
- Horse amenities: None
Construction
Type & style
- Home type: SingleFamily
- Architectural style: Ranch
- Property subtype: Residential, Single Family Residence
Materials
- Brick
- Foundation: Concrete Perimeter, Crawl Space
Condition
- Updated/Remodeled
- New construction: No
- Year built: 1967
Utilities & green energy
- Electric: 200+ Amp Service, 220 Volts
- Water: Private
Community & HOA
Community
- Subdivision: Jessup Meadows
HOA
- Has HOA: No
Location
- Region: Plainfield
Financial & listing details
- Price per square foot: $148/sqft
- Tax assessed value: $304,600
- Annual tax amount: $3,536
- Date on market: 6/21/2026
- Cumulative days on market: 28 days
Estimated market value
Not available
Estimated sales range
Not available
Not available
Price history
| Date | Event | Price |
|---|---|---|
| 7/4/2026 | Pending sale | $449,900$148/sqft |
Source:  MIBOR as distributed by MLS GRID #22109433 Report a problem MIBOR as distributed by MLS GRID #22109433 Report a problem | ||
| 7/1/2026 | Listed for sale | $449,900$148/sqft |
Source: MIBOR as distributed by MLS GRID #22109433 Report a problem | ||
| 6/23/2026 | Pending sale | $449,900$148/sqft |
Source: MIBOR as distributed by MLS GRID #22109433 Report a problem | ||
| 6/21/2026 | Listed for sale | $449,900+20%$148/sqft |
Source: MIBOR as distributed by MLS GRID #22109433 Report a problem | ||
| 7/19/2021 | Sold | $375,000+7.2%$123/sqft |
Source: MIBOR as distributed by MLS GRID #21791649 Report a problem | ||
| 6/16/2021 | Pending sale | $349,900$115/sqft |
Source: MIBOR as distributed by MLS GRID #21791649 Report a problem | ||
| 6/14/2021 | Listed for sale | $349,900+82.7%$115/sqft |
Source: MIBOR as distributed by MLS GRID #21791649 Report a problem | ||
| 5/26/2010 | Sold | $191,500$63/sqft |
Source: MIBOR as distributed by MLS GRID #21018578 Report a problem | ||
Public tax history
| Year | Property taxes | Tax assessment |
|---|---|---|
| 2023 | $3,566 +29.9% | $304,600 +1.8% |
| 2022 | $2,746 +3.6% | $299,300 +31.1% |
| 2021 | $2,650 +3.8% | $228,300 +4.7% |
| 2020 | $2,554 -5.4% | $218,100 +5.2% |
| 2019 | $2,699 +15.7% | $207,300 +1.1% |
| 2018 | $2,332 +0.5% | $205,100 -0.4% |
| 2017 | $2,321 +2.1% | $206,000 +2.5% |
| 2016 | $2,274 +1.6% | $201,000 +5.6% |
| 2014 | $2,238 -1.1% | $190,300 |
| 2013 | $2,263 +25.6% | $190,300 +6.8% |
| 2011 | $1,802 0% | $178,200 |
| 2010 | $1,803 +0.2% | $178,200 |
| 2009 | $1,799 -4.7% | $178,200 +6% |
| 2007 | $1,888 | $168,070 |
Find assessor info on the county website
Monthly payment
Est. payment
Payment breakdown
Explore the cost of this home by adjusting the details. Changes won't be saved.Climate risks
Neighborhood: 46168
Nearby schools
GreatSchools rating
- 7/10Cedar Elementary SchoolGrades: K-4Distance: 2.3 mi
- 10/10Avon Middle School SouthGrades: 7-8Distance: 3 mi
- 10/10Avon High SchoolGrades: 9-12Distance: 1.6 mi
- $324,0004 bd2 ba1.9k sqft2963 Woodside Dr, Plainfield, IN 46168Off Market
- $278,9003 bd2 ba1.3k sqft6917 E County Road 300 S, Plainfield, IN 46168Off Market
- $371,0003 bd2 ba3.4k sqft2972 Woodside Dr, Plainfield, IN 46168Off Market

- $302,5003 bd1 ba1.9k sqft6937 E County Road 300 S, Plainfield, IN 46168Off Market
- $331,3003 bd2 ba2k sqft2947 Woodside Dr, Plainfield, IN 46168Off Market
- $51,6504 bd1 ba1.8k sqft6949 E County Road 300 S, Plainfield, IN 46168Sold
- $268,1003 bd2 ba1.7k sqft6897 E County Road 300 S, Plainfield, IN 46168Off Market
- $35,2253 bd1 ba1.2k sqft2988 S State Road 267, Plainfield, IN 46168Sold
A local agent can set up tours, give advice and negotiate with sellers.
Similar homes
- $459,5004 bd3 ba2.8k sqft885 N Broadway Dr, Plainfield, IN 46168Active
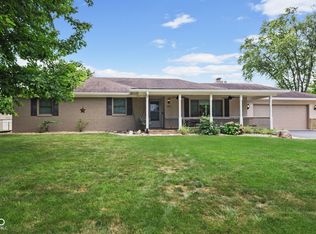 MLS ID #22115074, Melissa Richey, Home Realty, LLC. MIBOR as distributed by MLS GRID
 - $360,0004 bd2 ba3k sqft6399 E County Road 300 S, Plainfield, IN 46168Active
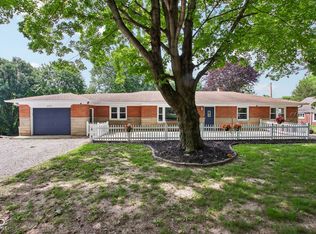 MLS ID #22106703, Justin Bennett, Bennett Realty. MIBOR as distributed by MLS GRID
 - $390,0004 bd3 ba2.1k sqft8114 Black Oak Dr, Plainfield, IN 46168Active
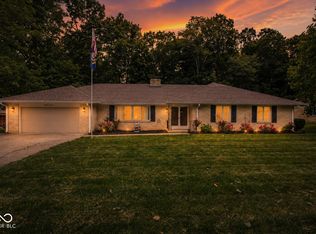 MLS ID #22106021, Shelly Wilson, Indiana Gold Group. MIBOR as distributed by MLS GRID
 - $374,9004 bd3 ba2.5k sqft5435 Reston Dr, Plainfield, IN 46168Active
 MLS ID #22112001, Dianna Clampitt, Curb Appeal Realty, LLC. MIBOR as distributed by MLS GRID
 - $425,0004 bd3 ba4.1k sqft2364 Ninebark Dr, Plainfield, IN 46168ActiveMLS ID #22097115, Nicholas Walters, CENTURY 21 Scheetz. MIBOR as distributed by MLS GRID
- $375,0003 bd3 ba2.1k sqft758 Stafford Rd, Plainfield, IN 46168ActiveMLS ID #22093537, Sherri Walstrom, Carpenter, REALTORS®. MIBOR as distributed by MLS GRID
- $319,0004 bd2 ba2.9k sqft426 Avon Ave, Plainfield, IN 46168ActiveMLS ID #22096560, Savanna Capps, eXp Realty, LLC. MIBOR as distributed by MLS GRID
- $349,5004 bd2 ba1.9k sqft615 Simmons St, Plainfield, IN 46168ActiveMLS ID #22112312, Aaron Gourdouze, Redfin Corporation. MIBOR as distributed by MLS GRID
- $420,0004 bd3 ba3.8k sqft1810 Salina Dr, Avon, IN 46123ActiveMLS ID #22097477, James Embry, Keller Williams Indpls Metro N. MIBOR as distributed by MLS GRID
- $347,9004 bd3 ba1.9k sqft5551 Homestead Ct, Plainfield, IN 46168ActiveMLS ID #22109109, Mike Ellis, Ellis & Associates. MIBOR as distributed by MLS GRID
- $364,0003 bd2 ba2k sqft5678 Augusta Woods Dr, Plainfield, IN 46168ActiveMLS ID #22113346, Nicole Scherrer, United Real Estate Indpls. MIBOR as distributed by MLS GRID
- $397,5003 bd3 ba2.5k sqft716 Royal Troon Ct, Avon, IN 46123ActiveMLS ID #22113199, Todd Messer, @properties. MIBOR as distributed by MLS GRID
- $400,0005 bd3 ba2.4k sqft6411 Granny Smith Ln, Avon, IN 46123ActiveMLS ID #22107687, Deborah Flowers, Carpenter, REALTORS®. MIBOR as distributed by MLS GRID
- $314,9003 bd3 ba2.1k sqft2409 Liatris Dr, Plainfield, IN 46168ActiveMLS ID #22104033, Matthew Reffeitt, Keller Williams Indy Metro Partners. MIBOR as distributed by MLS GRID
- $370,0004 bd3 ba2.8k sqft6640 Berrywood Dr, Avon, IN 46123ActiveMLS ID #22104783, Elise Carmichael, eXp Realty LLC. MIBOR as distributed by MLS GRID
- $435,0003 bd4 ba3.4k sqft4219 Parliament Way, Avon, IN 46123ActiveMLS ID #22078987, Neville Thompson, Dix Realty Group. MIBOR as distributed by MLS GRID
- $439,9004 bd4 ba3.5k sqft8662 Cyprus Hill Passing, Avon, IN 46123ActiveMLS ID #22101764, Lori Redman, Sold It Realty Group. MIBOR as distributed by MLS GRID
- $405,0004 bd3 ba2.1k sqft10806 Melissa Ann Dr, Indianapolis, IN 46234ActiveMLS ID #22107674, Michelle Wildman, The Stewart Home Group. MIBOR as distributed by MLS GRID
- $325,0003 bd2 ba1.5k sqft1980 Crystal Bay East Dr, Plainfield, IN 46168ActiveMLS ID #22099862, Debbie Cox, Carpenter, REALTORS®. MIBOR as distributed by MLS GRID
- $474,9003 bd2 ba3.4k sqft487 Moccosin Rd, Greenwood, IN 46142ActiveMLS ID #22107655, Jill Johnson, CENTURY 21 Scheetz. MIBOR as distributed by MLS GRID
