A little tucked away, a lot more space-and over an acre to call your own. Set on over an acre surrounded by mature trees, 2S291 Pine Row Court offers a setting you simply don't get in every neighborhood. Inside, the great room makes an impression with soaring cathedral ceilings, hardwood floors, a floor-to-ceiling brick fireplace and an abundance of natural light. Just beyond, the oversized 3-season room stretches across the back of the home, creating a fantastic spot to entertain, relax or enjoy the tree-lined yard. The kitchen features cherry cabinetry, while a separate office/den gives you dedicated work-from-home space. With five bedrooms and 3.1 baths, there's plenty of room to spread out, including a spacious primary suite with an updated bath featuring a freestanding tub and oversized tiled shower. Still need more room? There's a huge bonus room with endless possibilities, plus a finished basement for even more flexible living space. A 3-car garage rounds out the package. Big rooms, mature trees, more than an acre and plenty of possibilities-bring your ideas and make Pine Row Court your own. New roof in 2024 and upstairs windows & double oven replaced in 2022.
New
$635,000
2S291 Pine Row Ct, Elburn, IL 60119
4beds
2,866sqft
Single Family Residence
Built in 1999
1.18 Acres Lot
$-- Zestimate®
$222/sqft
$-- HOA
What's special
Floor-to-ceiling brick fireplaceHuge bonus roomOver an acreSurrounded by mature treesAbundance of natural lightHardwood floorsTree-lined yard
- --
- 387
- views
- 43
- saves
Zillow last checked:
Listing updated:
Listed by:
Sarah Shea (630)877-7432,
Wheatland Realty
Source: MRED as distributed by MLS GRID,MLS#: 12745074
Facts & features
Interior
Bedrooms & bathrooms
- Bedrooms: 4
- Bathrooms: 4
- Full bathrooms: 3
- 1/2 bathrooms: 1
Rooms
- Room types: Recreation Room, Bonus Room
Primary bedroom
- Features: Bathroom (Full)
- Level: Second
- Area: 234 Square Feet
- Dimensions: 18X13
Bedroom 2
- Level: Second
- Area: 208 Square Feet
- Dimensions: 16X13
Bedroom 3
- Level: Second
- Area: 156 Square Feet
- Dimensions: 13X12
Bedroom 4
- Level: Basement
- Area: 312 Square Feet
- Dimensions: 26X12
Bonus room
- Level: Second
- Area: 192 Square Feet
- Dimensions: 16X12
Dining room
- Level: Main
- Area: 196 Square Feet
- Dimensions: 14X14
Family room
- Level: Main
- Area: 380 Square Feet
- Dimensions: 20X19
Kitchen
- Level: Main
- Area: 368 Square Feet
- Dimensions: 23X16
Laundry
- Level: Second
- Area: 1 Square Feet
- Dimensions: 1X1
Living room
- Level: Main
- Area: 210 Square Feet
- Dimensions: 15X14
Recreation room
- Level: Second
- Area: 96 Square Feet
- Dimensions: 8X12
Heating
- Natural Gas
Cooling
- Central Air
Features
- Basement: Finished,Partially Finished,Full
- Number of fireplaces: 1
- Fireplace features: Family Room
Interior area
- Total structure area: 0
- Total interior livable area: 2,866 sqft
Property
Parking
- Total spaces: 3
- Parking features: Asphalt, Yes, Attached, Garage
- Attached garage spaces: 3
Accessibility
- Accessibility features: No Disability Access
Features
- Stories: 2
Lot
- Size: 1.18 Acres
- Dimensions: 76X210X287X357
Details
- Parcel number: 1129176008
- Special conditions: None
Construction
Type & style
- Home type: SingleFamily
- Property subtype: Single Family Residence
Materials
- Brick, Cedar
Condition
- New construction: No
- Year built: 1999
Utilities & green energy
- Sewer: Septic Tank
- Water: Well
Community & HOA
HOA
- Services included: None
Location
- Region: Elburn
Financial & listing details
- Price per square foot: $222/sqft
- Tax assessed value: $556,617
- Annual tax amount: $13,432
- Date on market: 8/28/2026
- Ownership: Fee Simple
Estimated market value
Not available
Estimated sales range
Not available
Not available
Price history
| Date | Event | Price |
|---|---|---|
| 7/19/2021 | Sold | $499,000$174/sqft |
Source:  MRED as distributed by MLS GRID #11028767 Report a problem MRED as distributed by MLS GRID #11028767 Report a problem | ||
| 5/20/2021 | Pending sale | $499,000+33.1%$174/sqft |
Source: MRED as distributed by MLS GRID #11028767 Report a problem | ||
| 7/27/2016 | Sold | $375,000$131/sqft |
Source: MRED as distributed by MLS GRID #09226144 Report a problem | ||
| 7/18/2016 | Listed for sale | $375,000$131/sqft |
Source: Keller Williams - St. Charles #09226144 Report a problem | ||
| 5/23/2016 | Pending sale | $375,000$131/sqft |
Source: Keller Williams - St. Charles #09226144 Report a problem | ||
| 5/19/2016 | Price change | $375,000-2.6%$131/sqft |
Source: Keller Williams - St. Charles #09226144 Report a problem | ||
| 5/15/2016 | Listed for sale | $385,000+12.6%$134/sqft |
Source: Keller Williams - St. Charles #09226144 Report a problem | ||
| 2/21/2014 | Sold | $342,000-4.9%$119/sqft |
Source: Public Record Report a problem | ||
| 12/31/2013 | Pending sale | $359,500$125/sqft |
Source: Remax of Naperville #08471205 Report a problem | ||
| 11/20/2013 | Price change | $359,500-4.1%$125/sqft |
Source: Remax of Naperville #08471205 Report a problem | ||
| 10/21/2013 | Listed for sale | $374,750-16.7%$131/sqft |
Source: Remax of Naperville #08471205 Report a problem | ||
| 10/10/2010 | Sold | $450,000-5.3%$157/sqft |
Source: Baird & Warnerc #07631248_60119 Report a problem | ||
| 9/15/2010 | Price change | $475,000-5%$166/sqft |
Source: Baird & Warner - Fox Valley #07631248 Report a problem | ||
| 7/10/2010 | Price change | $499,900-16.7%$174/sqft |
Source: Baird & Warner - Fox Valley #07631248 Report a problem | ||
| 6/18/2010 | Listed for sale | $599,900+25%$209/sqft |
Source: Baird & Warner - Fox Valley #07631248 Report a problem | ||
| 9/9/2004 | Sold | $480,000+548.6%$167/sqft |
Source: Public Record Report a problem | ||
| 7/17/1998 | Sold | $74,000$26/sqft |
Source: Public Record Report a problem | ||
Public tax history
| Year | Property taxes | Tax assessment |
|---|---|---|
| 2025 | $13,432 +3.1% | $185,539 +8.9% |
| 2024 | $13,028 +3.5% | $170,391 +10.8% |
| 2023 | $12,587 +14% | $153,783 +18.4% |
| 2022 | $11,040 +3.3% | $129,912 +4.5% |
| 2021 | $10,690 +1.7% | $124,342 +2.4% |
| 2020 | $10,514 -0.2% | $121,428 +1.5% |
| 2019 | $10,537 -1.2% | $119,645 +0.8% |
| 2018 | $10,670 -0.2% | $118,732 +1.2% |
| 2017 | $10,687 -11.3% | $117,382 -3.7% |
| 2016 | $12,049 | $121,893 -2.5% |
| 2015 | -- | $125,068 -8.4% |
| 2014 | -- | $136,606 |
| 2013 | -- | $136,606 -1.5% |
| 2012 | -- | $138,687 -2.3% |
| 2011 | -- | $141,970 -2.8% |
| 2010 | -- | $146,080 -12.7% |
| 2009 | -- | $167,384 -4.1% |
| 2008 | -- | $174,608 +2.2% |
| 2007 | -- | $170,833 +5.4% |
| 2006 | -- | $162,053 +3.2% |
| 2005 | -- | $157,043 |
| 2004 | -- | $157,043 +1.4% |
| 2003 | -- | $154,921 +2.9% |
| 2002 | -- | $150,599 +8.6% |
| 2001 | -- | $138,712 +5.2% |
| 2000 | -- | $131,806 |
Find assessor info on the county website
Monthly payment
Est. payment
Payment breakdown
Explore the cost of this home by adjusting the details. Changes won't be saved.Climate risks
Neighborhood: 60119
Nearby schools
Schools provided by the listing agent
- District: 302
Source: MRED as distributed by MLS GRID. This data may not be complete. We recommend contacting the local school district to confirm school assignments for this home.
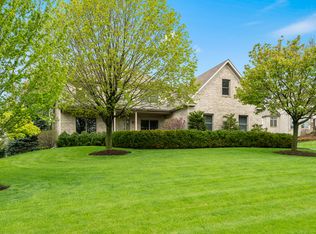
Similar homes
- $499,0004 bd3 ba2.3k sqft43W753 Oakleaf Dr, Elburn, IL 60119Price Change
 MLS ID #12737993, Lisa Gudmunson, GRI, Coldwell Banker Real Estate Group. MRED as distributed by MLS GRID
 - $630,0003 bd4 ba3.2k sqft40W923 Mulhern Dr, Elburn, IL 60119Active
 MLS ID #12739132, Katrina Hish, Baird & Warner Fox Valley - Geneva. MRED as distributed by MLS GRID
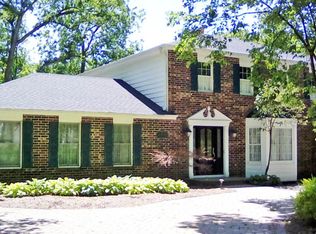
 - $599,0004 bd3 ba2.6k sqft1413 Seaton St, Elburn, IL 60119Active
 MLS ID #12727456, Debora McKay, Coldwell Banker Realty. MRED as distributed by MLS GRID
 - $649,0004 bd3 ba3.2k sqft972 Pembridge Pl, Sugar Grove, IL 60554New
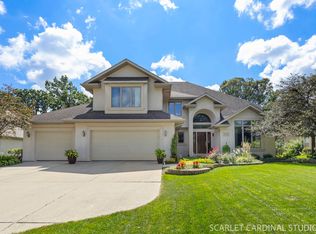 MLS ID #12743709, Sarah Goss, BPOR,CSC,SFR, Southwestern Real Estate, Inc.. MRED as distributed by MLS GRID
