First-floor condo living at its best. This bright and spacious home offers an open living and dining area with soaring ceilings, skylights, beautiful flooring, and a cozy fireplace. Sliding doors lead to a private deck with a Kohler awning perfect for relaxing or entertaining. The kitchen features plenty of cabinet space, appliances included, and a breakfast bar overlooking the main living area. The primary bath includes a double vanity, jetted tub, and separate shower. Enjoy the convenience of first-floor laundry, an attached garage, and a whole-house generator for added peace of mind. Easy first-floor living combines comfort, convenience, and spacious design in this well-maintained move-in ready condo! New roof coming this summer, which seller is paying for. Close to Dash’s Market Plaza, Clearfield Recreation Center, Clearfield Library, Billy Wilson Park and hiking trail.
Pending
$365,000
3 Bird Walk Ln, Williamsville, NY 14221
2beds
1,357sqft
Townhouse, Condominium
Built in 1989
-- sqft lot
$361,300 Zestimate®
$269/sqft
$635/mo HOA
What's special
Cozy fireplaceFirst-floor laundryAttached garageSoaring ceilingsAppliances includedJetted tubSeparate shower
- 73 days |
- 1,211 |
- 25 |
Zillow last checked:
Listing updated:
Listed by:
WNY Metro Roberts Realty 716-559-9972,
Julie A Higgins 716-559-9972
Source: NYSAMLSs,MLS#: B1680073 Originating MLS: Buffalo
Originating MLS: BuffaloFacts & features
Interior
Bedrooms & bathrooms
- Bedrooms: 2
- Bathrooms: 2
- Full bathrooms: 2
- Main level bathrooms: 2
- Main level bedrooms: 2
Bedroom 1
- Level: First
- Dimensions: 15.50 x 12.50
Bedroom 2
- Level: First
- Dimensions: 12.00 x 12.50
Den
- Level: First
- Dimensions: 13.00 x 11.00
Kitchen
- Level: First
- Dimensions: 7.50 x 7.50
Living room
- Level: First
- Dimensions: 25.00 x 13.50
Heating
- Gas, Forced Air
Cooling
- Central Air
Appliances
- Included: Dishwasher, Electric Oven, Electric Range, Gas Water Heater, Refrigerator
- Laundry: Main Level
Features
- Breakfast Bar, Ceiling Fan(s), Separate/Formal Living Room, Home Office, Living/Dining Room, Sliding Glass Door(s), Skylights, Bedroom on Main Level, Main Level Primary, Primary Suite
- Flooring: Carpet, Ceramic Tile, Varies
- Doors: Sliding Doors
- Windows: Skylight(s)
- Basement: Full,Sump Pump
- Has fireplace: No
Interior area
- Total structure area: 1,357
- Total interior livable area: 1,357 sqft
Property
Parking
- Total spaces: 1.5
- Parking features: Assigned, Attached, Garage, One Space, Garage Door Opener
- Attached garage spaces: 1.5
Features
- Levels: One
- Stories: 1
- Patio & porch: Open, Porch
- Exterior features: Awning(s)
Lot
- Size: 1,306 Square Feet
- Dimensions: 42 x 55
- Features: Rectangular, Rectangular Lot
Details
- Parcel number: 142289056220000100100083
- Special conditions: Estate
- Other equipment: Generator
Construction
Type & style
- Home type: Condo
- Property subtype: Townhouse, Condominium
Materials
- Brick, Vinyl Siding, Copper Plumbing
- Roof: Asphalt
Condition
- Resale
- Year built: 1989
Utilities & green energy
- Electric: Circuit Breakers
- Sewer: Connected
- Water: Connected, Public
- Utilities for property: Cable Available, High Speed Internet Available, Sewer Connected, Water Connected
Community & HOA
Community
- Features: Trails/Paths
HOA
- Services included: Common Area Maintenance, Common Area Insurance, Insurance, Sewer, Snow Removal, Trash, Water
- HOA fee: $635 monthly
- HOA name: Ciminelli
- HOA phone: 716-631-8000
Location
- Region: Williamsville
Financial & listing details
- Price per square foot: $269/sqft
- Tax assessed value: $170,000
- Annual tax amount: $4,773
- Date on market: 5/12/2026
- Cumulative days on market: 73 days
- Listing terms: Cash,Conventional
Estimated market value
$361,300
$343,000 - $379,000
$2,282/mo
Price history
| Date | Event | Price |
|---|---|---|
| 7/17/2026 | Pending sale | $365,000$269/sqft |
Source:  NYSAMLSs #B1680073 Report a problem NYSAMLSs #B1680073 Report a problem | ||
| 5/13/2026 | Listed for sale | $365,000+160.9%$269/sqft |
Source: NYSAMLSs #B1680073 Report a problem | ||
| 7/1/1989 | Sold | $139,900$103/sqft |
Source: Agent Provided Report a problem | ||
Public tax history
| Year | Property taxes | Tax assessment |
|---|---|---|
| 2025 | -- | $170,000 |
| 2024 | -- | $170,000 +55.3% |
| 2023 | -- | $109,500 |
| 2022 | -- | $109,500 |
| 2021 | -- | $109,500 |
| 2020 | -- | $109,500 |
| 2019 | -- | $109,500 |
| 2018 | -- | $109,500 |
| 2017 | $2,479 +72.6% | $109,500 -5.6% |
| 2016 | $1,436 | $116,000 |
| 2015 | -- | $116,000 |
| 2014 | -- | $116,000 |
| 2013 | -- | $116,000 |
| 2012 | -- | $116,000 |
| 2011 | -- | $116,000 |
| 2010 | -- | $116,000 |
| 2009 | -- | $116,000 +32.6% |
| 2008 | -- | $87,500 |
| 2007 | -- | $87,500 |
| 2006 | -- | $87,500 |
| 2005 | -- | $87,500 |
| 2004 | -- | $87,500 |
| 2003 | -- | $87,500 |
| 2002 | -- | $87,500 |
| 2001 | -- | $87,500 |
| 2000 | -- | $87,500 |
Find assessor info on the county website
Monthly payment
Climate risks
Neighborhood: 14221
Nearby schools
GreatSchools rating
- 6/10Maple East Elementary SchoolGrades: K-4Distance: 1.1 mi
- 9/10Transit Middle SchoolGrades: 5-8Distance: 1.9 mi
- 9/10Williamsville East High SchoolGrades: 9-12Distance: 1.5 mi
Schools provided by the listing agent
- Elementary: Maple East Elementary
- Middle: Transit Middle
- High: Williamsville East High
- District: Williamsville
Source: NYSAMLSs. This data may not be complete. We recommend contacting the local school district to confirm school assignments for this home.
- $355,0002 bd2 ba1.3k sqft7 Bird Walk Ln, Buffalo, NY 14221Sold
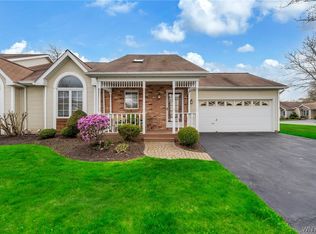
- $328,3002 bd2 ba1.3k sqft38 Spicebush Ln, Williamsville, NY 14221Off Market
- $289,9002 bd2 ba1k sqft8 Bird Walk Ln, Buffalo, NY 14221For Sale
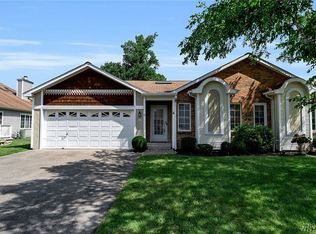
- $380,0002 bd2 ba1.3k sqft40 Spicebush Ln, Buffalo, NY 14221Sold

- $300,0002 bd2 ba1.3k sqft18 Sweet Bay Ln, Williamsville, NY 14221Sold
- $354,9002 bd2 ba1.3k sqft10 Sweet Bay Ln, Williamsville, NY 14221Pending
- $350,0002 bd2 ba1.5k sqft33 Spicebush Ln, Williamsville, NY 14221Sold
- $400,0002 bd2 ba1.3k sqft37 Spicebush Ln, Williamsville, NY 14221Sold
A local agent can set up tours, give advice and negotiate with sellers.
Similar homes
- $379,9003 bd2 ba1.9k sqft145 Wedgewood Dr, Williamsville, NY 14221For Sale

 MLS ID #B1692380, Mary Lou Mancuso, Listing by: Howard Hanna WNY Inc.. NYSAMLSs
 - $349,9003 bd2 ba1.6k sqft289 Patrice Ter, Williamsville, NY 14221For Sale
 MLS ID #B1700084, Vanessa Marino, Listing by: Keller Williams Realty WNY. NYSAMLSs
 - $340,0003 bd2 ba1.3k sqft858 Klein Rd, Buffalo, NY 14221For Sale
 MLS ID #B1700227, Jeffrey Hill Jr, Listing by: Howard Hanna WNY Inc.. NYSAMLSs
 - $399,9005 bd3 ba1.9k sqft6 Chestnut Hill Ln, Williamsville, NY 14221For Sale
 MLS ID #B1696059, Jennifer L Nelson, Listing by: Real Broker NY LLC. NYSAMLSs
 - $400,0003 bd2 ba2k sqft10 Cottonwood Dr, Buffalo, NY 14221For SaleMLS ID #B1695004, Devonte Davis, Listing by: eXp Realty. NYSAMLSs
- $275,0002 bd2 ba1.4k sqft105 Homer Ln APT G, Amherst, NY 14221For SaleMLS ID #B1689826, Kelly A Poulos, Listing by: HUNT Real Estate Corporation. NYSAMLSs
- $299,9002 bd3 ba1.3k sqft5075 Sheridan Dr, Williamsville, NY 14221For SaleMLS ID #B1678570, David Ian Serota, Listing by: WNY Metro Roberts Realty. NYSAMLSs
- $189,9002 bd1 ba1k sqft465 Hopkins Rd APT 6, Buffalo, NY 14221For SaleMLS ID #B1699786, Damian O'Meally, Listing by: Keller Williams Realty WNY. NYSAMLSs
- $439,9005 bd3 ba1.9k sqft95 Klein Rd, Williamsville, NY 14221For SaleMLS ID #B1691226, David Coric, Listing by: Keller Williams Realty Lancaster. NYSAMLSs
- $349,9004 bd3 ba2k sqft4091 Millersport Hwy, Amherst, NY 14228For SaleMLS ID #B1696190, Colette E Sikorski, Listing by: Howard Hanna WNY Inc.. NYSAMLSs
- $429,9004 bd2 ba2k sqft4695 Harris Hill Rd, Williamsville, NY 14221For SaleMLS ID #B1688959, Andrew J Marlinski, Listing by: Keller Williams Realty WNY. NYSAMLSs
- $340,1373 bd2 ba1.7k sqft137 Cornwall Ave, Tonawanda, NY 14150For SaleMLS ID #B1694788, Carmen Y Billups, Listing by: Howard Hanna WNY Inc.. NYSAMLSs
- $359,9003 bd2 ba1.4k sqft31 Christopher Dr, Buffalo, NY 14224For SaleMLS ID #B1701103, Jay Senozetnik, Listing by: HUNT Real Estate Corporation. NYSAMLSs
- $199,9003 bd1 ba1.2k sqft5 Cambridge Sq APT G, Williamsville, NY 14221For SaleMLS ID #B1694556, Kenneth A Smith, Listing by: Buffalo First Realty Group Inc. NYSAMLSs
- $449,9003 bd3 ba2k sqft79 Bywater Dr, Getzville, NY 14068For SaleMLS ID #B1697618, Jasmine Chen, Listing by: Howard Hanna WNY Inc.. NYSAMLSs
- $375,0004 bd2 ba1.9k sqft78 Dubonnet Dr, Depew, NY 14043For SaleMLS ID #B1700281, Kevin D Koszuta, Listing by: Boulevard Real Estate WNY. NYSAMLSs
- $285,0002 bd2 ba1.3k sqft2026 Transit Rd, Buffalo, NY 14224For SaleMLS ID #B1700703, Walter Mysiak, Listing by: WNY Metro Roberts Realty. NYSAMLSs
- $274,9003 bd2 ba1.7k sqft233 Dean Rd, Depew, NY 14043For SaleMLS ID #B1699327, James M Hoffman, Listing by: HUNT Real Estate Corporation. NYSAMLSs
- $264,9003 bd2 ba1.2k sqft74 Lucy Ln, Cheektowaga, NY 14225For SaleMLS ID #B1700903, Nicole Leistner, Listing by: Howard Hanna WNY Inc.. NYSAMLSs
- $379,0002 bd2 ba1.3k sqft56 Mayfield Dr, Buffalo, NY 14224For SaleMLS ID #B1689344, Barbara Anne Kivi, Listing by: Keller Williams Realty WNY. NYSAMLSs
