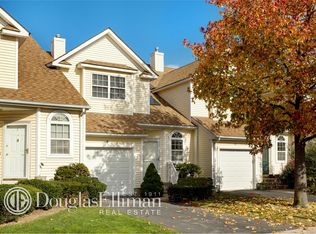
Welcome To This Beautifully Updated Home In The Highly Sought-After 24/7 Gated Community Of Country Pointe In Melville. Featuring A Bright, Open Floor Plan, This Home Offers A Formal Living Room With A Fireplace, An Eat-In Kitchen With Granite Countertops, Gas Cooking, And All-New Stainless Steel Appliances, Plus A Renovated Powder Room, Updated Laundry Room With Extra Storage, And An Attached One-Car Garage.
The Second Floor Features A Spacious Primary Suite With Vaulted Ceilings, Custom His-And-Her Closets, And An Updated En-Suite Bath With A Walk-In Shower And Double Vanity. Two Additional Bedrooms Share An Updated Full Bath. Additional Highlights Include Hardwood Floors Throughout, Central Air, Central Vac, One Skylight, Full House Water Filtration System, Fresh Paint, Newer Appliances, A Newer Water Heater, EV Charger, Garage Storage Shelving, And A Newer Trex Deck. The Full Unfinished Basement Offers Endless Potential.
Enjoy Your Own Private Outdoor Retreat, Perfect For Entertaining. Community Amenities Include A Clubhouse, Pool, Tennis, Basketball And Pickleball Courts, Fitness Center, Playground, Landscaping, Snow Removal, Sprinkler Maintenance, And 24-Hour Guard-Gated Security. Located In The Acclaimed Half Hollow Hills School District. A True Move-In-Ready Gem!
Pending
$848,000
3 Blueberry Court, Melville, NY 11747
3beds
1,742sqft
Condominium, Residential
Built in 1999
-- sqft lot
$-- Zestimate®
$487/sqft
$571/mo HOA
What's special
- 59 days |
- 147 |
- 2 |
Likely to sell faster than
Zillow last checked:
Listing updated:
Listed by:
Douglas Elliman Real Estate 516-921-2262,
Tamanna Jaggi 516-468-8294
Source: OneKey® MLS as distributed by MLS GRID,MLS#: 1014108
Facts & features
Interior
Bedrooms & bathrooms
- Bedrooms: 3
- Bathrooms: 3
- Full bathrooms: 2
- 1/2 bathrooms: 1
Bathroom 1
- Description: Master Bedroom w/ His & Her Closets & Updated Full Bath, 2 Spacious Bedrooms & Updated Full Bath.
- Level: Second
Basement
- Description: Full Unfinished w/Endless Potential.
- Level: Basement
Living room
- Description: Spacious Living & Dining Room with/Entrance to Huge Deck, Eat-in-Kitchen, Laundry Rm & Garage.
- Level: First
Heating
- Hot Air
Cooling
- Central Air
Appliances
- Included: Dishwasher, Dryer, Gas Range, Refrigerator, Stainless Steel Appliance(s), Washer, Gas Water Heater, Water Purifier Owned
- Laundry: Washer/Dryer Hookup, In Unit, Laundry Room
Features
- Central Vacuum, Crown Molding, Double Vanity, Eat-in Kitchen, His and Hers Closets, Pantry, Primary Bathroom, Recessed Lighting, Smart Thermostat, Tray Ceiling(s), Walk-In Closet(s)
- Flooring: Hardwood
- Windows: Blinds, Double Pane Windows
- Basement: Full,Unfinished
- Attic: Full
- Number of fireplaces: 1
- Fireplace features: Wood Burning
Interior area
- Total structure area: 1,742
- Total interior livable area: 1,742 sqft
Property
Parking
- Total spaces: 1
- Parking features: Attached, Common, Driveway, Garage, Garage Door Opener, On Street, Parking Lot
- Garage spaces: 1
- Has uncovered spaces: Yes
Features
- Pool features: Community, In Ground, Outdoor Pool
Lot
- Size: 1,742 Square Feet
Details
- Parcel number: 0400267010100113000
- Special conditions: None
Construction
Type & style
- Home type: Condo
- Property subtype: Condominium, Residential
Materials
- Frame, Vinyl Siding
Condition
- Updated/Remodeled
- Year built: 1999
Utilities & green energy
- Sewer: Public Sewer
- Water: Public
- Utilities for property: Cable Available, Electricity Available, Natural Gas Available, Phone Available, Sewer Connected, Trash Collection Private, Water Available
Community & HOA
HOA
- Has HOA: Yes
- Amenities included: Basketball Court, Business Center, Clubhouse, Door Person, Fitness Center, Gated, Landscaping, Maintenance Grounds, Parking, Playground, Pool, Security, Snow Removal, Tennis Court(s), Trash
- Services included: Maintenance Grounds, Snow Removal, Trash
- HOA fee: $571 monthly
- HOA name: Country Pointe
Location
- Region: Melville
Financial & listing details
- Price per square foot: $487/sqft
- Tax assessed value: $3,875
- Annual tax amount: $15,891
- Date on market: 6/19/2026
- Cumulative days on market: 55 days
- Listing agreement: Exclusive Right To Sell
- Electric utility on property: Yes
Estimated market value
Not available
Estimated sales range
Not available
Not available
Price history
| Date | Event | Price |
|---|---|---|
| 7/11/2026 | Pending sale | $848,000$487/sqft |
Source:  OneKey® MLS as distributed by MLS GRID #1014108 Report a problem OneKey® MLS as distributed by MLS GRID #1014108 Report a problem | ||
| 6/19/2026 | Listed for sale | $848,000+54.5%$487/sqft |
Source: OneKey® MLS as distributed by MLS GRID #1014108 Report a problem | ||
| 7/10/2019 | Sold | $549,000-6.9%$315/sqft |
Source: OneKey® MLS as distributed by MLS GRID #L3083993 Report a problem | ||
| 3/8/2019 | Price change | $589,999-1.7%$339/sqft |
Source: Exit Realty All Pro #3083993 Report a problem | ||
| 1/21/2019 | Price change | $599,999-2.4%$344/sqft |
Source: Exit Realty All Pro #3083993 Report a problem | ||
| 11/29/2018 | Listed for sale | $615,000+108.5%$353/sqft |
Source: Exit Realty All Pro #3083993 Report a problem | ||
| 3/13/1998 | Sold | $295,000$169/sqft |
Source: Public Record Report a problem | ||
Public tax history
| Year | Property taxes | Tax assessment |
|---|---|---|
| 2025 | -- | $3,875 |
| 2024 | -- | $3,875 |
| 2023 | -- | $3,875 |
| 2022 | -- | $3,875 |
| 2021 | -- | $3,875 |
| 2020 | -- | $3,875 |
| 2019 | -- | $3,875 |
| 2018 | -- | $3,875 |
| 2017 | $11,945 | $3,875 |
| 2016 | -- | $3,875 |
| 2015 | -- | $3,875 |
| 2014 | -- | $3,875 |
| 2013 | -- | $3,875 |
| 2012 | -- | $3,875 |
| 2011 | -- | $3,875 |
| 2010 | -- | $3,875 |
| 2009 | -- | $3,875 |
| 2008 | -- | $3,875 |
| 2007 | $8,211 +13.2% | $3,875 |
| 2005 | $7,252 +7.3% | $3,875 |
| 2004 | $6,758 +6.6% | $3,875 |
| 2003 | $6,340 +5.2% | $3,875 |
| 2002 | $6,027 +4.3% | $3,875 |
| 2001 | $5,777 +2.5% | $3,875 |
| 2000 | $5,635 | $3,875 |
Find assessor info on the county website
Monthly payment
Climate risks
Neighborhood: Lower Melville
Nearby schools
GreatSchools rating
- 9/10Paumanok Elementary SchoolGrades: K-5Distance: 3.9 mi
- 7/10West Hollow Middle SchoolGrades: 6-8Distance: 1.4 mi
- 9/10Half Hollow Hills High School EastGrades: 9-12Distance: 4.4 mi
Schools provided by the listing agent
- Elementary: Paumanok Elementary School
- Middle: West Hollow Middle School
- High: Half Hollow Hills High School East
Source: OneKey® MLS as distributed by MLS GRID. This data may not be complete. We recommend contacting the local school district to confirm school assignments for this home.
- $802,3002 bd3 ba-- sqft5 Blueberry Ct, Melville, NY 11747Off Market
- $907,000-- bd-- ba-- sqft1 Blueberry Ct, Melville, NY 11747Off Market
- $1,669,6004 bd4 ba-- sqft7 Blueberry Ct, Melville, NY 11747Off Market

- $883,0003 bd4 ba-- sqft9 Blueberry Ct, Melville, NY 11747Off Market
- $882,700-- bd-- ba-- sqft11 Blueberry Ct, Melville, NY 11747Off Market
- $992,800-- bd-- ba-- sqft2 Honeysuckle Ct, Melville, NY 11747Off Market
- $999,300-- bd-- ba-- sqft6 Honeysuckle Ct, Melville, NY 11747Off Market
- $--1.04 acresCountry Pointe Ct, Melville, NY 11747Off Market
A local agent can set up tours, give advice and negotiate with sellers.
Similar homes
- $799,0002 bd2 ba1.1k sqft859 Verona Drive, Melville, NY 11747For Sale

 MLS ID #1031963, Donna Spinoso Gelb CBR, Listing by: Compass Greater NY LLC. OneKey® MLS as distributed by MLS GRID
 - $715,0002 bd3 ba1.4k sqft208 Palo Alto Drive, Plainview, NY 11803For Sale
 MLS ID #1029170, Robin Azougi SRS SRES, Listing by: Douglas Elliman Real Estate. OneKey® MLS as distributed by MLS GRID
 - $749,0002 bd2 ba1.1k sqft907 Altessa Boulevard, Melville, NY 11747For Sale
 MLS ID #1023450, Doris Rose Piazza, Listing by: Coldwell Banker American Homes. OneKey® MLS as distributed by MLS GRID
 - $749,0003 bd2 ba1.4k sqft131 S 5th Street, Bethpage, NY 11714For Sale
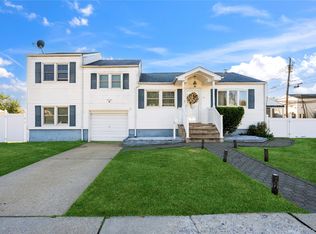 MLS ID #1036945, Jill Berger, Listing by: Compass Greater NY LLC. OneKey® MLS as distributed by MLS GRID
 - $859,0003 bd3 ba2.1k sqft8 Victoria Drive #8, Amityville, NY 11701For SaleMLS ID #1015942, Denis Verzi, Listing by: Compass Greater NY LLC. OneKey® MLS as distributed by MLS GRID
- $939,0004 bd2 ba1.7k sqft12 Palo Alto Drive, Plainview, NY 11803For SaleMLS ID #1034207, Ines I. De La Rocha, Listing by: Douglas Elliman Real Estate. OneKey® MLS as distributed by MLS GRID
- $879,0004 bd3 ba2.5k sqft17 E Lincoln Avenue, Massapequa, NY 11758For SaleMLS ID #1033212, Cheryl Rosenthal, Listing by: Realty Trends Corp. OneKey® MLS as distributed by MLS GRID
- $799,9904 bd2 ba1.6k sqft12 Alice Lane, Commack, NY 11725For SaleMLS ID #1025655, Lina Lopes, Listing by: Douglas Elliman Real Estate. OneKey® MLS as distributed by MLS GRID
- $899,9993 bd3 ba1.7k sqft14 Elder Drive, Commack, NY 11725For SaleMLS ID #1032087, Laura DeVito Tutton, Listing by: Douglas Elliman Real Estate. OneKey® MLS as distributed by MLS GRID
- $849,0004 bd3 ba1.9k sqft53 Rensselaer Drive, Commack, NY 11725For SaleMLS ID #1036032, Jonas J. Wagner AHWD CBR E-PRO PSA, Listing by: Link Brokerages New York LLC. OneKey® MLS as distributed by MLS GRID
- $689,9994 bd2 ba1.6k sqft25 Parkdale Drive, North Babylon, NY 11703For SaleMLS ID #1007538, Laquetta S. Kearns ABR PSA SRS, Listing by: Keller Williams Legendary. OneKey® MLS as distributed by MLS GRID
- $799,0003 bd3 ba1.6k sqft3 Clear Creek Court, Huntington Station, NY 11746For SaleMLS ID #987923, Laura A. Corley, Listing by: Howard Hanna Coach. OneKey® MLS as distributed by MLS GRID
- $729,0003 bd3 ba1.6k sqft100 Baker Court #90, Island Park, NY 11558For SaleMLS ID #1028219, Leah Kohen, Listing by: Douglas Elliman Real Estate. OneKey® MLS as distributed by MLS GRID
- $699,0003 bd2 ba1.6k sqft11 Lee Drive, Farmingdale, NY 11735For SaleMLS ID #1032023, Alex Winiarski, Listing by: Compass Greater NY LLC. OneKey® MLS as distributed by MLS GRID
- $875,0003 bd2 ba1.7k sqft19 Tower Lane, Levittown, NY 11756For SaleMLS ID #1028643, Ashleigh Carrucciu, Listing by: Signature Premier Properties. OneKey® MLS as distributed by MLS GRID
- $775,0006 bd3 ba2.2k sqft71 11th Avenue, Huntington Station, NY 11746For SaleMLS ID #1026876, Coralia S. Abreu SFR SRS, Listing by: Douglas Elliman Real Estate. OneKey® MLS as distributed by MLS GRID
- $695,0003 bd3 ba2k sqft31 Eastwood Drive, North Babylon, NY 11703For SaleMLS ID #1034598, Jamie C. Winkler, Listing by: Winkler Real Estate Inc. OneKey® MLS as distributed by MLS GRID
- $850,0005 bd2 ba2.1k sqft93 Hearth Lane, Westbury, NY 11590For SaleMLS ID #969233, Nina R. Naqvi, Listing by: Douglas Elliman Real Estate. OneKey® MLS as distributed by MLS GRID
- $998,0003 bd3 ba1.7k sqft19 Jody Lane, Plainview, NY 11803For SaleMLS ID #1034074, Joan Kimmel, Listing by: Douglas Elliman Real Estate. OneKey® MLS as distributed by MLS GRID
- $650,0003 bd1 ba1.1k sqft96 E 12th Street, Huntington Station, NY 11746For SaleMLS ID #1035892, Doris Rose Piazza, Listing by: Coldwell Banker American Homes. OneKey® MLS as distributed by MLS GRID
