Fall in love with this magnificent home, peaceful street in the heart of the desirable Farmingdale School District with coveted low taxes! Step into an open foyer that welcomes you home with effortless grace. Designed for memorable gatherings, the main level features a seamless flow connecting a formal living room, an elegant formal dining room, and a cozy den. The home's true heart is the spectacular eat-in kitchen, featuring a massive center island perfect for morning coffee, holiday prep, and lively entertaining. Gleaming oak floors stretch beautifully across both levels. Upstairs has four generously sized bedrooms, highlighted by a private primary en suite and an additional full guest bathroom. Unleash your imagination in the massive, full unfinished basement featuring high ceilings, sunlit windows, spray-foamed for energy efficiency, plumbing connections, and a separate outdoor entrance. Relax in your extra-deep 50x125 property outlined by a PVC privacy fence. Completed with natural gas heat, central air conditioning, a one-car garage, smart home technology, a first-floor laundry room, and a convenient half bath. A turnkey masterpiece awaiting you.
Pending
$929,999
3 James Street, Farmingdale, NY 11735
4beds
2,300sqft
Single Family Residence, Residential
Built in 2020
6,630 Square Feet Lot
$-- Zestimate®
$404/sqft
$-- HOA
What's special
- 34 days
- 3,878
- 191
Likely to sell faster than
Zillow last checked:
Listing updated:
Listed by:
Daniel Gale Sothebys Intl Rlty 631-689-6980,
Kevin Milano 631-455-2428
Source: OneKey® MLS as distributed by MLS GRID,MLS#: 1051723
Facts & features
Interior
Bedrooms & bathrooms
- Bedrooms: 4
- Bathrooms: 3
- Full bathrooms: 2
- 1/2 bathrooms: 1
Bedroom 1
- Description: Primary Suite
- Level: Second
Bedroom 2
- Level: Second
Bedroom 3
- Level: Second
Bedroom 4
- Level: Second
Bathroom 1
- Description: Half Bath
- Level: First
Bathroom 1
- Description: Primary
- Level: Second
Bathroom 2
- Description: Full Bath
- Level: Second
Basement
- Description: Full Unfinished , High Ceiling and OSE. Spray Foam Walls
- Level: Lower
Den
- Level: First
Dining room
- Description: Formal
- Level: First
Kitchen
- Description: Eat-In-Kitchen
- Level: First
Laundry
- Level: Second
Living room
- Description: Formal
- Level: First
Heating
- Forced Air, Natural Gas
Cooling
- Central Air
Appliances
- Included: Dishwasher, Gas Cooktop, Microwave, Refrigerator
Features
- Eat-in Kitchen, Formal Dining
- Flooring: Hardwood
- Basement: Full,See Remarks,Unfinished
- Attic: Partial
- Number of fireplaces: 1
- Fireplace features: Gas
Interior area
- Total structure area: 2,600
- Total interior livable area: 2,300 sqft
Property
Parking
- Total spaces: 1
- Parking features: Driveway
- Garage spaces: 1
- Has uncovered spaces: Yes
Lot
- Size: 6,630 Square Feet
Details
- Parcel number: 2489491470002240
- Special conditions: None
Construction
Type & style
- Home type: SingleFamily
- Architectural style: Colonial
- Property subtype: Single Family Residence, Residential
Materials
- Vinyl Siding
Condition
- Year built: 2020
Utilities & green energy
- Sewer: Public Sewer
- Water: Public
- Utilities for property: Cable Connected, Electricity Connected, Natural Gas Available, Natural Gas Connected, Sewer Connected, Trash Collection Private
Community & HOA
HOA
- Has HOA: No
Location
- Region: Farmingdale
Financial & listing details
- Price per square foot: $404/sqft
- Tax assessed value: $658
- Annual tax amount: $11,691
- Date on market: 9/24/2026
- Cumulative days on market: 26 days
- Listing agreement: Exclusive Right To Sell
- Electric utility on property: Yes
Estimated market value
Not available
Estimated sales range
Not available
Not available
Price history
| Date | Event | Price |
|---|---|---|
| 10/8/2026 | Pending sale | $929,999$404/sqft |
Source:  OneKey® MLS as distributed by MLS GRID #1051723 Report a problem OneKey® MLS as distributed by MLS GRID #1051723 Report a problem | ||
| 9/24/2026 | Listed for sale | $929,999+24.4%$404/sqft |
Source: OneKey® MLS as distributed by MLS GRID #1051723 Report a problem | ||
| 5/25/2021 | Sold | $747,500-2.9%$325/sqft |
Source: OneKey® MLS as distributed by MLS GRID #L3232752 Report a problem | ||
| 1/19/2021 | Pending sale | $769,990$335/sqft |
Source: OneKey® MLS as distributed by MLS GRID #3232752 Report a problem | ||
| 12/8/2020 | Listed for sale | $769,990+208%$335/sqft |
Source: OneKey® MLS as distributed by MLS GRID #3232752 Report a problem | ||
| 5/29/2019 | Listing removed | $249,995$109/sqft |
Source: CENTURY 21 American Homes #2950811 Report a problem | ||
| 5/19/2019 | Price change | $249,995-10.7%$109/sqft |
Source: CENTURY 21 American Homes #2950811 Report a problem | ||
| 5/9/2019 | Price change | $279,995-6.7%$122/sqft |
Source: CENTURY 21 American Homes #2950811 Report a problem | ||
| 4/30/2019 | Listed for sale | $299,995+39.5%$130/sqft |
Source: CENTURY 21 American Homes #2950811 Report a problem | ||
| 3/31/2018 | Listed for sale | $214,990$93/sqft |
Source: CENTURY 21 American Homes #2950811 Report a problem | ||
Public tax history
| Year | Property taxes | Tax assessment |
|---|---|---|
| 2024 | -- | $658 |
| 2023 | -- | $658 +37.1% |
| 2022 | -- | $480 |
| 2021 | $7,172 -2.7% | -- |
| 2020 | $7,368 -0.1% | $387 -6.7% |
| 2019 | $7,378 | $415 -6.1% |
| 2018 | $7,378 -1.8% | $442 -6% |
| 2017 | $7,515 -4.7% | $470 -10.1% |
| 2016 | $7,884 +235.1% | $523 |
| 2015 | $2,353 +9.2% | $523 |
| 2013 | $2,155 +7.8% | $523 |
| 2012 | $2,000 -54.9% | $523 |
| 2011 | $4,430 +14.5% | $523 +5.9% |
| 2010 | $3,868 | $494 +1% |
| 2009 | -- | $489 +5.8% |
| 2008 | -- | $462 +6% |
| 2006 | -- | $436 -33.9% |
| 2005 | -- | $660 +5.9% |
| 2004 | -- | $623 -38.8% |
| 2003 | -- | $1,018 +83.4% |
| 2002 | -- | $555 |
| 2001 | -- | $555 |
| 2000 | -- | $555 |
Find assessor info on the county website
Monthly payment
Climate risks
Neighborhood: South Farmingdale
Nearby schools
Schools provided by the listing agent
- Elementary: Woodward Parkway Elementary School
- Middle: Howitt School
- High: Farmingdale Senior High School
Source: OneKey® MLS as distributed by MLS GRID. This data may not be complete. We recommend contacting the local school district to confirm school assignments for this home.

Similar homes
- $899,0005 bd4 ba1.7k sqft18 Hitchcock Lane, Farmingdale, NY 11735For Sale

 MLS ID #1058220, Josue Badillo, Listing by: Lofty Homes Real Estate Inc. OneKey® MLS as distributed by MLS GRID
 - $949,0005 bd3 ba2.4k sqft3681 Richard Lane, Wantagh, NY 11793For Sale
 MLS ID #1063220, Haldun Yavas, Listing by: EMLAK Realty LLC. OneKey® MLS as distributed by MLS GRID
 - $929,0004 bd2 ba1.6k sqft9 John Street, Bethpage, NY 11714For Sale
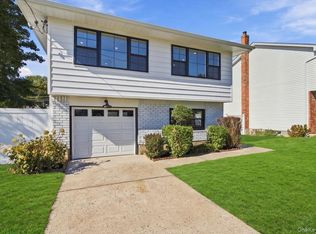 MLS ID #1059847, Mary M. Macaluso, Listing by: Compass Greater NY LLC. OneKey® MLS as distributed by MLS GRID
 - $929,9994 bd2 ba2k sqft5 Edward Avenue, Hicksville, NY 11801For Sale
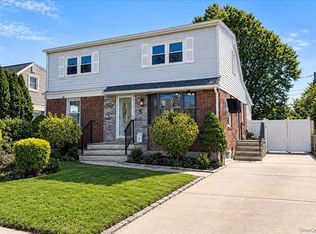 MLS ID #1060698, Saif Millwala, Listing by: Property Professionals Realty. OneKey® MLS as distributed by MLS GRID
 - $999,8885 bd3 ba2.3k sqft110 Bayberry Lane, Levittown, NY 11756For SaleMLS ID #1060478, Christine G. Jansson, Listing by: Realty Maintained LLC. OneKey® MLS as distributed by MLS GRID
- $959,0004 bd3 ba2.1k sqft136 Oak Street, Deer Park, NY 11729For SaleMLS ID #1051235, Khalidah Arifee, Listing by: Property Professionals Realty. OneKey® MLS as distributed by MLS GRID
- $899,0004 bd2 ba1.8k sqft4195 Florence Road, Bethpage, NY 11714For SaleMLS ID #1007639, Richard A. Parisi, Listing by: Charles Rutenberg Realty Inc. OneKey® MLS as distributed by MLS GRID
- $799,0004 bd3 ba2.2k sqft62 Jamaica Avenue, Wyandanch, NY 11798For SaleMLS ID #1008544, Vidyavrat S. Chandra, Listing by: Signature Premier Properties. OneKey® MLS as distributed by MLS GRID
- $839,9994 bd3 ba1.9k sqft105 N Lewis Avenue, Lindenhurst, NY 11757For SaleMLS ID #1056554, Peter S. Hirschhorn, Listing by: Coldwell Banker American Homes. OneKey® MLS as distributed by MLS GRID
- $759,0004 bd2 ba2.3k sqft7 Penndale Drive, Amityville, NY 11701For SaleMLS ID #1012641, Shobna D. Kowlessar, Listing by: Charles Rutenberg Realty Inc. OneKey® MLS as distributed by MLS GRID
- $775,0005 bd3 ba1.9k sqft58 Curtis Place, Bethpage, NY 11714For SaleMLS ID #1041697, Jeanette M. Cinelli, Listing by: Signature Premier Properties. OneKey® MLS as distributed by MLS GRID
- $698,6004 bd2 ba1.7k sqft9 Holt Street, Amityville, NY 11701For SaleMLS ID #1057666, Aristides S. Tejeda, Listing by: Dalton Wade Inc. OneKey® MLS as distributed by MLS GRID
- $998,9993 bd3 ba2k sqft18 Catherwood Crescent, Melville, NY 11747For SaleMLS ID #1048912, Rahul Jaggi, Listing by: JAGGI Real Estate. OneKey® MLS as distributed by MLS GRID
- $999,9996 bd5 ba2.7k sqft930 Park Drive, Wantagh, NY 11793For SaleMLS ID #1036936, Katherine Koniecko, Listing by: Signature Premier Properties. OneKey® MLS as distributed by MLS GRID
- $745,9994 bd2 ba1.3k sqft1316 6th Street, West Babylon, NY 11704For SaleMLS ID #1057705, Aristides S. Tejeda, Listing by: Dalton Wade Inc. OneKey® MLS as distributed by MLS GRID
- $950,0004 bd3 ba2.2k sqft2415 Babylon Turnpike, Merrick, NY 11566For SaleMLS ID #1010305, Rodolpho V. Miller, Listing by: Real Broker NY LLC. OneKey® MLS as distributed by MLS GRID
- $839,9995 bd2 ba2.4k sqft22 Brian Drive, East Islip, NY 11730For SaleMLS ID #1048847, Kyle F. Ruddy, Listing by: Saltbox Realty Inc. OneKey® MLS as distributed by MLS GRID
- $780,0004 bd4 ba2.2k sqft779 Peconic Avenue, West Babylon, NY 11704For SaleMLS ID #1038986, Kerri Passamenti, Listing by: BH&G R E Realty Connect. OneKey® MLS as distributed by MLS GRID
- $928,0004 bd3 ba2.4k sqft29 Sandy Hollow Drive, Smithtown, NY 11787For SaleMLS ID #1028029, Salvatore V. Vacchio, Listing by: Countryside Realty & Mgmt Svcs. OneKey® MLS as distributed by MLS GRID
- $765,0003 bd2 ba1.3k sqft211 4th Avenue, West Babylon, NY 11704For SaleMLS ID #1060261, Jaclyn D'Amico, Listing by: Signature Premier Properties. OneKey® MLS as distributed by MLS GRID
