Welcome to this stunning custom-built home, offering almost 3,000 sq. ft. of lavish living space. From the moment you step inside, the craftsmanship is unmistakable: an oak staircase with black wrought iron birdcage spindles rises beneath 9 ft. main floor ceilings, while coffered ceilings anchor the dining room, great room, and primary suite. Antiqued engineered hardwood flows throughout the main and second floors, complemented by a stone gas fireplace. Decorative archways connect the foyer, dining room, and breakfast area. The open-concept design centres on a gourmet kitchen with stunning cabinetry, countertops, a large butler's pantry and servery connecting to the dining room, and an island finished with elegant pendant lighting. Upstairs, generously sized bedrooms each enjoy access to a washroom, with bedroom 3/4 being joined by a jack and Jill. Each with custom closet built-ins. The primary retreat features his and hers California-built-inclosets and a large ensuite, all with 10 ft. ceilings upstairs. Upstairs laundry for added convenience. Also a built-in desk nook in the upper hall. The fully finished basement with a separate entrance from the front of the home features second gas fireplace, a home office with a wet bar. Outside, enjoy the serence setting with mature trees enclosure for privacy. Also, a fully insulated, professionally finished garage. Enjoy the smart control lighting system and wired cameras for security. Surrounded by parks and trails and just minutes from restaurants and retail, this exceptional home is the perfect place for your family to call home. Built 2016, with many upgrades since
For sale
C$1,679,900
3 Niska Dr, Hamilton, ON L8B 0B1
5beds
5baths
Single Family Residence
Built in ----
7,113 Square Feet Lot
$-- Zestimate®
C$--/sqft
C$-- HOA
What's special
Stone gas fireplaceOpen-concept designGenerously sized bedroomsCustom closet built-insUpstairs laundry
- 3 days |
- 12 |
- 0 |
Zillow last checked:
Listing updated:
Listed by:
ROYAL LEPAGE REALTY PLUS
Source: TRREB,MLS®#: X13618046 Originating MLS®#: Toronto Regional Real Estate Board
Originating MLS®#: Toronto Regional Real Estate BoardFacts & features
Interior
Bedrooms & bathrooms
- Bedrooms: 5
- Bathrooms: 5
Primary bedroom
- Level: Second
- Dimensions: 5.18 x 4.72
Bedroom 2
- Level: Second
- Dimensions: 3.69 x 3.66
Bedroom 3
- Level: Second
- Dimensions: 3.23 x 4.33
Bedroom 4
- Level: Second
- Dimensions: 5.52 x 4.75
Dining room
- Level: Main
- Dimensions: 3.93 x 4
Family room
- Level: Main
- Dimensions: 5.18 x 4.27
Kitchen
- Level: Main
- Dimensions: 2.68 x 1.22
Living room
- Level: Main
- Dimensions: 3.69 x 4.72
Heating
- Forced Air, Gas
Cooling
- Central Air
Features
- Other
- Basement: Separate Entrance,Finished,Apartment
- Has fireplace: Yes
Interior area
- Living area range: 2500-3000 null
Video & virtual tour
Property
Parking
- Total spaces: 6
- Parking features: Private
- Has garage: Yes
Features
- Stories: 2
- Patio & porch: Patio
- Pool features: None
Lot
- Size: 7,113 Square Feet
- Features: Fenced Yard, Golf, Greenbelt/Conservation, School
Details
- Parcel number: 175050383
Construction
Type & style
- Home type: SingleFamily
- Property subtype: Single Family Residence
Materials
- Brick
- Foundation: Concrete
- Roof: Asphalt Shingle
Utilities & green energy
- Sewer: Sewer
Community & HOA
Community
- Security: Alarm System
Location
- Region: Hamilton
Financial & listing details
- Annual tax amount: C$9,390
- Date on market: 7/29/2026
ROYAL LEPAGE REALTY PLUS
ROYAL LEPAGE REALTY PLUS
By pressing Contact Agent, you agree that the real estate professional identified above may call/text you about your search, which may involve use of automated means and pre-recorded/artificial voices. You don't need to consent as a condition of buying any property, goods, or services. Message/data rates may apply. You also agree to our Terms of Use. Zillow does not endorse any real estate professionals. We may share information about your recent and future site activity with your agent to help them understand what you're looking for in a home.
Price history
Price history is unavailable.
Public tax history
Tax history is unavailable.
Climate risks
Neighborhood: L8B
Nearby schools
GreatSchools rating
No schools nearby
We couldn't find any schools near this home.
- C$994,0004 bd2 ba1.2k sqft19 Niska Dr, Hamilton, ON L8B0B2Sold
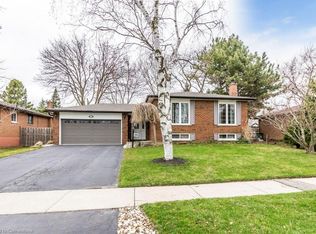
- C$---- bd-- ba-- sqft23 Niska Dr, Hamilton, ON L8B0B2Off Market
- C$---- bd-- ba-- sqft15 Laurendale Ave, Hamilton, ON L8B0B3Off Market
- C$1,075,0004 bd2 ba1.2k sqft21 Milverton Close, Hamilton, ON L8B0B1For Sale
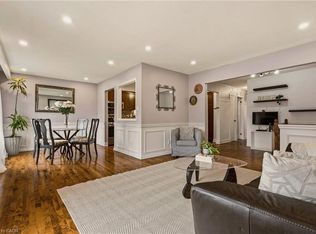
- C$1,125,0004 bd2 ba-- sqft32 Milverton Close, Hamilton, ON L8B0A9For Sale
- C$899,9004 bd2 ba1.2k sqft45 Milverton Close, Hamilton, ON L8B0A9For Sale
- C$---- bd-- ba-- sqft16 Margaret St, Hamilton, ON L0R1T0Off Market
- C$---- bd-- ba-- sqft10 Margaret St, Flamborough, ON L0R1T0Off Market
Similar homes
- C$1,500,0006 bd5 ba2.7k sqft39 Avanti Cres, Hamilton, ON L8B 1W7For Sale
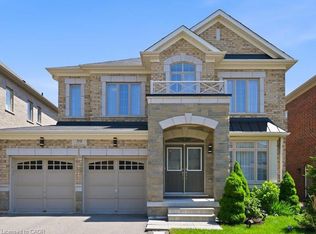 MLS ID #40848382, Jen Ziegler, Salesperson, RE/MAX SOLID GOLD REALTY (II) LTD.. ITSO
 - C$1,629,0005 bd3 ba-- sqft608 Highvalley Rd, Hamilton, ON L9G 3X3For Sale
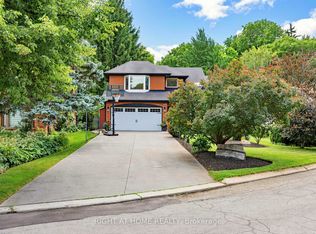 MLS ID #X13611466, RIGHT AT HOME REALTY INC.. TRREB
 - C$1,699,0006 bd5 ba-- sqft3469 Post Rd, Oakville, ON L6H 0Y9For Sale
 MLS ID #W13613642, SUTTON GROUP - SUMMIT REALTY INC.. TRREB
 - C$1,550,0006 bd5 ba-- sqft4640 Erwin Rd, Burlington, ON L7M 0L6For Sale
 MLS ID #W13606994, RE/MAX REAL ESTATE CENTRE INC.. TRREB
 - C$1,899,9005 bd5 ba-- sqft2371 Calloway Dr, Oakville, ON L6M 0C1For SaleMLS ID #W13612000, CENTURY 21 MILLER REAL ESTATE LTD.. TRREB
- C$1,799,0004 bd4 ba-- sqft1467 Everest Cres, Oakville, ON L6H 3S4For SaleMLS ID #W13629972, CRIMSON ROSE REAL ESTATE INC.. TRREB
- C$1,399,0003 bd4 ba-- sqft1482 Epping Rd, Burlington, ON L7M 1P4For SaleMLS ID #W13607382, RE/MAX ESCARPMENT REALTY INC.. TRREB
- C$1,849,9005 bd4 ba-- sqft251 Aldercrest Ave, Hamilton, ON L9B 1L7For SaleMLS ID #X13160894, ROYAL LEPAGE REAL ESTATE SERVICES LTD.. TRREB
- C$1,698,0003 bd3 ba-- sqft2442 Woburn Cres, Oakville, ON L6L 5E9For SaleMLS ID #W13591306, CENTURY 21 MILLER REAL ESTATE LTD.. TRREB
- C$1,689,0003 bd3 ba2.8k sqft216 Rebecca St, Oakville, ON L6K 1J9For SaleMLS ID #40852284, Rina Di Risio, Salesperson, Royal LePage Real Estate Services Ltd.. ITSO
- C$1,699,9003 bd2 ba-- sqft403 Donald Campbell Ave, Milton, ON L9T 1C1For SaleMLS ID #W13485976, LOGUE, SARAH STEPHENSON . TRREB
- C$1,699,9004 bd3 ba-- sqft3343 Stocksbridge Ave, Oakville, ON L6M 0B5For SaleMLS ID #W13543344, ROYAL LEPAGE REAL ESTATE SERVICES LTD.. TRREB
- C$1,699,9004 bd4 ba-- sqft29 Currie Dr, Puslinch, ON N0B 2C0For SaleMLS ID #X13450272, RE/MAX REAL ESTATE CENTRE INC.. TRREB
- C$1,074,9004 bd3 ba-- sqft693 Savoline Blvd, Milton, ON L9T 0N2For SaleMLS ID #W13626848, ROYAL LEPAGE REAL ESTATE SERVICES LTD.. TRREB
- C$1,649,0004 bd2 ba-- sqft1486 Hixon St, Oakville, ON L6L 1S3For SaleMLS ID #W13026024, Royal LePage Real Estate Services Ltd., Brokerage. TRREB
- C$1,599,0004 bd4 ba-- sqft31 Dorr Ct, Hamilton, ON L9K 0H4For SaleMLS ID #X13421826, ROYAL LEPAGE REAL ESTATE SERVICES LTD.. TRREB
- C$1,399,0005 bd4 ba-- sqft67 Honeysuckle Cres, Hamilton, ON L9K 1B2For SaleMLS ID #X13140980, ROYAL LEPAGE REALTY PLUS OAKVILLE. TRREB
- C$1,799,9005 bd5 ba-- sqft4 Lockman Dr, Hamilton, ON L9K 0C1For SaleMLS ID #X12924790, RE/MAX ESCARPMENT REALTY INC.. TRREB
- C$2,389,0006 bd5 ba-- sqft519 3rd Line, Oakville, ON L6L 4A8For SaleMLS ID #W13617136, RE/MAX REALTY SERVICES INC.. TRREB
- C$1,549,0004 bd4 ba-- sqft1379 Bramblewood Grn, Oakville, ON L6M 2R6For SaleMLS ID #W13604682, CENTURY 21 MILLER REAL ESTATE LTD.. TRREB
