Live the mountain lifestyle you've always wanted at The Winterfall Cabins at Roslyn Ridge by Merle, Inc. Vacation here, then rent it out and let it work for you when you're not. This PRESALE home features 3 bedrooms, 2.5 baths, and an airy open-concept plan, perfectly crafted for relaxation and entertaining. A covered front porch & expansive back deck create seamless indoor-outdoor living, while the 2-car garage offers parking and/or game room space. At Roslyn Ridge, enjoy exclusive access to a clubhouse, pool, hot tub, sport courts, and fitness room—all surrounded by trails, lakes & mountain recreation. A luxurious retreat in the heart of adventure awaits. Photos are of the model home and are representative, finishes may vary.
Active
Listed by: John L. Scott RE Cle Elum • Loretta Sweigard
$899,000
3 XX Rockrose Dr (Lot 3), Ronald, WA 98940
3beds
1,499sqft
Single Family Residence
Built in 2025
9,090 Square Feet Lot
$880,400 Zestimate®
$600/sqft
$-- HOA
What's special
Covered front porchExpansive back deckOpen-concept plan
- 345 days |
- 121 |
- 6 |
Zillow last checked:
Listing updated:
Listed by:
Loretta Sweigard,
John L. Scott RE Cle Elum,
Teri Holmes,
John L. Scott RE Cle Elum
Source: NWMLS as distributed by MLS GRID,MLS#: 2429570
Facts & features
Interior
Bedrooms & bathrooms
- Bedrooms: 3
- Bathrooms: 3
- Full bathrooms: 1
- 3/4 bathrooms: 1
- 1/2 bathrooms: 1
- Main level bathrooms: 2
- Main level bedrooms: 1
Bathroom three quarter
- Level: Main
Other
- Level: Main
Heating
- Fireplace, Heat Pump, Stove/Free Standing, Electric, Propane
Cooling
- Heat Pump
Appliances
- Included: Dishwasher, Refrigerator, Stove(s)/Range(s), Dishwasher(s), Refrigerator(s), Water Heater: Electric, Water Heater Location: Mechanical room
Features
- Bath Off Primary, Dining Room
- Flooring: Vinyl Plank, Carpet
- Windows: Dbl Pane/Storm Window
- Basement: None
- Number of fireplaces: 1
- Fireplace features: Gas, Main Level: 1, Fireplace
Interior area
- Total structure area: 1,499
- Total interior livable area: 1,499 sqft
Property
Parking
- Total spaces: 2
- Parking features: Attached Garage
- Has attached garage: Yes
- Covered spaces: 2
Features
- Levels: Two
- Stories: 2
- Entry location: Main
- Patio & porch: Bath Off Primary, Dbl Pane/Storm Window, Dining Room, Fireplace, Vaulted Ceiling(s), Water Heater
- Pool features: Community
- Has view: Yes
- View description: Mountain(s), Territorial
Lot
- Size: 9,090 Square Feet
- Features: Paved, High Speed Internet, Patio, Propane
- Topography: Level
Details
- Parcel number: 962574
- Zoning description: Jurisdiction: County
- Special conditions: Standard
- Other equipment: Leased Equipment: Propane Tank
Construction
Type & style
- Home type: SingleFamily
- Architectural style: Craftsman,2 Story
- Property subtype: Single Family Residence
Materials
- Cement Planked, Cement Plank
- Foundation: Poured Concrete
- Roof: Composition
Condition
- Under Construction
- New construction: Yes
- Year built: 2025
Details
- Builder name: Merle, Inc
Utilities & green energy
- Electric: Company: PSE
- Sewer: Septic Tank, Company: Private septic & Evergreen Valley Util
- Water: Community, Company: Evergreen Valley Utilities
Community & HOA
Community
- Features: Athletic Court, CCRs, Clubhouse
- Subdivision: Roslyn Ridge
HOA
- Services included: Common Area Maintenance
Location
- Region: Ronald
Financial & listing details
- Price per square foot: $600/sqft
- Annual tax amount: $850
- Date on market: 9/4/2024
- Cumulative days on market: 711 days
- Listing terms: Conventional
- Inclusions: Dishwasher(s), Leased Equipment, Refrigerator(s), Stove(s)/Range(s)
Estimated market value
$880,400
$836,000 - $924,000
$2,957/mo
Price history
| Date | Event | Price |
|---|---|---|
| 9/4/2025 | Listed for sale | $899,000$600/sqft |
Source:  NWMLS as distributed by MLS GRID #2429570 Report a problem NWMLS as distributed by MLS GRID #2429570 Report a problem | ||
Public tax history
Tax history is unavailable.
Monthly payment
Est. payment
Payment breakdown
Explore the cost of this home by adjusting the details. Changes won't be saved.Climate risks
Neighborhood: 98940
Nearby schools
GreatSchools rating
- 8/10Cle Elum Roslyn Elementary SchoolGrades: PK-5Distance: 4 mi
- 7/10Walter Strom Middle SchoolGrades: 6-8Distance: 4.1 mi
- 6/10Cle Elum Roslyn High SchoolGrades: 9-12Distance: 4 mi
Schools provided by the listing agent
- Elementary: Cle Elum Roslyn Elem
- Middle: Walter Strom Jnr
- High: Cle Elum Roslyn High
Source: NWMLS as distributed by MLS GRID. This data may not be complete. We recommend contacting the local school district to confirm school assignments for this home.
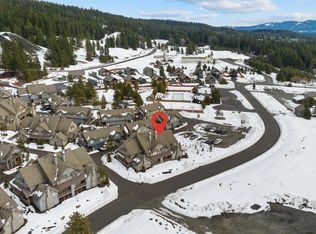
- $487,5002 bd2 ba1.1k sqft30 Clearwater Loop UNIT 2, Ronald, WA 98940Sold
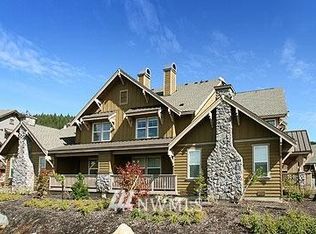
- $518,0002 bd2 ba1.1k sqft231 Clearwater Loop #2203, Ronald, WA 98940Off Market
- $511,8002 bd-- ba1.2k sqft200 D Clearwater Loop #1704, Ronald, WA 98940Off Market
- $326,2002 bd-- ba665 sqft61 Raintree Ln #A, Ronald, WA 98940Off Market
- $487,7002 bd-- ba1.2k sqft200 A Clearwater Loop, Ronald, WA 98940Off Market
- $518,0002 bd-- ba1.1k sqft231 Clearwater Loop #2202, Ronald, WA 98940Off Market
- $517,9002 bd2 ba1.2k sqft231 A Clearwater Loop, Ronald, WA 98940Off Market
- $344,9502 bd1 ba675 sqft21 Raintree Ln UNIT 1, Ronald, WA 98940Pending
A local agent can set up tours, give advice and negotiate with sellers.
Similar homes
- $925,0003 bd2 ba1.4k sqft141 Rockberry Loop, Ronald, WA 98940Active
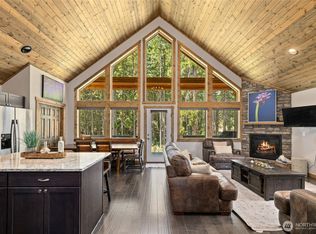 MLS ID #2565291, Brooke Willow. NWMLS as distributed by MLS GRID
 - $749,9003 bd2 ba2k sqft201 Double O Road, Ronald, WA 98940Active
 MLS ID #2566624, Natalie Alfieri. NWMLS as distributed by MLS GRID
 - $825,0003 bd2 ba1.5k sqftRoslyn Ridge, Ronald, WA 98940Active
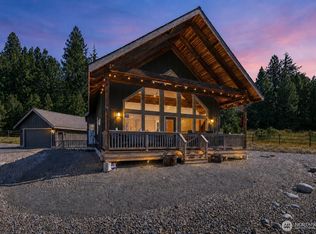 MLS ID #2562239, Robin Laskody. NWMLS as distributed by MLS GRID
 - $899,9993 bd2 ba1.8k sqft108 Bitterroot Lane, Ronald, WA 98940Active
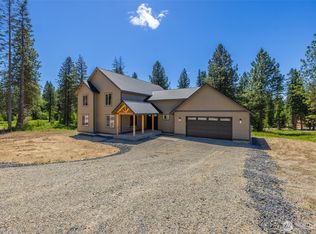 MLS ID #2535734, Travis Bride. NWMLS as distributed by MLS GRID
 - $899,9502 bd2 ba1.3k sqft811 Wadsworth Loop, Ronald, WA 98940ActiveMLS ID #2560213, Mazen El-Majzoub. NWMLS as distributed by MLS GRID
- $724,9503 bd2 ba1.5k sqft330 Rockberry Loop, Ronald, WA 98940ActiveMLS ID #2494192, Anne Everaert. NWMLS as distributed by MLS GRID
- $999,0003 bd3 ba1.7k sqftRoslyn Ridge West, Ronald, WA 98940ActiveMLS ID #2509005, Rod Jovanovich. NWMLS as distributed by MLS GRID
- $799,0003 bd3 ba2.1k sqftEvergreen Ridge Pud, Ronald, WA 98940ActiveMLS ID #2515536, Scott Malcolm. NWMLS as distributed by MLS GRID
- $800,0003 bd3 ba2.1k sqftEvergreen Ridge Pud, Ph 1, Div 2, Ronald, WA 98940ActiveMLS ID #2489760, Candi Shults. NWMLS as distributed by MLS GRID
- $659,0003 bd2 ba1.5k sqftRoslyn Ridge, Ronald, WA 98940ActiveMLS ID #2562241, Robin Laskody. NWMLS as distributed by MLS GRID
- $799,9003 bd3 ba1.6k sqft160 Ronald Ridge Drive, Ronald, WA 98940ActiveMLS ID #2562966, Kyle Nash. NWMLS as distributed by MLS GRID
- $799,9502 bd1 ba1.2k sqft420 Vinegar Bend Road, Ronald, WA 98940ActiveMLS ID #2541430, Kyle Fox. NWMLS as distributed by MLS GRID
- $800,0003 bd3 ba2.1k sqftSunshine Estates, Ronald, WA 98940ActiveMLS ID #2550139, Douglas P Buck Hoffman. NWMLS as distributed by MLS GRID
- $720,0003 bd2 ba1.4k sqftCle Elum River Trails Div 01, Ronald, WA 98940ActiveMLS ID #2520385, Toril Schoepfer. NWMLS as distributed by MLS GRID
- $739,9502 bd2 ba1.8k sqftPine Loch Sun 3, Ronald, WA 98940ActiveMLS ID #2551120, Kimbrough Kendall. NWMLS as distributed by MLS GRID
- $1,200,0004 bd3 ba2.1k sqft600 Paintbrush Lane, Ronald, WA 98940ActiveMLS ID #2498763, Kitty Wallace. NWMLS as distributed by MLS GRID
- $659,0002 bd2 ba1.2k sqftCle Elum River Trails Div #1, Ronald, WA 98940ActiveMLS ID #2523944, Ken A Everaert. NWMLS as distributed by MLS GRID
- $995,0002 bd3 ba1.9k sqft140 Big Rock Lane, Cle Elum, WA 98922ActiveMLS ID #2459662, Colette Graham. NWMLS as distributed by MLS GRID
- $935,0003 bd3 ba2.2k sqft330 Pioneer Trail Road, Cle Elum, WA 98922ActiveMLS ID #2566091, Roxanne Williams. NWMLS as distributed by MLS GRID
- $945,2503 bd3 ba1.6k sqftWestside Heights, Cle Elum, WA 98922ActiveMLS ID #2536742, Renee Vanous. NWMLS as distributed by MLS GRID
