Masterfully conceived by Michael Brinkerhoff & built in 2003, this stunning modern Craftsman estate sits on a private cul-de-sac on an award-winning .98-acre lot in Orinda's coveted Glorietta neighborhood. Cedar shingle siding, maple hardwood floors, douglas fir trim, & custom cherry cabinetry create a warm, artisan interior unlike any other, drawing the beauty of the surrounding landscape seamlessly inside. A rare union of artisan craftsmanship, functional livability, and an irreplaceable natural setting. The spectacular 4,405 sq ft floor plan offers 5 bedrooms (3 en-suite), 4.5 baths, & seamless indoor-outdoor flow throughout. A grand entry opens to formal living & dining rooms that set a tone of quiet elegance. The showstopping chef's kitchen features a brand-new SubZero refrigerator, double ovens, a generous island, and custom cabinetry with corner lazy susan and mixer lift, opening to a dramatic oversized family room with soaring ceilings, built-in surround sound, & expansive windows & doors flooding the space with natural light & garden views. The luxurious primary suite offers 2 walk-in closets, a spa-inspired bathroom, & a private office nook. A versatile 5th bedroom suite with custom cherry built-ins, fireplace, private entrance, & direct hot tub access functions beautifully as a home office, guest suite, or in-law retreat. Powder room & laundry room complete the main level. Two additional bedrooms & a full hall bathroom round out the upper floor. Step outside & leave the world behind. Resort-like grounds feature a rare expansive level lawn surrounded by lush plantings, a doubly-fed stone-framed stream flowing beneath the flagstone patio, a dramatic 6-foot stone fire pit with built-in seating, built-in BBQ with hand-crafted stone surround, elevated deck overlooking the native creek habitat, hot tub, hammock, curated edible garden with citrus, figs, grapevines & raised vegetable beds, chicken coop, in-ground trampoline, swing, & zip-line complete the fun and entertainment-friendly atmosphere. This is outdoor living at its absolute Best! The 2-car plus garage is equipped with 220V EV charging, a dedicated workshop, smart irrigation controls, & abundant storage. Speakers hardwired throughout the home, garage, & outdoors, every room wired for ethernet, coaxial, & AT&T fiber. Top-rated K–12 schools & minutes from downtown Orinda, Rheem, & Lafayette? offering both tranquility & the ease of everyday life. More info at 30greenwoodct dot com. Welcome Home
Pending
$3,495,000
30 Greenwood Ct, Orinda, CA 94563
5beds
4,405sqft
:
Get pre-qualified$23,929/mo
Single Family Residence
Built in 2003
0.98 Acres Lot
$3,300,500 Zestimate®
$793/sqft
$-- HOA
What's special
- 33 days |
- 1,183 |
- 64 |
Zillow last checked:
Listing updated:
Listed by:
Amy Smith DRE #01855959 925-212-3897,
Village Associates Real Estate
Source: CCAR,MLS#: 41141060
Facts & features
Interior
Bedrooms & bathrooms
- Bedrooms: 5
- Bathrooms: 5
- Full bathrooms: 4
- Partial bathrooms: 1
Rooms
- Room types: 1.5 Baths, Primary Bedrm Suite - 1, Main Entry, 4 Bedrooms, 3 Baths, Den, Dining Room, Family Room, Workshop
Bathroom
- Features: Shower Over Tub, Stall Shower, Tile, Window, Tub
Kitchen
- Features: Breakfast Nook, Stone Counters, Dishwasher, Double Oven, Eat-in Kitchen, Gas Range/Cooktop, Kitchen Island, Microwave, Pantry, Refrigerator
Heating
- Zoned
Cooling
- Central Air
Appliances
- Included: Dishwasher, Double Oven, Gas Range, Microwave, Refrigerator, Dryer, Washer, Gas Water Heater
- Laundry: Laundry Room
Features
- Storage, Breakfast Nook, Pantry, Central Vacuum
- Flooring: Hardwood, Tile, Carpet
- Windows: Window Coverings
- Number of fireplaces: 3
- Fireplace features: Den, Family Room, Gas Starter, Living Room, Double Sided
Interior area
- Total structure area: 4,405
- Total interior livable area: 4,405 sqft
Video & virtual tour
Property
Parking
- Total spaces: 2
- Parking features: Attached, Electric Vehicle Charging Station(s), Garage Door Opener
- Attached garage spaces: 2
Features
- Levels: Two
- Stories: 2
- Exterior features: Garden, Garden/Play, Private Entrance
- Pool features: None
- Fencing: Fenced
- Has view: Yes
- View description: Trees/Woods
- Waterfront features: Creek
Lot
- Size: 0.98 Acres
- Features: Cul-De-Sac, Sloped Down, Level, Other, Back Yard, Private, Landscaped, Side Yard, Landscape Back, Landscape Front
Details
- Parcel number: 2701000123
- Special conditions: Standard
- Other equipment: Irrigation Equipment
Construction
Type & style
- Home type: SingleFamily
- Architectural style: Craftsman
- Property subtype: Single Family Residence
Materials
- Wood Shingles
- Roof: Composition
Condition
- Existing
- New construction: No
- Year built: 2003
Details
- Builder name: Michael Brinkerhoff
Utilities & green energy
- Electric: Photovoltaics Seller Owned
- Sewer: Public Sewer
- Water: Public
Community & HOA
Community
- Subdivision: Glorietta
HOA
- Has HOA: No
Location
- Region: Orinda
Financial & listing details
- Price per square foot: $793/sqft
- Tax assessed value: $1,370,518
- Annual tax amount: $17,662
- Date on market: 7/9/2026
Estimated market value
$3,300,500
$3.14M - $3.47M
$7,894/mo
Price history
| Date | Event | Price |
|---|---|---|
| 7/23/2026 | Pending sale | $3,495,000$793/sqft |
Source:  CCAR #41141060 Report a problem CCAR #41141060 Report a problem | ||
| 7/9/2026 | Listed for sale | $3,495,000-5.4%$793/sqft |
Source: CCAR #41141060 Report a problem | ||
| 7/9/2026 | Listing removed | $3,695,000$839/sqft |
Source: CCAR #41134072 Report a problem | ||
| 5/8/2026 | Listed for sale | $3,695,000+1542.2%$839/sqft |
Source: CCAR #41134072 Report a problem | ||
| 3/29/2001 | Sold | $225,000$51/sqft |
Source: Public Record Report a problem | ||
Public tax history
| Year | Property taxes | Tax assessment |
|---|---|---|
| 2025 | $17,662 +1.6% | $1,370,518 +2% |
| 2024 | $17,387 +1.7% | $1,343,646 +2% |
| 2023 | $17,098 +3% | $1,317,301 +2% |
| 2022 | $16,607 +2% | $1,291,473 +2% |
| 2021 | $16,276 +1.1% | $1,266,151 +1% |
| 2020 | $16,097 +0.2% | $1,253,169 +2% |
| 2019 | $16,071 +8.5% | $1,228,598 +2% |
| 2018 | $14,807 +2.8% | $1,204,509 +2% |
| 2017 | $14,402 +2.5% | $1,180,892 +2% |
| 2016 | $14,053 +2% | $1,157,739 +1.5% |
| 2015 | $13,784 | $1,140,350 +2% |
| 2014 | $13,784 | $1,118,013 +0.5% |
| 2013 | -- | $1,112,962 +2% |
| 2012 | -- | $1,091,140 +2% |
| 2011 | -- | $1,069,746 +0.8% |
| 2010 | -- | $1,061,752 -0.2% |
| 2009 | -- | $1,064,275 +2% |
| 2008 | -- | $1,043,408 +2% |
| 2007 | -- | $1,022,950 +2% |
| 2006 | -- | $1,002,893 +2% |
| 2005 | -- | $983,229 +164% |
| 2004 | -- | $372,460 +59.1% |
| 2003 | -- | $234,090 +2% |
| 2002 | -- | $229,500 +131.8% |
| 2001 | -- | $98,992 |
Find assessor info on the county website
Monthly payment
Est. payment
Payment breakdown
Explore the cost of this home by adjusting the details. Changes won't be saved.Climate risks
Neighborhood: 94563
Nearby schools
GreatSchools rating
- 10/10Glorietta Elementary SchoolGrades: K-5Distance: 0.6 mi
- 10/10Orinda Intermediate SchoolGrades: 6-8Distance: 1.3 mi
- 10/10Miramonte High SchoolGrades: 9-12Distance: 1.9 mi
Schools provided by the listing agent
- District: Orinda (925) 254-4901
Source: CCAR. This data may not be complete. We recommend contacting the local school district to confirm school assignments for this home.
- $1,568,4003 bd2 ba1.5k sqft28 Greenwood Ct, Orinda, CA 94563Off Market
- $1,500,0003 bd2 ba1.8k sqft29 Greenwood Ct, Orinda, CA 94563Sold
- $2,977,8005 bd6 ba6.3k sqft32 Greenwood Ct, Orinda, CA 94563Off Market
- $1,633,4004 bd2 ba1.8k sqft27 Greenwood Ct, Orinda, CA 94563Off Market
- $3,600,0005 bd4 ba4k sqft80 Rheem Blvd, Orinda, CA 94563Sold
- $1,661,9004 bd2 ba2.4k sqft24 Greenwood Ct, Orinda, CA 94563Off Market
- $1,670,6005 bd3 ba2.2k sqft25 Greenwood Ct, Orinda, CA 94563Off Market
- $1,402,7003 bd2 ba1.8k sqft1 Carolyn Ct, Orinda, CA 94563Off Market
A local agent can set up tours, give advice and negotiate with sellers.
Similar homes
- $3,700,0005 bd5 ba4.6k sqft74 Yarrow Valley Ln, Orinda, CA 94563For Sale
 MLS ID #41134225, Lilli Rath. CCAR
 - $3,395,0004 bd3 ba3.9k sqft2 Crane Ct, Orinda, CA 94563For Sale
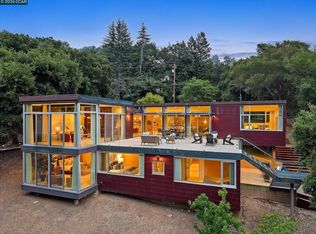 MLS ID #41139237, Ann Sharf. CCAR
 - $3,675,0005 bd5 ba4.5k sqft2900 Rohrer Dr, Lafayette, CA 94549For Sale
 MLS ID #41143498, Kaaren Brickman. CCAR
 - $3,498,0004 bd4 ba4.2k sqft115 Byerley Ct, Alamo, CA 94507For Sale
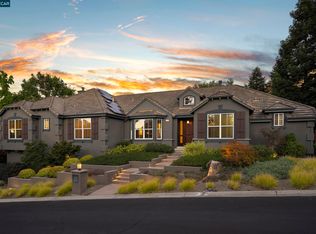 MLS ID #41143971, Danielle Cranston. CCAR
 - $3,700,0005 bd5 ba6k sqft691 Old Jonas Hill Rd, Lafayette, CA 94549For SaleMLS ID #41144016, Doris Cordova. CCAR
- $3,295,0005 bd5 ba4.6k sqft6 Tanglewood Ln, Lafayette, CA 94549For SaleMLS ID #41134888, Megan Deverel. CCAR
- $2,450,0004 bd4 ba3.6k sqft12 E Altarinda Dr, Orinda, CA 94563For SaleMLS ID #41143330, Shannon Conner. CCAR
- $1,985,0004 bd3 ba2.4k sqft210 Courtney Ln, Orinda, CA 94563For SaleMLS ID #41142752, Chris Swim. CCAR
- $2,295,0005 bd3 ba4.5k sqft128 Diablo View Dr, Orinda, CA 94563For SaleMLS ID #41142602, Elena Hood. CCAR
- $2,095,0004 bd3 ba2.3k sqft10 Darnby Ct, Orinda, CA 94563For SaleMLS ID #41143465, Kelly Crawford. CCAR
- $3,780,0004 bd5 ba4.1k sqft1624 Campesino Ct, Alamo, CA 94507For SaleMLS ID #41139850, Claire Anderson. bridgeMLS/CCAR/Bay East AOR
- $1,879,0004 bd3 ba2.7k sqft19 Valley Dr, Orinda, CA 94563For SaleMLS ID #41139664, Larry Jacobs. CCAR
- $2,495,0005 bd4 ba3k sqft60 Tarry Ln, Orinda, CA 94563For SaleMLS ID #41142231, Glenn Beaubelle. CCAR
- $3,595,0004 bd4 ba4.3k sqft1300 Sunnyhills Rd, Oakland, CA 94610For SaleMLS ID #41143649, Rosie Nysaether. bridgeMLS/CCAR/Bay East AOR
- $3,325,0005 bd5 ba3.5k sqft947 Blemer Rd, Danville, CA 94526For SaleMLS ID #41143861, Danielle Cranston. CCAR
- $2,688,0005 bd5 ba3.9k sqft321 Castle Crest Rd, Alamo, CA 94507For SaleMLS ID #41141765, Carolyn Gwynn. CCAR
- $3,199,0005 bd3 ba3.4k sqft136 Lark Ct, Alamo, CA 94507For SaleMLS ID #41141642, Andrea Scott. CCAR
- $3,850,0005 bd5 ba5.5k sqft2529 Biltmore Dr, Alamo, CA 94507For SaleMLS ID #41137810, Anton Danilovich. Bay East AOR
- $3,598,8004 bd4 ba4.4k sqft4211 Blackhawk Meadow Pl, Danville, CA 94506For SaleMLS ID #41142977, Joujou Chawla. CCAR
- $3,798,8005 bd5 ba5.3k sqft114 Pepperwood Ct, Danville, CA 94506For SaleMLS ID #41143393, Joujou Chawla. CCAR
Local buyer's agents are ready to help
