Distinctive Carriage home is ready for its next steward! This much-admired showcase property will impress at every turn, both inside and out. Perfectly located within a block or two to both downtown Beverly and beaches, it really does not get much better than this special home. 5 bedroom and 3 full baths are perfectly presented without missing a beat with modern touches and period charm. Move right in and feel the seamlessly blended balance of both. Significant recent improvements (Note Amenities listed) are done for you! Recently improved (2024) driveway can host 6+ cars in addition to 2 car garage. The yard is something to behold with an oversized patio added (2022), and multiple places to relax or play in lovely landscaped grassy areas. The open concept main level offers gorgeous options for hosting family and friends, relaxing by the fireplace, formal dining, gathering at the island overlooking the kitchen or even quietly settling into the separate office/den/bedroom if some downtime is needed. In addition to the beautiful primary suite, the second level is completed by three additional bedrooms, a perfectly updated bathroom and a specially curated laundry nook. 30 Hale Street shows proudly and impressively and looks forward to welcoming you home!
Pending
$1,249,000
30 Hale St, Beverly, MA 01915
5beds
2,814sqft
Single Family Residence
Built in 1940
0.64 Acres Lot
$1,297,900 Zestimate®
$444/sqft
$-- HOA
What's special
Open concept main levelBeautiful primary suiteLovely landscaped grassy areasSpecially curated laundry nookIsland overlooking the kitchenOversized patio addedFormal dining
- 22 days
- 209
- 2
Likely to sell faster than
Zillow last checked:
Listing updated:
Listed by:
Shannon Barror 978-317-5842,
Keller Williams Realty Evolution 978-927-8700
Source: MLS PIN,MLS#: 73573318
Facts & features
Interior
Bedrooms & bathrooms
- Bedrooms: 5
- Bathrooms: 3
- Full bathrooms: 3
- Main level bathrooms: 1
- Main level bedrooms: 1
Primary bedroom
- Features: Bathroom - Full, Walk-In Closet(s), Flooring - Hardwood, High Speed Internet Hookup, Remodeled, Lighting - Overhead
- Level: Second
- Area: 356.76
- Dimensions: 23.92 x 14.92
Bedroom 2
- Features: Closet, Flooring - Hardwood, Window(s) - Bay/Bow/Box, Cable Hookup, High Speed Internet Hookup
- Level: Main,First
- Area: 151.23
- Dimensions: 15.25 x 9.92
Bedroom 3
- Features: Closet, Flooring - Hardwood
- Level: Second
- Area: 185.33
- Dimensions: 16 x 11.58
Bedroom 4
- Features: Closet, Flooring - Hardwood
- Level: Second
- Area: 186.67
- Dimensions: 16 x 11.67
Bedroom 5
- Features: Closet, Flooring - Wall to Wall Carpet, Lighting - Overhead
- Level: Second
- Area: 143.6
- Dimensions: 15.25 x 9.42
Primary bathroom
- Features: Yes
Bathroom 1
- Features: Bathroom - Full, Bathroom - Tiled With Tub & Shower, Flooring - Stone/Ceramic Tile, Window(s) - Bay/Bow/Box, Countertops - Upgraded, Recessed Lighting, Remodeled, Lighting - Sconce, Pedestal Sink
- Level: Main,First
Bathroom 2
- Features: Bathroom - 3/4, Bathroom - Double Vanity/Sink, Bathroom - Tiled With Shower Stall, Flooring - Stone/Ceramic Tile, Countertops - Stone/Granite/Solid, Countertops - Upgraded, Cabinets - Upgraded, Double Vanity, Recessed Lighting, Remodeled, Lighting - Sconce
- Level: Second
Bathroom 3
- Features: Bathroom - Full, Bathroom - Tiled With Tub & Shower, Flooring - Stone/Ceramic Tile, Countertops - Upgraded, Recessed Lighting, Remodeled, Lighting - Sconce, Lighting - Overhead, Pedestal Sink
- Level: Second
Dining room
- Features: Flooring - Hardwood, Window(s) - Bay/Bow/Box, Exterior Access, High Speed Internet Hookup, Open Floorplan, Recessed Lighting
- Level: Main,First
- Area: 201.38
- Dimensions: 14.92 x 13.5
Kitchen
- Features: Flooring - Stone/Ceramic Tile, Window(s) - Bay/Bow/Box, Pantry, Countertops - Stone/Granite/Solid, Kitchen Island, Cabinets - Upgraded, High Speed Internet Hookup, Open Floorplan, Recessed Lighting, Remodeled, Stainless Steel Appliances, Gas Stove, Lighting - Overhead
- Level: Main,First
- Area: 345
- Dimensions: 23 x 15
Living room
- Features: Closet, Flooring - Hardwood, Window(s) - Bay/Bow/Box, Cable Hookup, High Speed Internet Hookup, Open Floorplan, Recessed Lighting
- Level: Main,First
- Area: 298.33
- Dimensions: 20 x 14.92
Office
- Features: Flooring - Hardwood
- Level: First
- Area: 151.23
- Dimensions: 15.25 x 9.92
Heating
- Central, Steam, Natural Gas, Fireplace(s)
Cooling
- None
Appliances
- Included: Gas Water Heater, Water Heater, Range, Dishwasher, Disposal, Microwave, Refrigerator, Washer, Dryer, Range Hood, Plumbed For Ice Maker
- Laundry: Second Floor, Electric Dryer Hookup, Washer Hookup
Features
- High Speed Internet Hookup, Open Floorplan, Recessed Lighting, Lighting - Sconce, Closet, Lighting - Overhead, Den, Home Office, Mud Room, Internet Available - Broadband
- Flooring: Wood, Tile, Carpet, Hardwood, Stone / Slate, Flooring - Hardwood
- Doors: Insulated Doors
- Windows: Picture, Bay/Bow/Box, Insulated Windows, Screens
- Basement: Interior Entry,Concrete,Unfinished
- Number of fireplaces: 1
Interior area
- Total structure area: 2,814
- Total interior livable area: 2,814 sqft
- Finished area above ground: 2,814
- Finished area below ground: 0
Video & virtual tour
Property
Parking
- Total spaces: 8
- Parking features: Detached, Paved Drive, Off Street, Driveway, Paved
- Garage spaces: 2
- Uncovered spaces: 6
Features
- Patio & porch: Porch, Patio
- Exterior features: Porch, Patio, Rain Gutters, Decorative Lighting, Screens, Stone Wall
- Has view: Yes
- View description: Scenic View(s)
- Waterfront features: Beach Access, Ocean, Walk to, 1/10 to 3/10 To Beach, Beach Ownership(Public)
Lot
- Size: 0.64 Acres
- Features: Sloped
Details
- Parcel number: M:0011 L:0482,4182369
- Zoning: R6
Construction
Type & style
- Home type: SingleFamily
- Architectural style: Carriage House
- Property subtype: Single Family Residence
Materials
- Brick
- Foundation: Concrete Perimeter, Brick/Mortar, Irregular
- Roof: Shingle
Condition
- Year built: 1940
Utilities & green energy
- Electric: Circuit Breakers, 100 Amp Service
- Sewer: Public Sewer
- Water: Public
- Utilities for property: for Gas Range, for Gas Oven, for Electric Dryer, Washer Hookup, Icemaker Connection
Community & HOA
Community
- Features: Public Transportation, Shopping, Park, Walk/Jog Trails, Golf, Medical Facility, Laundromat, Bike Path, Conservation Area, Highway Access, House of Worship, Marina, Private School, Public School, T-Station, Sidewalks
- Security: Security System
HOA
- Has HOA: No
Location
- Region: Beverly
Financial & listing details
- Price per square foot: $444/sqft
- Tax assessed value: $849,800
- Annual tax amount: $9,186
- Date on market: 9/19/2026
- Exclusions: Patio Furniture.
- Road surface type: Paved
Estimated market value
$1,297,900
$1.23M - $1.36M
$5,906/mo
Price history
| Date | Event | Price |
|---|---|---|
| 9/18/2026 | Pending sale | $1,249,000$444/sqft |
Source: MLS PIN #73573318 Report a problem | ||
| 9/17/2026 | Contingent | $1,249,000$444/sqft |
Source: MLS PIN #73573318 Report a problem | ||
| 9/8/2026 | Listed for sale | $1,249,000+136.1%$444/sqft |
Source: MLS PIN #73573318 Report a problem | ||
| 9/24/2004 | Sold | $529,000$188/sqft |
Source: Public Record Report a problem | ||
Public tax history
| Year | Property taxes | Tax assessment |
|---|---|---|
| 2025 | $8,991 +2.6% | $818,100 +4.8% |
| 2024 | $8,767 +3.2% | $780,700 +3.5% |
| 2023 | $8,496 | $754,500 |
| 2022 | $8,496 -0.2% | $754,500 +12.5% |
| 2021 | $8,517 +0.1% | $670,600 +1.1% |
| 2020 | $8,508 +6.7% | $663,100 +9.9% |
| 2019 | $7,971 +8.9% | $603,400 +12.1% |
| 2018 | $7,320 +4.5% | $538,200 +9.7% |
| 2017 | $7,003 -0.8% | $490,400 |
| 2016 | $7,057 +7.1% | $490,400 +5% |
| 2015 | $6,591 +0.5% | $467,100 +0.9% |
| 2014 | $6,556 +3.8% | $463,000 |
| 2013 | $6,315 +5.2% | $463,000 |
| 2012 | $6,005 +4.1% | $463,000 -0.4% |
| 2011 | $5,767 +5.2% | $464,700 -1.4% |
| 2010 | $5,480 +4.3% | $471,200 -2.6% |
| 2009 | $5,253 +0.3% | $483,700 -4% |
| 2008 | $5,238 +0.7% | $503,700 -1.9% |
| 2007 | $5,204 +2.6% | $513,200 |
| 2006 | $5,070 +0.4% | $513,200 +2.1% |
| 2005 | $5,048 +7% | $502,800 +16.4% |
| 2004 | $4,719 +2% | $432,100 +8.5% |
| 2003 | $4,625 +1.9% | $398,400 +27.2% |
| 2001 | $4,540 +2.9% | $313,300 +2.9% |
| 2000 | $4,414 +46.8% | $304,600 +57.3% |
| 1995 | $3,007 | $193,650 |
Find assessor info on the county website
Monthly payment
Est. payment
Payment breakdown
Explore the cost of this home by adjusting the details. Changes won't be saved.Climate risks
Neighborhood: 01915
Nearby schools
Schools provided by the listing agent
- Middle: Bms
- High: Bhs
Source: MLS PIN. This data may not be complete. We recommend contacting the local school district to confirm school assignments for this home.

Similar homes
- $1,250,0004 bd3 ba3.2k sqft10 Burnham Rd, Wenham, MA 01984For Sale
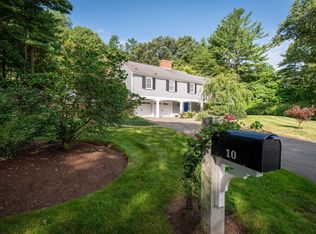 MLS ID #73577271, Julie Gamble Smith, Engel & Volkers By the Sea. MLS PIN
 - $1,249,0004 bd4 ba3k sqft64 Leslie Rd, Rowley, MA 01969For Sale
 MLS ID #73583756, Deanna Shelley, RE/MAX Bentley's. MLS PIN
 - $1,199,0004 bd3 ba2.1k sqft20 Parsons Dr, Swampscott, MA 01907For Sale
 MLS ID #73559079, Paula Pickett, Coldwell Banker Realty - Marblehead. MLS PIN
 - $1,150,0004 bd4 ba3.5k sqft128 Boston St, Middleton, MA 01949For Sale
 MLS ID #73577566, Nicole Hanlon, Lyv Realty. MLS PIN
