Welcome to 30 Irwin Crescent, a beautifully updated family home situated on one of Georgetown's most desirable streets. Nestled in the heart of town and surrounded by sought-after schools, this exceptional property offers the perfect blend of comfort, style, and convenience. Step inside to discover a thoughtfully open-concept main floor featuring a stunning kitchen that seamlessly flows into the spacious great room, ideal for everyday living and entertaining alike. Large windows fill the home with natural light, creating a warm and inviting atmosphere throughout. The upper level offers three generous bedrooms, providing privacy and functionality for families. The finished basement adds valuable living space, perfect for a recreation room, home office, gym, or play area. Step outside and experience your own backyard oasis. Designed for relaxation and entertaining, the private outdoor retreat features a gazebo-covered sitting area, hot tub, and beautifully landscaped surroundings-your perfect escape after a long day. Located just minutes from shops, grocery stores, parks, restaurants, and schools, with easy access to Highway 407 & 401 for commuters, this home truly offers the best of Georgetown living. Don't miss this rare opportunity to own a move-in-ready home on one of Georgetown's most coveted streets.
For sale
C$999,000
30 Irwin Cres, Halton Hills, ON L7G 1G1
3beds
2baths
Single Family Residence
Built in ----
6,105 Square Feet Lot
$-- Zestimate®
C$--/sqft
C$-- HOA
What's special
Desirable streetThoughtfully open-concept main floorStunning kitchenSpacious great roomWarm and inviting atmosphereThree generous bedroomsPrivate outdoor retreat
- 29 days |
- 21 |
- 4 |
Zillow last checked:
Listing updated:
Listed by:
UNION CAPITAL REALTY
Source: TRREB,MLS®#: W13459046 Originating MLS®#: Toronto Regional Real Estate Board
Originating MLS®#: Toronto Regional Real Estate BoardFacts & features
Interior
Bedrooms & bathrooms
- Bedrooms: 3
- Bathrooms: 2
Heating
- Forced Air, Gas
Cooling
- Central Air
Appliances
- Included: Water Heater, Water Softener
Features
- Storage Area Lockers
- Basement: Finished with Walk-Out
- Has fireplace: No
Interior area
- Living area range: 1100-1500 null
Property
Parking
- Total spaces: 3
- Parking features: Private
- Has garage: Yes
- Has carport: Yes
Features
- Has private pool: Yes
- Pool features: Other
Lot
- Size: 6,105 Square Feet
Details
- Parcel number: 250431145
Construction
Type & style
- Home type: SingleFamily
- Property subtype: Single Family Residence
Materials
- Brick, Board & Batten
- Foundation: Concrete
- Roof: Asphalt Shingle
Utilities & green energy
- Sewer: Sewer
Community & HOA
Location
- Region: Halton Hills
Financial & listing details
- Annual tax amount: C$4,950
- Date on market: 6/17/2026
UNION CAPITAL REALTY
UNION CAPITAL REALTY
By pressing Contact Agent, you agree that the real estate professional identified above may call/text you about your search, which may involve use of automated means and pre-recorded/artificial voices. You don't need to consent as a condition of buying any property, goods, or services. Message/data rates may apply. You also agree to our Terms of Use. Zillow does not endorse any real estate professionals. We may share information about your recent and future site activity with your agent to help them understand what you're looking for in a home.
Price history
Price history is unavailable.
Public tax history
Tax history is unavailable.
Climate risks
Neighborhood: Georgetown
Nearby schools
GreatSchools rating
No schools nearby
We couldn't find any schools near this home.
- C$1,799,9994 bd4 ba-- sqft174 Mountainview Rd S, Halton Hills, ON L7G4K7For Sale

- C$872,5005 bd2 ba1.7k sqft22 Airedale Ct, Halton Hills, ON L7G1G2Sold
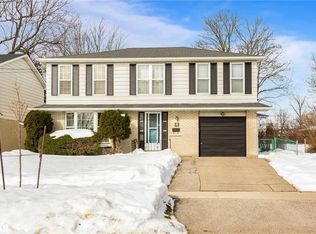
- C$--4 bd3 ba-- sqft19 Hawks Pl, Halton Hills, ON L7G1C8Off Market
- C$999,9004 bd3 ba-- sqft35 Dawson Cres, Halton Hills, ON L7G1H3For Sale

- C$989,0004 bd2 ba1.7k sqft6 Metcalfe Ct, Halton Hills, ON L7G4N6For Sale
- C$778,0004 bd3 ba-- sqft135 Mountainview Rd S, Halton Hills, ON L7G4K2For Sale
- C$1,199,9005 bd3 ba-- sqft5 Stockman Cres, Halton Hills, ON L7G1J5For Sale
- C$725,0005 bd2 ba1.2k sqft111 Mountainview Rd S, Halton Hills, ON L7G4K2Sold
Similar homes
- C$1,059,0003 bd3 ba-- sqft24 Regan Cres, Halton Hills, ON L7G 1B1For Sale
 MLS ID #W13543154, RE/MAX REALTY SPECIALISTS INC.. TRREB
 - C$885,0004 bd2 ba-- sqft377 Delrex Blvd, Halton Hills, ON L7G 4H6For Sale
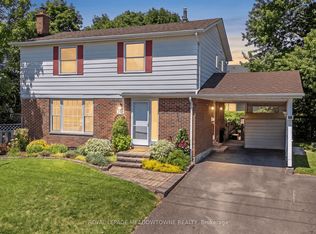 MLS ID #W13562020, ROYAL LEPAGE MEADOWTOWNE REALTY. TRREB
 - C$949,9003 bd3 ba-- sqft16 Normandy Blvd, Halton Hills, ON L7G 1W1For Sale
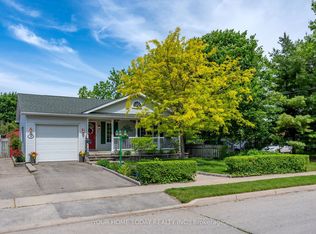 MLS ID #W13249242, YOUR HOME TODAY REALTY INC.. TRREB
 - C$999,9004 bd2 ba-- sqft46 Hewson Cres, Halton Hills, ON L7G 2N9For Sale
 MLS ID #W13437598, ROYAL LEPAGE MEADOWTOWNE REALTY. TRREB
 - C$1,079,0005 bd3 ba-- sqft15 Gibbons Pl, Halton Hills, ON L7G 1M2For SaleMLS ID #W13468938, CONDOSKY REALTY INC.. TRREB
- C$1,000,0004 bd4 ba-- sqft8 Paramount Pl, Brampton, ON L6Y 2T3For SaleMLS ID #W13576490, RE/MAX REALTY SERVICES INC.. TRREB
- C$929,9003 bd2 ba-- sqft17 Park Ave, Halton Hills, ON L7J 1Y3For SaleMLS ID #W13565584, YOUR HOME TODAY REALTY INC.. TRREB
- C$1,099,0004 bd2 ba-- sqft12429 Wolseley St, Halton Hills, ON L0P 1H0For SaleMLS ID #W13471368, RE/MAX REAL ESTATE CENTRE INC.. TRREB
- C$999,9003 bd2 ba-- sqft73 Elizabeth Dr, Halton Hills, ON L7J 1B4For SaleMLS ID #W12980990, ROYAL LEPAGE MEADOWTOWNE REALTY. TRREB
- C$1,279,0005 bd4 ba-- sqft57 Lauchlin Cres, Halton Hills, ON L7G 5R5For SaleMLS ID #W13516334, Right At Home Realty, Brokerage. TRREB
- C$1,249,9004 bd3 ba-- sqft96 Lauchlin Cres, Halton Hills, ON L7G 5R5For SaleMLS ID #W13117986, YOUR HOME TODAY REALTY INC.. TRREB
- C$1,050,0003 bd2 ba-- sqft6022 Trafalgar Rd, Erin, ON L0N 1N0For SaleMLS ID #X13559910, REAL BROKER ONTARIO LTD.. TRREB
- C$1,399,9004 bd4 ba-- sqft20 Nixon Cres, Halton Hills, ON L7G 5K2For SaleMLS ID #W13176096, RE/MAX REAL ESTATE CENTRE INC.. TRREB
- C$995,0003 bd3 ba-- sqft6755 Segovia Rd, Mississauga, ON L5N 1P1For SaleMLS ID #W13238750, SAM MCDADI REAL ESTATE INC.. TRREB
- C$979,9004 bd2 ba-- sqft134 Wakefield Rd, Milton, ON L9T 2L9For SaleMLS ID #W13468428, RE/MAX ABOUTOWNE REALTY CORP.. TRREB
- C$845,0003 bd3 ba-- sqft6 Grey Owl Run, Halton Hills, ON L7G 5Z7For SaleMLS ID #W13473702, YOUR HOME TODAY REALTY INC.. TRREB
- C$999,0003 bd4 ba-- sqft177 Surbray Grv, Mississauga, ON L5B 2E2For SaleMLS ID #W13543670, RE/MAX REAL ESTATE CENTRE INC.. TRREB
- C$1,348,0004 bd4 ba-- sqft68 Jolana Cres, Halton Hills, ON L7G 0G4For SaleMLS ID #W13465880, CENTURY 21 NEW CONCEPT. TRREB
- C$969,0005 bd4 ba-- sqft66 Castlehill Rd, Brampton, ON L6X 4E1For SaleMLS ID #W13215762, CITYSCAPE REAL ESTATE LTD.. TRREB
- C$999,8885 bd4 ba-- sqft1491 Evenside Cres, Mississauga, ON L5M 3Y3For SaleMLS ID #W13546144, REAL BROKER ONTARIO LTD.. TRREB
