Stunning, brick END UNIT townhome offers serene golf course views and maintenance free luxury living in renowned Ruffled Feathers of Lemont. Gated community with 24 hour manned guardhouse. It perfectly blends sophistication and upgraded finishes. Inviting living room with gleaming hardwood floor and a beautiful corner fireplace accented by sleek black tile. Spacious dining room is ideal for entertaining or hosting family holidays. Gorgeous kitchen boasts ample cabinetry with a braided detail inlay, granite countertops, a stainless steel appliance package, breakfast bar seating and multiple pantry closets for added storage. Cozy breakfast room in the kitchen with views of the lush golf course and access to the expansive deck, perfect for indoor and outdoor entertaining. Upstairs is your own private master retreat with vaulted ceilings and a walk-in closet. Stunning, RENOVATED spa-like master bath offers a custom floating vanity, soaking tub and walk in shower. Two additional bedrooms on the second level offer plenty of closet space and share an updated full bathroom. The second level also includes a private laundry room great for everyday convenience. Wonderful lower level includes brand new carpeting, cedar wood walls, FULL bathroom, a media room with a projection screen, potential for a home office, a playroom, storage and more! PRIME Lemont location in a private, gated community. Don't miss out on the opportunity to own your very own townhome directly on the golf course! Located minutes from shopping, dining, METRA, expressway access and all the best Lemont has to offer. Be sure to watch the full-length video.
Active
$699,900
30 Lahinch Dr, Lemont, IL 60439
3beds
2,093sqft
Townhouse, Single Family Residence
Built in 1998
-- sqft lot
$-- Zestimate®
$334/sqft
$360/mo HOA
What's special
Breakfast bar seatingSerene golf course viewsBrick end unit townhomeGleaming hardwood floorGranite countertopsStainless steel appliance package
- --
- 669
- views
- 23
- saves
Zillow last checked:
Listing updated:
Listed by:
Christine Wilczek 708-420-2424,
Realty Executives Elite,
Feliksas Miciulis 630-863-6198,
Realty Executives Elite
Source: MRED as distributed by MLS GRID,MLS#: 12767621
Facts & features
Interior
Bedrooms & bathrooms
- Bedrooms: 3
- Bathrooms: 4
- Full bathrooms: 3
- 1/2 bathrooms: 1
Rooms
- Room types: Breakfast Room, Media Room, Foyer, Walk In Closet
Primary bedroom
- Features: Flooring (Carpet), Window Treatments (Blinds), Bathroom (Full)
- Level: Second
- Area: 252 Square Feet
- Dimensions: 18X14
Bedroom 2
- Features: Flooring (Carpet), Window Treatments (Blinds)
- Level: Second
- Area: 120 Square Feet
- Dimensions: 12X10
Bedroom 3
- Features: Flooring (Carpet), Window Treatments (Blinds)
- Level: Second
- Area: 132 Square Feet
- Dimensions: 12X11
Breakfast room
- Features: Flooring (Hardwood), Window Treatments (Blinds)
- Level: Main
- Area: 88 Square Feet
- Dimensions: 11X8
Dining room
- Features: Flooring (Hardwood), Window Treatments (Blinds)
- Level: Main
- Area: 120 Square Feet
- Dimensions: 12X10
Foyer
- Features: Flooring (Hardwood)
- Level: Main
- Area: 40 Square Feet
- Dimensions: 8X5
Kitchen
- Features: Kitchen (Eating Area-Breakfast Bar, Eating Area-Table Space, Pantry-Closet, Breakfast Room, Granite Counters), Flooring (Hardwood)
- Level: Main
- Area: 192 Square Feet
- Dimensions: 16X12
Laundry
- Features: Flooring (Vinyl)
- Level: Second
- Area: 28 Square Feet
- Dimensions: 7X4
Living room
- Features: Flooring (Hardwood), Window Treatments (Blinds)
- Level: Main
- Area: 240 Square Feet
- Dimensions: 16X15
Media room
- Features: Flooring (Carpet)
- Level: Basement
- Area: 598 Square Feet
- Dimensions: 26X23
Walk in closet
- Features: Flooring (Carpet)
- Level: Second
- Area: 72 Square Feet
- Dimensions: 9X8
Heating
- Natural Gas, Forced Air
Cooling
- Central Air
Appliances
- Included: Range, Microwave, Dishwasher, Refrigerator, Washer, Dryer, Stainless Steel Appliance(s), Humidifier
- Laundry: Upper Level, Gas Dryer Hookup, Sink
Features
- Vaulted Ceiling(s), Storage, Walk-In Closet(s)
- Flooring: Hardwood
- Windows: Screens
- Basement: Finished,Egress Window,Full
- Number of fireplaces: 2
- Fireplace features: Double Sided, Gas Log, Gas Starter, Living Room, Kitchen
- Common walls with other units/homes: End Unit
Interior area
- Total structure area: 0
- Total interior livable area: 2,093 sqft
Video & virtual tour
Property
Parking
- Total spaces: 2.5
- Parking features: Concrete, Garage Door Opener, EV Ready, Electric Vehicle Charging Station(s), Yes, Garage Owned, Attached, Garage
- Attached garage spaces: 2.5
- Has uncovered spaces: Yes
Accessibility
- Accessibility features: No Disability Access
Features
- Patio & porch: Deck
Lot
- Dimensions: 27x120x42x121
- Features: On Golf Course, Landscaped, Mature Trees
Details
- Parcel number: 22341030350000
- Special conditions: None
- Other equipment: Ceiling Fan(s), Sump Pump, Air Purifier, Backup Sump Pump;
Construction
Type & style
- Home type: Townhouse
- Property subtype: Townhouse, Single Family Residence
Materials
- Brick, Cedar
- Foundation: Concrete Perimeter
- Roof: Asphalt
Condition
- New construction: No
- Year built: 1998
- Major remodel year: 2017
Utilities & green energy
- Electric: Circuit Breakers
- Sewer: Public Sewer
- Water: Public
Community & HOA
Community
- Security: Security System
- Subdivision: Ruffled Feathers
HOA
- Has HOA: Yes
- Amenities included: Golf Course
- Services included: Exterior Maintenance, Lawn Care, Snow Removal
- HOA fee: $360 monthly
Location
- Region: Lemont
Financial & listing details
- Price per square foot: $334/sqft
- Tax assessed value: $400,000
- Annual tax amount: $8,291
- Date on market: 9/25/2026
- Ownership: Fee Simple w/ HO Assn.
Estimated market value
Not available
Estimated sales range
Not available
Not available
Price history
| Date | Event | Price |
|---|---|---|
| 10/7/2013 | Sold | $281,000-4.7%$134/sqft |
Source:  MRED as distributed by MLS GRID #08423972 Report a problem MRED as distributed by MLS GRID #08423972 Report a problem | ||
| 8/29/2013 | Pending sale | $295,000$141/sqft |
Source: Realty Executives Elite #08423972 Report a problem | ||
| 8/20/2013 | Price change | $295,000-9.2%$141/sqft |
Source: Realty Executives Elite #08423972 Report a problem | ||
| 7/7/2013 | Price change | $325,000-5.8%$155/sqft |
Source: Realty Executives Elite #08378235 Report a problem | ||
| 6/26/2013 | Price change | $345,000-1.4%$165/sqft |
Source: Realty Executives Elite #08378235 Report a problem | ||
| 3/5/2013 | Listed for sale | $349,900-22.2%$167/sqft |
Source: Realty Executives Elite #08378235 Report a problem | ||
| 8/3/2007 | Sold | $450,000+28.6%$215/sqft |
Source: Public Record Report a problem | ||
| 12/6/2002 | Sold | $350,000-6%$167/sqft |
Source: Public Record Report a problem | ||
| 6/7/2001 | Sold | $372,500+67.8%$178/sqft |
Source: Public Record Report a problem | ||
| 6/8/1998 | Sold | $222,000$106/sqft |
Source: Public Record Report a problem | ||
Public tax history
| Year | Property taxes | Tax assessment |
|---|---|---|
| 2024 | $8,046 +5.5% | $40,000 +0% |
| 2023 | $7,624 +10.2% | $39,999 +25.3% |
| 2022 | $6,918 +2.8% | $31,915 |
| 2021 | $6,727 -1.8% | $31,915 |
| 2020 | $6,852 -12.4% | $31,915 -14.3% |
| 2019 | $7,825 +1.7% | $37,261 |
| 2018 | $7,695 +1.3% | $37,261 |
| 2017 | $7,594 +13.2% | $37,261 +20.5% |
| 2016 | $6,709 -1% | $30,916 |
| 2015 | $6,780 -5.1% | $30,916 -3.7% |
| 2014 | $7,144 -13.5% | $32,100 -11.6% |
| 2013 | $8,258 +16.9% | $36,330 |
| 2012 | $7,065 +1.8% | $36,330 |
| 2011 | $6,938 +4.4% | $36,330 -0.8% |
| 2010 | $6,644 -0.5% | $36,609 |
| 2009 | $6,676 -8.5% | $36,609 -14.8% |
| 2008 | $7,293 -2.5% | $42,956 -0.2% |
| 2007 | $7,483 +3.8% | $43,063 |
| 2006 | $7,207 +1.2% | $43,063 |
| 2005 | $7,120 +15.9% | $43,063 +25.2% |
| 2004 | $6,142 +0.8% | $34,388 |
| 2003 | $6,095 +1.3% | $34,388 |
| 2002 | $6,015 +38.2% | $34,388 +38.7% |
| 2001 | $4,352 +0.3% | $24,798 |
| 2000 | $4,340 | $24,798 |
| 1999 | -- | $24,798 |
Find assessor info on the county website
Monthly payment
Est. payment
Payment breakdown
Explore the cost of this home by adjusting the details. Changes won't be saved.Climate risks
Neighborhood: 60439
Nearby schools
Schools provided by the listing agent
- High: Lemont Twp High School
- District: 113A
Source: MRED as distributed by MLS GRID. This data may not be complete. We recommend contacting the local school district to confirm school assignments for this home.

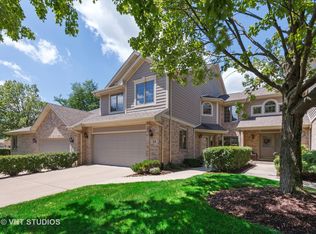
Similar homes
- $639,9004 bd3 ba1.9k sqft420 Freehauf St, Lemont, IL 60439New
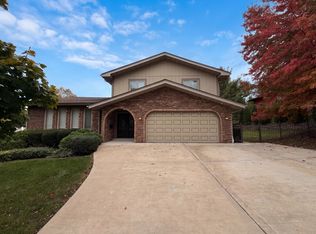 MLS ID #12765547, Christine Wilczek, Realty Executives Elite. MRED as distributed by MLS GRID
 - $459,9003 bd4 ba2k sqft13839 Steepleview Ln, Lemont, IL 60439New
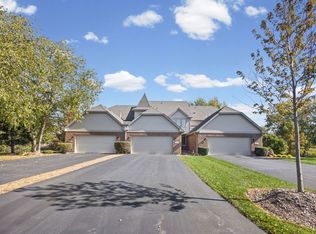 MLS ID #12790392, Katie Mac, @properties Christie's International Real Estate. MRED as distributed by MLS GRID
 - $679,0003 bd4 ba2.1k sqft501 Ashbury Ct, Lemont, IL 60439Active
 MLS ID #12722461, Jorge Zea, Jorge Zea Managing Broker. MRED as distributed by MLS GRID
 - $469,9003 bd4 ba2.8k sqft13866 Steeples Rd, Lemont, IL 60439New
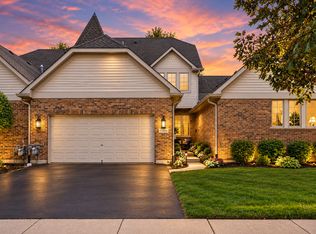 MLS ID #12793147, Peter Chrysanthou, Prime Real Estate Group Inc. MRED as distributed by MLS GRID
