Welcome to sought after, easy living, The Oaks community of East Stroudsburg. This spacious 3-bedroom, 2.5-bath, 3-level home offers a comfortable and convenient lifestyle close to shopping, dining, East Stroudsburg University, hospitals, parks, and Route 80 for easy access toward New Jersey and New York.
The main level features a bright living and dining room combination with beautiful wood floors and classic wainscoting, creating an inviting space for everyday living and entertaining. The kitchen offers plenty of function, while the finished walk-out lower level adds valuable flexible space for a family room, media room, home office, gym, or guest area. Upstairs, the primary bedroom offers a walk-in closet and private bath, while the third-floor bedroom provides added privacy with its own full bath, making it ideal for guests, extended living, or a quiet retreat. Enjoy central air, public water and sewer, natural gas, a deck for outdoor relaxation, and an attached 1-car garage with paved driveway.
Conveniently located in East Stroudsburg Borough, this home offers space, comfort, and accessibility in a location that keeps everyday needs and commuter routes within easy reach.
Pending
Price cut: $15K (7/17)
$360,000
30 Oak Leaf Ln, East Stroudsburg, PA 18301
3beds
2,194sqft
:
Get pre-qualified$2,579/mo
Single Family Residence
Built in 2005
2,613 Square Feet Lot
$354,200 Zestimate®
$164/sqft
$200/mo HOA
What's special
Classic wainscotingFinished walk-out lower levelBeautiful wood floorsWalk-in closetCentral airDeck for outdoor relaxation
- 67 days |
- 644 |
- 8 |
Likely to sell faster than
Zillow last checked:
Listing updated:
Listed by:
Liliana Cesarano 570-242-7509,
Smart Way America Realty 570-371-5173
Source: PMAR,MLS#: PM-141862
Facts & features
Interior
Bedrooms & bathrooms
- Bedrooms: 3
- Bathrooms: 3
- Full bathrooms: 2
- 1/2 bathrooms: 1
Primary bedroom
- Description: Full bathroom
- Level: Third
- Area: 238
- Dimensions: 17 x 14
Bedroom 3
- Description: Access to hallway bathroom
- Level: Upper
- Area: 180
- Dimensions: 15 x 12
Bathroom 2
- Level: Upper
- Area: 60
- Dimensions: 12 x 5
Bathroom 2
- Level: Upper
- Area: 120
- Dimensions: 12 x 10
Bathroom 3
- Description: Half Bath
- Level: Main
- Area: 21
- Dimensions: 7 x 3
Bathroom 3
- Level: Third
- Area: 40
- Dimensions: 8 x 5
Kitchen
- Level: Main
- Area: 120
- Dimensions: 15 x 8
Living room
- Description: Livingroom/Dining Room combo
- Level: Main
- Area: 323
- Dimensions: 19 x 17
Heating
- Natural Gas
Cooling
- Central Air
Appliances
- Included: Stainless Steel Appliance(s)
- Laundry: Upper Level
Features
- Other
- Flooring: Carpet, Ceramic Tile, Other
- Basement: Heated,Other
- Has fireplace: No
- Common walls with other units/homes: 2+ Common Walls
Interior area
- Total structure area: 98
- Total interior livable area: 2,194 sqft
- Finished area above ground: 1,594
- Finished area below ground: 600
Property
Parking
- Total spaces: 2
- Parking features: Garage - Attached, Open
- Attached garage spaces: 1
- Uncovered spaces: 1
Features
- Stories: 2
- Patio & porch: Deck
Lot
- Size: 2,613 Square Feet
- Features: Level
Details
- Parcel number: 05.98131
- Zoning description: Residential
- Special conditions: Standard
Construction
Type & style
- Home type: SingleFamily
- Architectural style: Colonial
- Property subtype: Single Family Residence
- Attached to another structure: Yes
Materials
- Vinyl Siding
- Roof: See Remarks
Condition
- Year built: 2005
Utilities & green energy
- Sewer: Public Sewer
- Water: Public
Community & HOA
Community
- Subdivision: The Oaks (E. Stroudsburg)
HOA
- Has HOA: Yes
- Amenities included: Sidewalks
- Services included: Maintenance Grounds, Other
- HOA fee: $2,400 annually
Location
- Region: East Stroudsburg
Financial & listing details
- Price per square foot: $164/sqft
- Tax assessed value: $158,420
- Annual tax amount: $7,176
- Date on market: 6/3/2026
- Listing terms: Cash,Conventional
- Inclusions: Refrigerator, Stove, Washer, Dryer, Microwave
- Road surface type: Paved
Estimated market value
$354,200
$336,000 - $372,000
$2,415/mo
Price history
| Date | Event | Price |
|---|---|---|
| 7/25/2026 | Pending sale | $360,000$164/sqft |
Source: PMAR #PM-141862 Report a problem | ||
| 7/17/2026 | Price change | $360,000-4%$164/sqft |
Source: PMAR #PM-141862 Report a problem | ||
| 6/3/2026 | Listed for sale | $375,000+46.2%$171/sqft |
Source: PMAR #PM-141862 Report a problem | ||
| 9/30/2021 | Sold | $256,500+38.6%$117/sqft |
Source: PMAR #PM-90092 Report a problem | ||
| 7/25/2015 | Listing removed | $1,700$1/sqft |
Source: Realty Executives #PM-24450 Report a problem | ||
| 6/11/2015 | Listed for rent | $1,700$1/sqft |
Source: Realty Executives #PM-24450 Report a problem | ||
| 6/8/2015 | Listing removed | $185,000$84/sqft |
Source: Realty Executives Broker of Record #PM-21867 Report a problem | ||
| 4/9/2015 | Listed for sale | $185,000$84/sqft |
Source: Realty Executives #PM-21867 Report a problem | ||
Public tax history
| Year | Property taxes | Tax assessment |
|---|---|---|
| 2025 | $7,078 +8.6% | $158,420 |
| 2024 | $6,515 +4.5% | $158,420 |
| 2023 | $6,236 +0.6% | $158,420 |
| 2022 | $6,200 +1.8% | $158,420 |
| 2021 | $6,091 +1.5% | $158,420 |
| 2020 | $6,004 -25.8% | $158,420 +342% |
| 2019 | $8,089 | $35,840 |
| 2018 | $8,089 +0.7% | $35,840 |
| 2017 | $8,036 +394.4% | $35,840 |
| 2016 | $1,625 -73.2% | $35,840 |
| 2015 | $6,071 | $35,840 |
| 2014 | $6,071 | $35,840 |
| 2013 | -- | $35,840 |
| 2012 | -- | $35,840 |
| 2011 | -- | $35,840 |
| 2010 | -- | $35,840 |
| 2008 | -- | $35,840 |
| 2007 | -- | $35,840 |
Find assessor info on the county website
Monthly payment
Est. payment
Payment breakdown
Explore the cost of this home by adjusting the details. Changes won't be saved.Climate risks
Neighborhood: 18301
Nearby schools
GreatSchools rating
- 8/10Chipperfield Elementary SchoolGrades: K-4Distance: 2.6 mi
- 8/10Stroudsburg Junior High SchoolGrades: 8-9Distance: 2.7 mi
- 7/10Stroudsburg High SchoolGrades: 10-12Distance: 2.5 mi
- $230,1002 bd1 ba1.3k sqft30 Oak Ln, East Stroudsburg, PA 18301Off Market
- $185,6003 bd1 ba877 sqft30 Oak Ln, Bushkill, PA 18324Off Market


- $360,0003 bd3 ba2k sqft34 Oak Leaf Ln, East Stroudsburg, PA 18301Sold
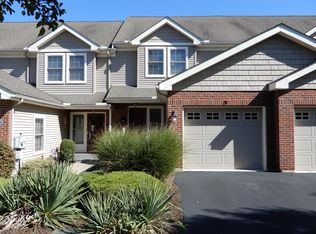
- $331,9003 bd4 ba2.4k sqft28 Oak Leaf Ln, East Stroudsburg, PA 18301Off Market
- $303,5003 bd2 ba1.5k sqft26 Oak Leaf Ln, East Stroudsburg, PA 18301Off Market
- $314,5003 bd2 ba1.8k sqft36 Oak Leaf Ln, East Stroudsburg, PA 18301Off Market
- $345,6003 bd2 ba2.7k sqft36 Oak Ln, East Stroudsburg, PA 18301Off Market
- $210,1002 bd1 ba1.3k sqft47 Oak Ln, East Stroudsburg, PA 18301Off Market
A local agent can set up tours, give advice and negotiate with sellers.
A local lender can help you make sure your offer is ready when you are.
Similar homes
- $--3 bd3 ba2.5k sqft115 Song Lane Brook Way, East Stroudsburg, PA 18301Auction
 Auction.com 2
 - $355,0003 bd2 ba1.2k sqft4641 Buck Valley Cir, East Stroudsburg, PA 18301For Sale
 MLS ID #782252, Josh Mrozinski, EXP Realty LLC. GLVR
 - $350,0003 bd2 ba1.5k sqft135 Little Creek Ln, East Stroudsburg, PA 18301For Sale
 MLS ID #PM-143341, Natasha C Leap, D-N-A Property Management Co. PMAR
 - $299,0003 bd2 ba1.5k sqft111 Maple Ave, East Stroudsburg, PA 18301For Sale
 MLS ID #PM-143790, Michael O'Donnell, MORE Modern Real Estate LLC. PMAR
 - $299,9003 bd2 ba2.5k sqft109 Juniper Ln, East Stroudsburg, PA 18301For Sale
 MLS ID #PAMR2007114, Michelle Cappabianca, Weichert Realtors Acclaim. Bright MLS
 - $339,9993 bd3 ba1.8k sqft1147 Hunters Woods Dr, East Stroudsburg, PA 18301For SaleMLS ID #PM-143475, Patricia Gordon-Wilson, Smart Way America Realty. PMAR
- $350,0003 bd3 ba1.6k sqft3232 Greenbriar Dr, East Stroudsburg, PA 18301For SaleMLS ID #PM-143588, Edward John Cunningham, Jr, NextHome Maly Realty. PMAR
- $419,0004 bd3 ba2.3k sqft5562 Franklin Hill Rd, East Stroudsburg, PA 18301For SaleMLS ID #PM-141971, James J Astromsky, RE/MAX Crossroads. PMAR
- $339,0003 bd2 ba2.4k sqft111 Little Doe Ln, East Stroudsburg, PA 18301For SaleMLS ID #PM-141257, Chelsea Aleksich, Keller Williams Real Estate - Stroudsburg. PMAR
- $380,0004 bd3 ba1.2k sqft197 Meyers St, East Stroudsburg, PA 18301For SaleMLS ID #PM-134315, Marilyn Mendez, Coldwell Banker Real Estate Services, LLC. PMAR
- $369,0004 bd3 ba2k sqft255 E Broad St, East Stroudsburg, PA 18301For SaleMLS ID #PM-136245, Ewa Zaba, Smart Way America Realty. PMAR
- $329,0003 bd2 ba2.6k sqft181 Analomink St, East Stroudsburg, PA 18301For SaleMLS ID #PM-141452, Barbara A Garris, RE/MAX Property Specialists - Pocono Lake. PMAR
- $368,0004 bd3 ba2.1k sqft6116 Berwood Ter, East Stroudsburg, PA 18301For SaleMLS ID #PM-139987, Charlie Carmella, Keller Williams Real Estate - Stroudsburg 803 Main. PMAR
- $359,9003 bd2 ba2k sqft290 Marguerite St, East Stroudsburg, PA 18301For Sale
 MLS ID #SC260483, Beatriz Chavez Resendiz, EXP Realty LLC. GSBR as distributed by MLS GRID
 - $360,0006 bd3 ba1.8k sqft277 S Courtland St, East Stroudsburg, PA 18301For SaleMLS ID #PM-142395, James A. Dellaria, Keller Williams Real Estate - Stroudsburg. PMAR
- $323,0003 bd2 ba1.7k sqft44 N Green St, East Stroudsburg, PA 18301For SaleMLS ID #PM-143345, Janet Ferraro, Keller Williams Real Estate - Stroudsburg. PMAR
- $429,9003 bd3 ba1.8k sqft116 Highland Ter, East Stroudsburg, PA 18301For SaleMLS ID #PM-143372, Patricia Gordon-Wilson, Smart Way America Realty. PMAR
- $325,0004 bd2 ba1.4k sqft174 Pasquin Dr, East Stroudsburg, PA 18301For SaleMLS ID #PM-143543, Dwana Woodley, CENTURY 21 Keim - E. Stroudsburg. PMAR
- $399,0003 bd3 ba2.2k sqft624 Metzgar Rd, East Stroudsburg, PA 18301For SaleMLS ID #PM-142763, Michael O'Donnell, MORE Modern Real Estate LLC. PMAR
- $334,9993 bd2 ba1.3k sqft319 Hyland Dr, East Stroudsburg, PA 18301For SaleMLS ID #PM-143518, Tiffanie Bailey-Romey, Axen Realty LLC. PMAR
