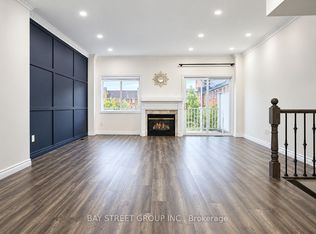
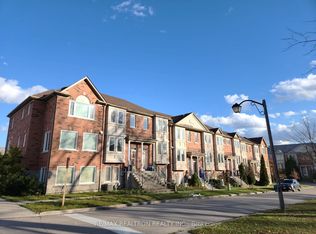
Rarely Offered Freehold Townhome With A Rare Double-Car Garage, Ideally Situated Facing Green Space And Pond In A Desirable Markham Community. Bright And Well-Maintained, This Home Features An Open-Concept Main Floor With 9' Ceilings, Three Bedrooms, Two Private Ensuites, And A Convenient 3-Pc Bath. Direct Garage Access And A Peaceful Rear Setting Add To The Comfort And Functionality. Ideally Located Close To Parks, Schools, Shopping, Restaurants, Transit, Hwy 7, 404 & 407. A Fantastic Opportunity For Families And Professionals Seeking A Well-Maintained Freehold Home In A Highly Convenient Markham Location.
For sale
C$849,900
30 Pond Dr, Markham, ON L3T 7V3
3beds
3baths
Townhouse
Built in ----
1,351 Square Feet Lot
$-- Zestimate®
C$--/sqft
C$-- HOA
What's special
Double-car garageBright and well-maintainedOpen-concept main floorThree bedroomsTwo private ensuitesDirect garage accessPeaceful rear setting
- 2 hours
- 2
- 0
Zillow last checked:
Listing updated:
Listed by:
IQI GLOBAL REAL ESTATE
Source: TRREB,MLS®#: N13764702 Originating MLS®#: Toronto Regional Real Estate Board
Originating MLS®#: Toronto Regional Real Estate BoardFacts & features
Interior
Bedrooms & bathrooms
- Bedrooms: 3
- Bathrooms: 3
Primary bedroom
- Description: Primary Bedroom
- Level: Third
- Area: 19.68 Square Meters
- Area source: Other
- Dimensions: 5.18 x 3.80
Bedroom 2
- Description: Bedroom 2
- Level: Third
- Area: 22.36 Square Meters
- Area source: Other
- Dimensions: 5.20 x 4.30
Bedroom 3
- Description: Bedroom 3
- Level: Ground
- Area: 13.81 Square Meters
- Area source: Other
- Dimensions: 5.21 x 2.65
Dining room
- Description: Dining Room
- Level: Second
- Area: 10.64 Square Meters
- Area source: Other
- Dimensions: 4.14 x 2.57
Kitchen
- Description: Kitchen
- Level: Second
- Area: 21.32 Square Meters
- Area source: Other
- Dimensions: 5.15 x 4.14
Living room
- Description: Living Room
- Level: Second
- Area: 32.22 Square Meters
- Area source: Other
- Dimensions: 5.23 x 6.16
Heating
- Forced Air, Gas
Cooling
- Central Air
Features
- None
- Basement: None
- Has fireplace: Yes
Interior area
- Living area range: 1100-1500 null
Property
Parking
- Total spaces: 4
- Parking features: Private
- Has attached garage: Yes
Features
- Stories: 3
- Pool features: None
Lot
- Size: 1,351 Square Feet
- Features: Irregular Lot, Park
Details
- Parcel number: 030291067
Construction
Type & style
- Home type: Townhouse
- Property subtype: Townhouse
- Attached to another structure: Yes
Materials
- Brick
- Foundation: Concrete
- Roof: Asphalt Rolled
Utilities & green energy
- Sewer: Sewer
Community & HOA
Location
- Region: Markham
Financial & listing details
- Annual tax amount: C$4,922
- Date on market: 9/10/2026
Price history
Price history is unavailable.
Public tax history
Tax history is unavailable.
Climate risks
Neighborhood: Leitchcroft
Nearby schools
GreatSchools rating
No schools nearby
We couldn't find any schools near this home.

Similar homes
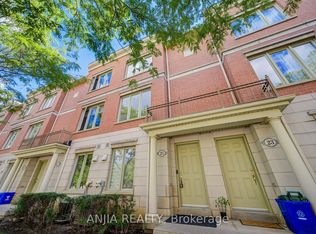
- C$888,0003 bd3 ba-- sqft25 Galleria Pkwy, Markham, ON L3T 0A4For Sale
 MLS ID #N13749646, ANJIA REALTY. TRREB
 - C$688,0003 bd2 ba-- sqft119 Pond Dr, Markham, ON L3T 7V5For Sale
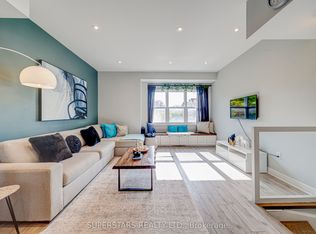 MLS ID #N13765858, SUPERSTARS REALTY LTD.. TRREB
 - C$799,0004 bd4 ba-- sqft30 Times Ave, Markham, ON L3T 0A3For Sale
 MLS ID #N13716122, HOMELIFE LANDMARK RH REALTY. TRREB
 - C$759,0002 bd3 ba-- sqft38 Gandhi Ln #1212, Markham, ON L3T 0G4For Sale
 MLS ID #N13765686, CENTURY 21 KING`S QUAY REAL ESTATE INC.. TRREB
