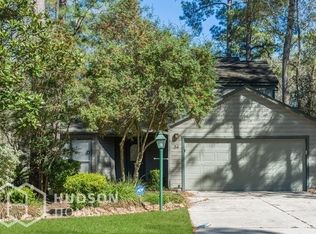
Extensively renovated and move-in ready in The Woodlands! This light-filled home has been transformed with a fresh, modern aesthetic featuring new flooring throughout, fresh interior and exterior paint, updated lighting and fixtures, a beautifully renovated kitchen and baths, and 26 new windows. The open, flexible floor plan offers soaring ceilings, multiple living spaces and abundant natural light. Recent improvements include a brand-new concrete driveway with picture-frame border and a refreshed pool & spa with new white plaster, repaired tile, valves and plumbing fittings. Additional major features include a 2024 roof and whole-home standby generator. Enjoy a private, wooded setting with multiple outdoor spaces and a beautifully updated pool and spa. Thoughtfully refreshed inside and out, this home offers the style of a modern renovation with the character and setting of an established Woodlands neighborhood.
For sale
$539,900
30 Shallow Pond Pl, Spring, TX 77381
3beds
2,065sqft
Single Family Residence
Built in 1985
6,926 Square Feet Lot
$525,700 Zestimate®
$261/sqft
$-- HOA
What's special
Fresh modern aestheticPrivate wooded settingNew flooring throughoutOpen flexible floor planUpdated lighting and fixturesAbundant natural lightMultiple outdoor spaces
- 4 days
- 254
- 28
Likely to sell faster than
Zillow last checked:
Listing updated:
Listed by:
Sommer Pool TREC #0575793 979-541-3894,
Martha Turner Sotheby's International Realty
Source: HAR,MLS#: 34689122
Facts & features
Interior
Bedrooms & bathrooms
- Bedrooms: 3
- Bathrooms: 3
- Full bathrooms: 2
- 1/2 bathrooms: 1
Rooms
- Room types: Family Room, Game Room, Utility Room
Primary bedroom
- Level: Second
- Area: 120
- Dimensions: 12 x 10
Bedroom
- Level: First
- Area: 120
- Dimensions: 12 x 10
Bedroom
- Level: First
- Area: 130
- Dimensions: 13 x 10
Breakfast
- Level: Second
- Area: 81
- Dimensions: 9 x 9
Dining room
- Level: Second
- Area: 130
- Dimensions: 13 x 10
Game room
- Level: First
- Area: 208
- Dimensions: 16 x 13
Living room
- Level: Second
- Area: 224
- Dimensions: 16 x 14
Heating
- Natural Gas
Cooling
- Attic Fan, Ceiling Fan(s), Electric
Appliances
- Included: Disposal, Electric Oven, Microwave, Electric Range, Dishwasher
- Laundry: Electric Dryer Hookup, Washer Hookup
Features
- Balcony, Crown Molding, Formal Entry/Foyer, High Ceilings, 2 Bedrooms Down, En-Suite Bath, Primary Bed - 2nd Floor, Split Plan, Walk-In Closet(s)
- Flooring: Engineered Hardwood
- Windows: Insulated/Low-E windows, Window Coverings
- Number of fireplaces: 1
- Fireplace features: Gas Log
Interior area
- Total structure area: 2,065
- Total interior livable area: 2,065 sqft
Property
Parking
- Total spaces: 2
- Parking features: Attached, Double-Wide Driveway
- Attached garage spaces: 2
Features
- Levels: Multi/Split,Split Level
- Stories: 2
- Patio & porch: Covered, Patio/Deck, Porch, Screened
- Exterior features: Back Green Space, Balcony, Sprinkler System
- Has private pool: Yes
- Pool features: Gunite, In Ground, Pool/Spa Combo
- Has spa: Yes
- Spa features: Spa/Hot Tub, Private
- Fencing: Back Yard
Lot
- Size: 6,926 Square Feet
- Features: Back Yard, Subdivided, Wooded, 0 Up To 1/4 Acre
Details
- Parcel number: 188402
Construction
Type & style
- Home type: SingleFamily
- Architectural style: Traditional
- Property subtype: Single Family Residence
Materials
- Wood Siding
- Foundation: Slab
- Roof: Composition
Condition
- New construction: No
- Year built: 1985
Utilities & green energy
- Sewer: Public Sewer
- Water: Public, Water District
Green energy
- Energy efficient items: Attic Vents, Thermostat
Community & HOA
Community
- Subdivision: Wdlnds Village Indian Sprg 01
HOA
- Amenities included: Dog Park, Jogging Path, Pond, Pool
Location
- Region: Spring
Financial & listing details
- Price per square foot: $261/sqft
- Tax assessed value: $321,678
- Annual tax amount: $5,549
- Date on market: 9/17/2026
- Listing terms: Cash,Conventional,FHA,VA Loan
Estimated market value
$525,700
$499,000 - $552,000
$2,559/mo
Price history
| Date | Event | Price |
|---|---|---|
| 9/17/2026 | Listed for sale | $539,900+56.5%$261/sqft |
Source:  HAR #34689122 Report a problem HAR #34689122 Report a problem | ||
| 5/18/2026 | Listing removed | $345,000$167/sqft |
Source: HAR #96533545 Report a problem | ||
| 4/27/2026 | Pending sale | $345,000$167/sqft |
Source: HAR #96533545 Report a problem | ||
| 4/27/2026 | Price change | $345,000-8%$167/sqft |
Source: HAR #96533545 Report a problem | ||
| 4/20/2026 | Pending sale | $375,000$182/sqft |
Source: HAR #96533545 Report a problem | ||
| 4/14/2026 | Listed for sale | $375,000$182/sqft |
Source: HAR #96533545 Report a problem | ||
Public tax history
| Year | Property taxes | Tax assessment |
|---|---|---|
| 2025 | -- | $312,289 +10% |
| 2024 | $1,988 +5.3% | $283,899 +10% |
| 2023 | $1,889 | $258,090 +0.8% |
| 2022 | -- | $255,960 +20% |
| 2021 | $3,227 +3.5% | $213,300 +5.6% |
| 2020 | $3,118 +0.9% | $202,050 +2.1% |
| 2019 | $3,089 -9.9% | $197,980 |
| 2018 | $3,427 -5.8% | $197,980 -4.1% |
| 2017 | $3,639 -4.9% | $206,360 +1.8% |
| 2016 | $3,826 +0.7% | $202,690 +10% |
| 2015 | $3,797 | $184,260 +10% |
| 2014 | $3,797 | $167,510 +10% |
| 2013 | -- | $152,280 |
| 2012 | -- | $152,280 -7.6% |
| 2011 | -- | $164,760 +5.9% |
| 2010 | -- | $155,620 |
| 2009 | -- | $155,620 -2.5% |
| 2008 | -- | $159,630 +10% |
| 2007 | -- | $145,120 +2.5% |
| 2006 | -- | $141,540 +6.2% |
| 2005 | -- | $133,290 +5% |
| 2004 | -- | $126,970 +5.7% |
| 2003 | -- | $120,070 |
| 2002 | -- | $120,070 |
| 2001 | -- | $120,070 |
Find assessor info on the county website
Monthly payment
Est. payment
Payment breakdown
Explore the cost of this home by adjusting the details. Changes won't be saved.Climate risks
Neighborhood: Indian Springs
Nearby schools
Schools provided by the listing agent
- Elementary: Glen Loch Elementary School
- Middle: Mccullough Junior High School
- High: The Woodlands High School
Source: HAR. This data may not be complete. We recommend contacting the local school district to confirm school assignments for this home.
Similar homes
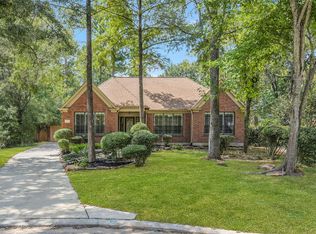
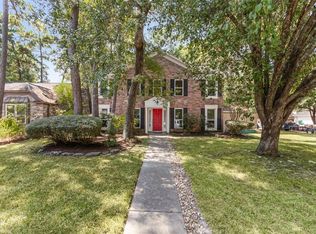
- $575,0004 bd3 ba2.4k sqft35 Cherry Blossom Pl, Spring, TX 77381For Sale
 MLS ID #28894933, Jimmy Franklin, eXp Realty LLC. HAR
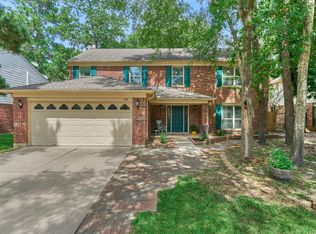
 - $479,0004 bd3 ba2k sqft2 Summithill Pl, Spring, TX 77381For Sale
 MLS ID #8062360, Linda Glenn, Century 21 Realty Partners. HAR
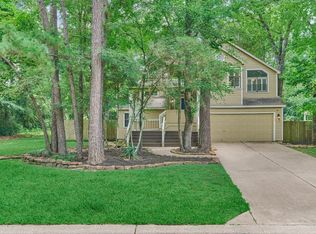
 - $500,0004 bd3 ba2.5k sqft100 W Rainbow Ridge Cir, Spring, TX 77381For Sale
 MLS ID #80379950, Tyler Frederick, Real Broker, LLC. HAR
 - $475,0004 bd3 ba2.1k sqft26 Twisted Birch Place Ct, Spring, TX 77381For Sale
 MLS ID #10596214, Teresa Sartin, Keller Williams Realty The Woodlands. HAR
