Under Construction-Custom Home Pre-Sales - Sold before Distribution. Entry for the purpose of Comps. Contract based off preliminary information.Subject to updates. *MAINTENANCE FEE IS TBD AND UPDATED PRIOR TO CLOSING.
New construction
$627,000
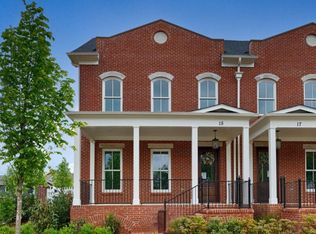
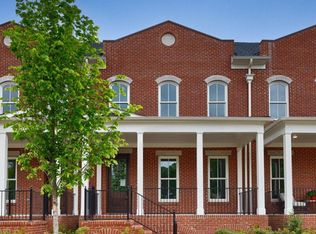
30 Weybosset St NW, Huntsville, AL 35806
3beds
1,752sqft
Townhouse
Built in ----
-- sqft lot
$-- Zestimate®
$358/sqft
$160/mo HOA
What's special
- 2 days
- 44
- 0
Zillow last checked:
Listing updated:
Listed by:
Kim McDowell 256-527-2709,
Townscape Realty
Source: ValleyMLS,MLS#: 21927670
Facts & features
Interior
Bedrooms & bathrooms
- Bedrooms: 3
- Bathrooms: 3
- Full bathrooms: 3
Rooms
- Room types: Master Bedroom, Living Room, Bedroom 2, Dining Room, Bedroom 3, Kitchen
Primary bedroom
- Features: 10’ + Ceiling, Ceiling Fan(s), Smooth Ceiling, Wood Floor, Walk-In Closet(s)
- Level: First
- Area: 238
- Dimensions: 14 x 17
Bedroom 2
- Features: 10’ + Ceiling, Ceiling Fan(s), Crown Molding, Smooth Ceiling, Wood Floor
- Level: First
- Area: 144
- Dimensions: 12 x 12
Bedroom 3
- Features: 10’ + Ceiling, Ceiling Fan(s), Crown Molding, Smooth Ceiling, Wood Floor
- Level: First
- Area: 144
- Dimensions: 12 x 12
Dining room
- Features: 10’ + Ceiling, Crown Molding, Recessed Lighting, Smooth Ceiling, Wood Floor
- Level: First
- Area: 135
- Dimensions: 15 x 9
Kitchen
- Features: 10’ + Ceiling, Kitchen Island, Pantry, Recessed Lighting, Smooth Ceiling, Wood Floor
- Level: First
- Area: 195
- Dimensions: 13 x 15
Living room
- Features: 10’ + Ceiling, Ceiling Fan(s), Crown Molding, Recessed Lighting, Smooth Ceiling, Wood Floor
- Level: First
- Area: 180
- Dimensions: 12 x 15
Heating
- Central 1
Cooling
- Central 1
Appliances
- Included: Range, Dishwasher, Microwave, Refrigerator, Dryer, Washer, Tankless Water Heater
Features
- Has basement: No
- Has fireplace: No
- Fireplace features: None
Interior area
- Total interior livable area: 1,752 sqft
Video & virtual tour
Property
Parking
- Parking features: Garage-Two Car, Garage-Attached, Garage Faces Rear, Driveway-Concrete
Features
- Levels: One
- Stories: 1
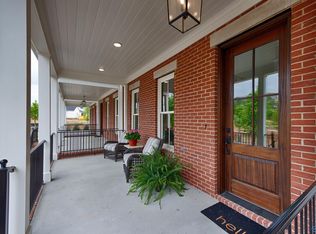
- Patio & porch: Covered Patio, Covered Porch, Front Porch, Patio
- Exterior features: Sidewalk
Details
- Parcel number: 1506230000075.126
Construction
Type & style
- Home type: Townhouse
- Architectural style: Ranch,Traditional
- Property subtype: Townhouse
Materials
- Foundation: Slab
Condition
- Under Construction
- New construction: Yes
Details
- Builder name: BUILT BY BRYAN
Utilities & green energy
- Sewer: Public Sewer
- Water: Public
Green energy
- Energy efficient items: Tank-less Water Heater
Community & HOA
Community
- Features: Playground
- Subdivision: Village Of Providence
HOA
- Has HOA: Yes
- HOA fee: $1,925 annually
- HOA name: Beacon Management Services
Location
- Region: Huntsville
Financial & listing details
- Price per square foot: $358/sqft
- Date on market: 8/28/2026
Estimated market value
Not available
Estimated sales range
Not available
Not available
Price history
| Date | Event | Price |
|---|---|---|
| 8/28/2026 | Listed for sale | $627,000$358/sqft |
Source:  ValleyMLS #21927670 Report a problem ValleyMLS #21927670 Report a problem | ||
Public tax history
Tax history is unavailable.
Monthly payment
Est. payment
Payment breakdown
Explore the cost of this home by adjusting the details. Changes won't be saved.Climate risks
Neighborhood: 35806
Nearby schools
Schools provided by the listing agent
- Elementary: Providence Elementary
- Middle: Williams
- High: Columbia High
Source: ValleyMLS. This data may not be complete. We recommend contacting the local school district to confirm school assignments for this home.

Similar homes
- $549,9003 bd4 ba2.1k sqft25 Eddy St NW, Huntsville, AL 35806New Construction
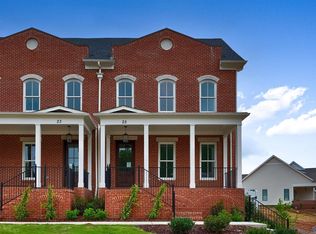 MLS ID #21919534, Beth Sturm. ValleyMLS
 - $389,9003 bd3 ba1.4k sqft20 Pine St NW, Huntsville, AL 35806For Sale
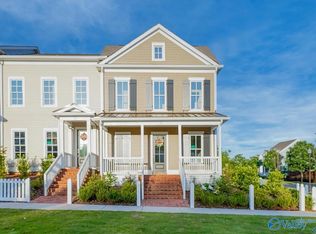 MLS ID #21927354, Kim McDowell. ValleyMLS
 - $499,9003 bd4 ba2k sqft19 Eddy St NW, Huntsville, AL 35806New Construction
 MLS ID #21919538, Beth Sturm. ValleyMLS
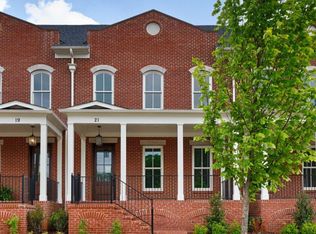
 - $499,9003 bd4 ba2k sqft21 Eddy St NW, Huntsville, AL 35806New Construction
 MLS ID #21919532, Beth Sturm. ValleyMLS
