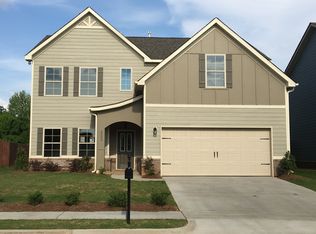
Welcome home to style, comfort, and convenience! This spacious 4 bedroom, 2 bath home features an open floor plan with 9' ceilings and modern LED lighting throughout, creating a bright and inviting atmosphere. The kitchen is a showstopper with granite countertops, white cabinetry, and a walk-in pantry, perfect for everyday living and entertaining. Enjoy the elegance of quartz countertops and tile floors in both bathrooms and the laundry room. Step outside to relax on the covered back porch, ideal for morning coffee or evening gatherings. As a bonus, enjoy access to the community clubhouse and sparkling pool, perfect for connecting with neighbors and soaking up the sun!
For sale
$332,000
6568 Jacaranda Dr NW, Huntsville, AL 35806
4beds
1,825sqft
Single Family Residence
Built in 2022
9,583 Square Feet Lot
$-- Zestimate®
$182/sqft
$46/mo HOA
What's special
Walk-in pantryOpen floor planModern led lighting throughoutBright and inviting atmosphereWhite cabinetryCovered back porch
- 2 days
- 158
- 11
Zillow last checked:
Listing updated:
Listed by:
Ryan Day 256-503-5478,
Matt Curtis Real Estate, Inc.
Source: ValleyMLS,MLS#: 21927663
Facts & features
Interior
Bedrooms & bathrooms
- Bedrooms: 4
- Bathrooms: 2
- Full bathrooms: 2
Rooms
- Room types: Master Bedroom, Living Room, Bedroom 2, Dining Room, Bedroom 3, Kitchen, Bedroom 4
Primary bedroom
- Features: 9’ Ceiling, Double Vanity, Recessed Lighting, Smooth Ceiling
- Level: First
- Area: 180
- Dimensions: 12 x 15
Bedroom 2
- Features: 9’ Ceiling, Recessed Lighting, Smooth Ceiling
- Level: First
- Area: 143
- Dimensions: 11 x 13
Bedroom 3
- Features: 9’ Ceiling, Recessed Lighting, Smooth Ceiling
- Level: First
- Area: 143
- Dimensions: 11 x 13
Bedroom 4
- Features: 9’ Ceiling, Recessed Lighting, Smooth Ceiling
- Level: First
- Area: 156
- Dimensions: 12 x 13
Dining room
- Features: 9’ Ceiling, Recessed Lighting, Smooth Ceiling
- Level: First
- Area: 216
- Dimensions: 12 x 18
Kitchen
- Features: 9’ Ceiling, Crown Molding, Granite Counters, Kitchen Island, Pantry, Recessed Lighting
- Level: First
- Area: 180
- Dimensions: 10 x 18
Living room
- Features: 9’ Ceiling, Crown Molding, Recessed Lighting, Smooth Ceiling
- Level: First
- Area: 240
- Dimensions: 15 x 16
Heating
- Central 1
Cooling
- Central 1
Features
- Has basement: No
- Has fireplace: No
- Fireplace features: None
Interior area
- Total interior livable area: 1,825 sqft
Property
Parking
- Parking features: Garage-Two Car, Garage-Attached
Features
- Levels: One
- Stories: 1
- Patio & porch: Covered Patio
Lot
- Size: 9,583 Square Feet
Details
- Parcel number: 1501120000001384
Construction
Type & style
- Home type: SingleFamily
- Architectural style: Ranch
- Property subtype: Single Family Residence
Materials
- Foundation: Slab
Condition
- New construction: No
- Year built: 2022
Utilities & green energy
- Sewer: Public Sewer
- Water: Public
Community & HOA
Community
- Subdivision: Twin Creeks
HOA
- Has HOA: Yes
- Amenities included: Pool, Common Grounds
- Services included: Community Pool (OA), Common Grounds
- HOA fee: $550 annually
- HOA name: Elevate Management
Location
- Region: Huntsville
Financial & listing details
- Price per square foot: $182/sqft
- Date on market: 8/28/2026
Estimated market value
Not available
Estimated sales range
Not available
Not available
Price history
| Date | Event | Price |
|---|---|---|
| 8/28/2026 | Listed for sale | $332,000$182/sqft |
Source:  ValleyMLS #21927663 Report a problem ValleyMLS #21927663 Report a problem | ||
Public tax history
Tax history is unavailable.
Monthly payment
Est. payment
Payment breakdown
Explore the cost of this home by adjusting the details. Changes won't be saved.Climate risks
Neighborhood: 35806
Nearby schools
Schools provided by the listing agent
- Elementary: Providence Elementary
- Middle: Williams
- High: Columbia High
Source: ValleyMLS. This data may not be complete. We recommend contacting the local school district to confirm school assignments for this home.


Similar homes
- $365,0004 bd3 ba2.2k sqft125 Rachel Dr NW, Huntsville, AL 35806For Sale
 MLS ID #21927717, Sarah McDavid. ValleyMLS
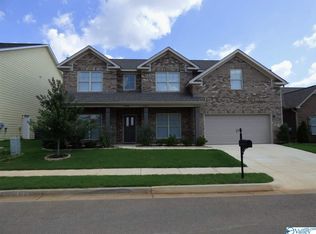
 - $--3 bd2 ba1.8k sqft1805 Shellbrook Dr NW, Huntsville, AL 35806Auction
 Auction.com 2
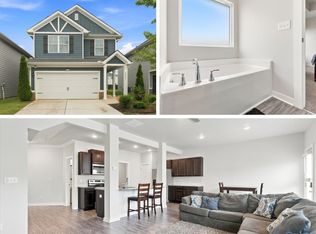
 - $264,9003 bd3 ba1.8k sqft7211 Chatfield Way NW, Huntsville, AL 35806For Sale
 MLS ID #21927661, Alexandria Brazelton. ValleyMLS
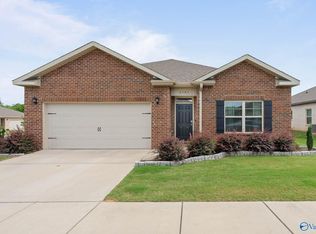
 - $339,0004 bd2 ba1.7k sqft6583 Moon Crest Ln NW, Huntsville, AL 35806For Sale
 MLS ID #21920195, Erin Holt. ValleyMLS
