Welcome home to this charming 3-bed, 2.5 bath retreat close to city amenities. Meticulously maintained with a great floor plan. Kitchen has peninsula island, granite countertops, tiled backsplash, newly painted cabinets, appliances installed 2020. Plantation shutters. Separate dining room with Tiffany-style chandelier. 1st floor primary bedroom with sitting area, large bathroom, and even larger closet! Bonus/Media room with storage. 2 car garage. Sits on a beautiful 1/2 acre lot. Back screen porch overlooks wrought iron fenced-in private yard that extends to tree line. Enjoy starlit evenings around the fire pit. Looking for a lovely, calm and peaceful place to call home? This is it!
For sale
$445,000
137 Tindall Dr, Huntsville, AL 35806
3beds
2,417sqft
Single Family Residence
Built in 2006
0.5 Acres Lot
$-- Zestimate®
$184/sqft
$15/mo HOA
What's special
Even larger closetTiled backsplashBack screen porchPlantation shuttersGranite countertopsNewly painted cabinetsLarge bathroom
- 15 days
- 769
- 72
Likely to sell faster than
Zillow last checked:
Listing updated:
Listed by:
Carole Anne Ellers 757-869-2229,
Weichert Realtors-The Sp Plce
Source: ValleyMLS,MLS#: 21927442
Facts & features
Interior
Bedrooms & bathrooms
- Bedrooms: 3
- Bathrooms: 3
- Full bathrooms: 2
- 1/2 bathrooms: 1
Rooms
- Room types: Foyer, Master Bedroom, Living Room, Bedroom 2, Dining Room, Bedroom 3, Kitchen, Breakfast, Bonus Room
Primary bedroom
- Features: 9’ Ceiling, Ceiling Fan(s), Crown Molding, Double Vanity, Isolate, Sitting Area, Smooth Ceiling, Tray Ceiling(s), Wood Floor, Walk-In Closet(s)
- Level: First
- Area: 312
- Dimensions: 24 x 13
Bedroom 2
- Features: 9’ Ceiling, Ceiling Fan(s), Carpet, Smooth Ceiling
- Level: Second
- Area: 132
- Dimensions: 11 x 12
Bedroom 3
- Features: 9’ Ceiling, Ceiling Fan(s), Carpet, Smooth Ceiling
- Level: Second
- Area: 132
- Dimensions: 11 x 12
Dining room
- Features: 9’ Ceiling, Crown Molding, Smooth Ceiling, Wood Floor
- Level: First
- Area: 144
- Dimensions: 12 x 12
Kitchen
- Features: 9’ Ceiling, Eat-in Kitchen, Granite Counters, Pantry, Recessed Lighting, Smooth Ceiling, Wood Floor
- Level: First
- Area: 168
- Dimensions: 14 x 12
Living room
- Features: Ceiling Fan(s), Crown Molding, Fireplace, Vaulted Ceiling(s), Wood Floor
- Area: 380
- Dimensions: 20 x 19
Bonus room
- Features: 9’ Ceiling, Ceiling Fan(s), Carpet, Smooth Ceiling
- Level: Second
- Area: 264
- Dimensions: 22 x 12
Heating
- Central 1, Electric
Cooling
- Central 1, Electric
Features
- Open Floorplan
- Basement: Crawl Space
- Has fireplace: Yes
- Fireplace features: Gas Log
Interior area
- Total interior livable area: 2,417 sqft
Property
Parking
- Parking features: Garage-Two Car
Features
- Levels: Two
- Stories: 2
- Patio & porch: Front Porch, Screened
- Waterfront features: Stream/Creek
Lot
- Size: 0.5 Acres
- Dimensions: 80 x 255 x 79 x 241
Details
- Parcel number: 1502100001092.019
Construction
Type & style
- Home type: SingleFamily
- Architectural style: Traditional
- Property subtype: Single Family Residence
Condition
- New construction: No
- Year built: 2006
Utilities & green energy
- Sewer: Public Sewer
- Water: Public
Community & HOA
Community
- Subdivision: Phillips Creek
HOA
- Has HOA: Yes
- HOA fee: $175 annually
- HOA name: Elite Housing Management
Location
- Region: Huntsville
Financial & listing details
- Price per square foot: $184/sqft
- Tax assessed value: $411,800
- Annual tax amount: $1,201
- Date on market: 8/26/2026
Estimated market value
Not available
Estimated sales range
Not available
Not available
Price history
| Date | Event | Price |
|---|---|---|
| 8/26/2026 | Listed for sale | $445,000+59.5%$184/sqft |
Source:  ValleyMLS #21927442 Report a problem ValleyMLS #21927442 Report a problem | ||
| 8/16/2017 | Sold | $279,000$115/sqft |
Source: ValleyMLS #1068617 Report a problem | ||
| 5/6/2017 | Listed for sale | $279,000+165.7%$115/sqft |
Source: Leading Edge, R.E. Group #1068569 Report a problem | ||
| 9/23/2009 | Sold | $105,000-62.1%$43/sqft |
Source: Public Record Report a problem | ||
| 1/22/2007 | Sold | $277,000$115/sqft |
Source: Public Record Report a problem | ||
Public tax history
| Year | Property taxes | Tax assessment |
|---|---|---|
| 2025 | $1,201 +8.9% | $41,180 +5.5% |
| 2024 | $1,104 | $39,020 +4.2% |
| 2023 | -- | $37,460 +15.9% |
| 2022 | $1,120 | $32,320 |
| 2021 | $1,120 +11% | $32,320 +10.4% |
| 2020 | $1,009 +3.3% | $29,280 +3.1% |
| 2019 | $977 | $28,400 +6.5% |
| 2018 | $977 +7% | $26,660 |
| 2017 | $913 | $26,660 |
| 2016 | $913 | $26,660 |
| 2015 | $913 +1.5% | $26,660 +1.4% |
| 2014 | $899 | $26,280 |
| 2013 | -- | $26,280 |
| 2012 | -- | $26,280 |
| 2011 | -- | $26,280 |
Find assessor info on the county website
Monthly payment
Est. payment
Payment breakdown
Explore the cost of this home by adjusting the details. Changes won't be saved.Climate risks
Neighborhood: 35806
Nearby schools
Schools provided by the listing agent
- Elementary: Legacy Elementary
- Middle: Monrovia
- High: Sparkman
Source: ValleyMLS. This data may not be complete. We recommend contacting the local school district to confirm school assignments for this home.
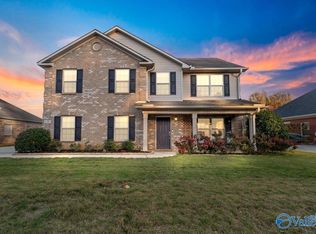
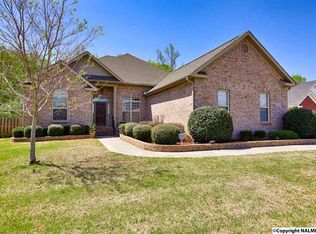
Similar homes
- $490,0004 bd3 ba2.6k sqft161 Redcliffe Dr, Huntsville, AL 35806For Sale
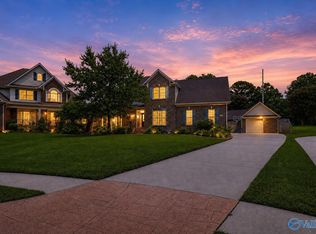 MLS ID #21925726, PQ Miller. ValleyMLS
 - $499,9004 bd3 ba3.2k sqft100 Thomas Woods Ct, Huntsville, AL 35806For Sale
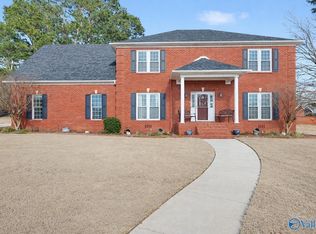 MLS ID #21908186, Kathy Mann. ValleyMLS
 - $499,9004 bd3 ba2.9k sqft128 Pearle Cove Dr, Huntsville, AL 35806For Sale
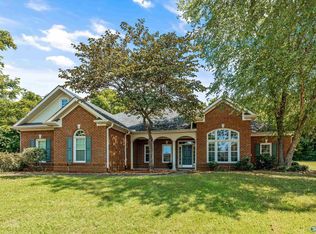 MLS ID #21925629, Beth Medley. ValleyMLS
 - $459,5004 bd3 ba2.4k sqft14866 Capstone Ln, Athens, AL 35613For Sale
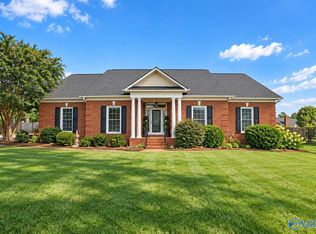 MLS ID #21928522, Jessica Hassan. ValleyMLS
