Better than new! This meticulously maintained 2022 home sits on a spacious, private .39 acre lot backing to peaceful greenspace. Offering 4 bedrooms + Den, 2.5 bathrooms and 2,058 square feet, this home features an open concept floor plan with a spacious great room, quartz countertops, kitchen island, stainless steel appliances and pantry. The primary suite offers a soaking tub, walk-in shower, double vanity and generous walk-in closet. Every detail has been thoughtfully cared for, including upgraded window blinds throughout. Step outside to a beautifully transformed backyard featuring over $60,000 in improvements, including drainage work, custom pavers, a built-in fire pit, landscape lighting and thoughtfully designed flower beds. The covered patio and expansive yard create an exceptional setting for outdoor entertaining, with greenspace providing a private backdrop. Additional features include a heat pump for year-round comfort, attached two-car garage and no HOA, all on a quiet culdesac! With exceptional pride of ownership, extensive outdoor improvements and a move-in ready interior, this home offers the benefits of newer construction with upgrades already in place!
Active
Listed by: Berkshire Hathaway HS NW • Tori Bryson • 360-609-0244
$565,000
300 Shoreview Drive, Kelso, WA 98626
4beds
2,058sqft
Single Family Residence
Built in 2022
0.39 Acres Lot
$563,600 Zestimate®
$275/sqft
$-- HOA
What's special
Covered patioBeautifully transformed backyardCustom paversAttached two-car garagePrimary suiteDouble vanitySoaking tub
- --
- on Zillow
- 539
- views
- 71
- saves
Zillow last checked:
Listing updated:
Listed by:
Tori Bryson 360-609-0244 ToriBryson@comcast.net,
Berkshire Hathaway HS NW
Source: NWMLS as distributed by MLS GRID,MLS#: 2593962
Facts & features
Interior
Bedrooms & bathrooms
- Bedrooms: 4
- Bathrooms: 3
- Full bathrooms: 2
- 1/2 bathrooms: 1
- Main level bathrooms: 1
Other
- Level: Main
Den office
- Level: Main
Dining room
- Level: Main
Great room
- Level: Main
Kitchen with eating space
- Level: Main
Heating
- Forced Air, Electric
Cooling
- Has cooling: Yes
Appliances
- Included: Dishwasher, Disposal, Microwave, Refrigerator, Stove(s)/Range(s), Dishwasher(s), Garbage Disposal, Microwave(s), Refrigerator(s), Water Heater: electric, Water Heater Location: garage
Features
- Dining Room, Pantry
- Flooring: Ceramic Tile, Laminate, Carpet
- Doors: French Doors
- Windows: Dbl Pane/Storm Window
- Basement: None
- Has fireplace: No
Interior area
- Total structure area: 2,058
- Total interior livable area: 2,058 sqft
Property
Parking
- Total spaces: 2
- Parking features: Driveway, Attached Garage
- Has attached garage: Yes
- Covered spaces: 2
Features
- Levels: Two
- Stories: 2
- Patio & porch: Dbl Pane/Storm Window, Dining Room, French Doors, Pantry, Security System, SMART Wired, Sprinkler System, Walk-In Closet(s), Water Heater
- Has view: Yes
- View description: Territorial
Lot
- Size: 0.39 Acres
- Features: Corner Lot, Cul-De-Sac, Open Lot, Paved, Sidewalk, Fenced-Partially, High Speed Internet, Outbuildings, Patio
- Topography: Partial Slope,Terraces
- Residential vegetation: Garden Space, Wooded
Details
- Parcel number: 628362045
- Zoning description: Jurisdiction: City
- Special conditions: Standard
Construction
Type & style
- Home type: SingleFamily
- Architectural style: Modern,2 Story
- Property subtype: Single Family Residence
Materials
- Cement Planked, Wood Siding, Cement Plank
- Foundation: Poured Concrete
- Roof: Composition
Condition
- Very Good
- Year built: 2022
- Major remodel year: 2022
Details
- Builder name: Karlsen Homes
Utilities & green energy
- Electric: Company: Kelso
- Sewer: Sewer Connected, Company: Kelso
- Water: Public, Company: Kelso
Community & HOA
Community
- Security: Security System
- Subdivision: Lexington
Location
- Region: Kelso
Financial & listing details
- Price per square foot: $275/sqft
- Tax assessed value: $417,330
- Annual tax amount: $4,641
- Date on market: 10/23/2026
- Listing terms: Conventional,FHA,VA Loan
- Inclusions: Dishwasher(s), Garbage Disposal, Microwave(s), Refrigerator(s), Stove(s)/Range(s)
Estimated market value
$563,600
$535,000 - $592,000
$2,945/mo
Price history
| Date | Event | Price |
|---|---|---|
| 10/23/2026 | Listed for sale | $565,000+7.6%$275/sqft |
Source:  RMLS (OR) #667697975 Report a problem | ||
| 3/12/2024 | Sold | $525,000-2.6%$255/sqft |
Source: RMLS (OR) #24373976 Report a problem | ||
| 3/4/2024 | Pending sale | $539,000$262/sqft |
Source: RMLS (OR) #24373976 Report a problem | ||
| 1/13/2024 | Listed for sale | $539,000+390%$262/sqft |
Source: RMLS (OR) #24373976 Report a problem | ||
| 4/4/2022 | Sold | $110,000$53/sqft |
Source: RMLS (OR) #22311048 Report a problem | ||
| 3/25/2022 | Pending sale | $110,000$53/sqft |
Source: RMLS (OR) #22311048 Report a problem | ||
| 3/25/2022 | Listed for sale | $110,000+11.1%$53/sqft |
Source: RMLS (OR) #22311048 Report a problem | ||
| 10/12/2021 | Listing removed | -- |
Source: Owner Report a problem | ||
| 7/14/2021 | Listed for sale | $99,000+4.2%$48/sqft |
Source: Owner Report a problem | ||
| 3/21/2021 | Listing removed | -- |
Source: Owner Report a problem | ||
| 12/21/2020 | Listed for sale | $95,000+6.7%$46/sqft |
Source: Owner Report a problem | ||
| 1/23/2020 | Listing removed | $89,000$43/sqft |
Source: Owner Report a problem | ||
| 10/25/2019 | Listed for sale | $89,000$43/sqft |
Source: Owner Report a problem | ||
| 9/10/2018 | Listing removed | $89,000$43/sqft |
Source: Owner Report a problem | ||
| 6/12/2018 | Listed for sale | $89,000+2.9%$43/sqft |
Source: Owner Report a problem | ||
| 3/2/2006 | Sold | $86,500$42/sqft |
Source: Public Record Report a problem | ||
Public tax history
| Year | Property taxes | Tax assessment |
|---|---|---|
| 2025 | $4,642 +5% | $417,330 +3.5% |
| 2024 | $4,421 +3.1% | $403,240 +1.4% |
| 2023 | $4,290 +612% | $397,680 +519.2% |
| 2022 | $603 | $64,220 +30.5% |
| 2021 | $603 -5.5% | $49,200 |
| 2020 | $637 +0.7% | $49,200 +0.1% |
| 2019 | $633 -4.1% | $49,140 |
| 2018 | $660 -4.3% | $49,140 +5% |
| 2017 | $690 -0.6% | $46,800 |
| 2016 | $694 +2.8% | $46,800 |
| 2015 | $675 -0.5% | $46,800 -26.6% |
| 2013 | $679 | $63,750 |
| 2011 | $679 | $63,750 |
Find assessor info on the county website
Monthly payment
Est. payment
Payment breakdown
Explore the cost of this home by adjusting the details. Changes won't be saved.Climate risks
Neighborhood: 98626
Nearby schools
Schools provided by the listing agent
- Elementary: Lexington Elementary
- Middle: Huntington Jnr High
- High: Kelso High
Source: NWMLS as distributed by MLS GRID. This data may not be complete. We recommend contacting the local school district to confirm school assignments for this home.

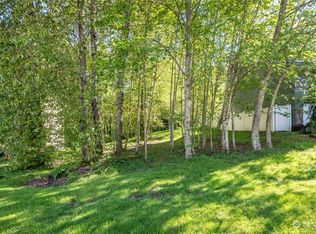

Similar homes
- $534,9004 bd2 ba1.7k sqft302 Cowlitz Drive, Kelso, WA 98626Active
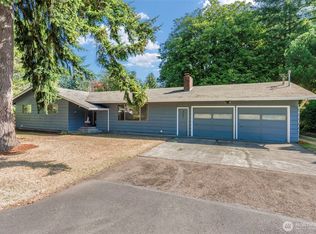 MLS ID #2580982, Jesse Cope. NWMLS as distributed by MLS GRID
- $--3 bd2 ba1.7k sqft100 Alpha Dr, Longview, WA 98632Auction
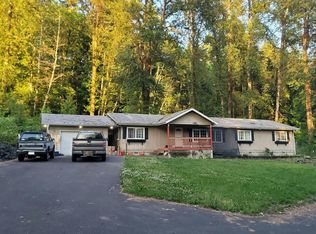 Auction.com 2
- $655,0003 bd3 ba2.3k sqftLexington Heights, Kelso, WA 98626Active
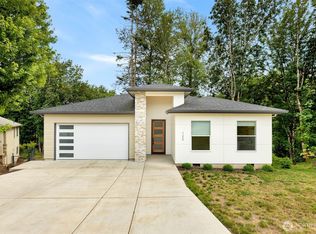 MLS ID #2559412, Mallory Marie Janssen. NWMLS as distributed by MLS GRID
- $--3 bd2 ba1.1k sqft87 Chickadee Dr, Kelso, WA 98626Auction
 Auction.com 2
- $559,0003 bd3 ba2.1k sqft1 Monterrey Pl, Longview, WA 98632Active
 MLS ID #492365048, Amy Tierney, Keller Williams Realty. RMLS (OR)
