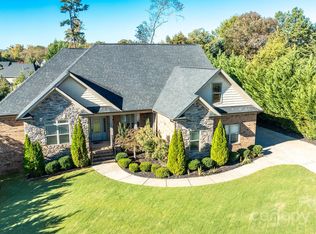
Experience the best of Lake Wylie living without the waterfront price tag! Situated on a spacious corner lot in one of Belmont's most desirable lake-access communities, this 4-bedroom, 3.5-bath home offers an exceptional floor plan, outstanding value, and sought-after amenities. Designed for both comfort and functionality, the main level features the primary suite, two guest bedrooms, a dedicated office, and inviting living spaces ideal for everyday living and entertaining. Upstairs, you'll find a spacious bonus room along with a private ensuite bedroom, offering the perfect retreat for guests or additional flexible living space. The 3-car garage provides plenty of room for vehicles, a golf cart, lake toys, or extra storage. Enjoy all the benefits of lake life with exclusive community amenities including a private boat launch, sandy beach area, waterfront picnic pavilion, and convenient access to beautiful Lake Wylie—all without the premium cost of waterfront ownership. Priced below tax value, this is an exceptional opportunity to own in one of Belmont's premier lake communities while being just minutes from downtown Belmont, marinas, parks, shopping, dining, and a convenient commute to Charlotte. Lake living has never been more attainable.
Under contract-show
$749,000
3000 Applewood Point Ln, Belmont, NC 28012
4beds
3,404sqft
:
Get pre-qualified$4,518/mo
Single Family Residence
Built in 2020
0.68 Acres Lot
$737,400 Zestimate®
$220/sqft
$32/mo HOA
What's special
- 36 days |
- 296 |
- 16 |
Likely to sell faster than
Zillow last checked:
Listing updated:
Listed by:
Brett Carraway brettsellscharlotte@gmail.com,
Northstar Real Estate, LLC
Source: Canopy MLS as distributed by MLS GRID,MLS#: 4398495
Facts & features
Interior
Bedrooms & bathrooms
- Bedrooms: 4
- Bathrooms: 4
- Full bathrooms: 3
- 1/2 bathrooms: 1
- Main level bedrooms: 3
Primary bedroom
- Level: Main
Bedroom s
- Level: Main
Bedroom s
- Level: Main
Bedroom s
- Level: Upper
Bathroom full
- Level: Main
Bathroom full
- Level: Main
Bathroom half
- Level: Main
Bathroom full
- Level: Upper
Bonus room
- Level: Upper
Breakfast
- Level: Main
Dining room
- Level: Main
Kitchen
- Level: Main
Laundry
- Level: Main
Living room
- Level: Main
Office
- Level: Main
Heating
- Central
Cooling
- Ceiling Fan(s), Central Air
Appliances
- Included: Dishwasher, Disposal, Double Oven, Dryer, Electric Cooktop, Electric Range, Exhaust Hood, Ice Maker, Microwave, Wall Oven, Washer
- Laundry: Electric Dryer Hookup, Inside, Laundry Room, Main Level, Sink, Washer Hookup
Features
- Kitchen Island, Open Floorplan, Pantry, Storage, Walk-In Closet(s)
- Flooring: Hardwood, Tile
- Has basement: No
- Attic: Walk-In
- Fireplace features: Living Room
Interior area
- Total structure area: 3,404
- Total interior livable area: 3,404 sqft
- Finished area above ground: 3,404
- Finished area below ground: 0
Property
Parking
- Total spaces: 3
- Parking features: Driveway, Attached Garage, Garage Door Opener, Garage Faces Side, Garage on Main Level
- Attached garage spaces: 3
- Has uncovered spaces: Yes
Features
- Levels: Two
- Stories: 2
- Patio & porch: Covered, Deck, Front Porch, Rear Porch
- Has view: Yes
- View description: Water
- Has water view: Yes
- Water view: Water
- Waterfront features: Beach - Public, Boat Ramp – Community, Paddlesport Launch Site - Community, Pier - Community
- Body of water: Lake Wylie
Lot
- Size: 0.68 Acres
- Features: Corner Lot, Views, Other - See Remarks
Details
- Parcel number: 218309
- Zoning: R-1
- Special conditions: Standard
Construction
Type & style
- Home type: SingleFamily
- Property subtype: Single Family Residence
Materials
- Brick Partial, Hardboard Siding
- Foundation: Crawl Space
Condition
- New construction: No
- Year built: 2020
Utilities & green energy
- Sewer: Public Sewer
- Water: City
Community & HOA
Community
- Features: Lake Access, Picnic Area, Street Lights, Other
- Security: Smoke Detector(s)
- Subdivision: Lakepoint
HOA
- Has HOA: Yes
- HOA fee: $385 annually
- HOA name: Property Matters
- HOA phone: 704-610-0833
Location
- Region: Belmont
Financial & listing details
- Price per square foot: $220/sqft
- Tax assessed value: $764,880
- Annual tax amount: $8,062
- Date on market: 6/29/2026
- Cumulative days on market: 109 days
- Listing terms: Cash,Conventional,VA Loan
- Road surface type: Concrete, Paved
Estimated market value
$737,400
$701,000 - $774,000
$3,482/mo
Price history
| Date | Event | Price |
|---|---|---|
| 6/29/2026 | Listed for sale | $749,000-6.4%$220/sqft |
Source:  Canopy MLS as distributed by MLS GRID #4398495 Report a problem Canopy MLS as distributed by MLS GRID #4398495 Report a problem | ||
| 6/21/2026 | Listing removed | $799,900$235/sqft |
Source: Canopy MLS as distributed by MLS GRID #4363809 Report a problem | ||
| 5/28/2026 | Price change | $799,900-1.2%$235/sqft |
Source: Canopy MLS as distributed by MLS GRID #4363809 Report a problem | ||
| 4/21/2026 | Price change | $809,900-4.7%$238/sqft |
Source: Canopy MLS as distributed by MLS GRID #4363809 Report a problem | ||
| 4/9/2026 | Listed for sale | $849,900+8.3%$250/sqft |
Source: Canopy MLS as distributed by MLS GRID #4363809 Report a problem | ||
| 9/13/2024 | Listing removed | $3,500$1/sqft |
Source: Zillow Rentals Report a problem | ||
| 7/17/2024 | Listing removed | -- |
Source: Canopy MLS as distributed by MLS GRID #4150499 Report a problem | ||
| 6/27/2024 | Price change | $784,900-1.8%$231/sqft |
Source: Canopy MLS as distributed by MLS GRID #4150499 Report a problem | ||
| 6/21/2024 | Listed for sale | $799,000+11%$235/sqft |
Source: Canopy MLS as distributed by MLS GRID #4150499 Report a problem | ||
| 6/12/2024 | Price change | $3,500-5.4%$1/sqft |
Source: Zillow Rentals Report a problem | ||
| 6/4/2024 | Listed for rent | $3,700$1/sqft |
Source: Zillow Rentals Report a problem | ||
| 6/7/2023 | Listing removed | -- |
Source: Zillow Rentals Report a problem | ||
| 6/1/2023 | Listed for rent | $3,700$1/sqft |
Source: Zillow Rentals Report a problem | ||
| 5/4/2023 | Listing removed | -- |
Source: Canopy MLS as distributed by MLS GRID #CAR3865571 Report a problem | ||
| 1/23/2023 | Listing removed | $719,900-0.7%$211/sqft |
Source: Canopy MLS as distributed by MLS GRID #CAR3865571 Report a problem | ||
| 1/5/2023 | Listed for sale | $725,000$213/sqft |
Source: Canopy MLS as distributed by MLS GRID #3865571 Report a problem | ||
| 12/1/2022 | Contingent | $725,000$213/sqft |
Source: Canopy MLS as distributed by MLS GRID #3865571 Report a problem | ||
| 11/4/2022 | Pending sale | $725,000$213/sqft |
Source: Canopy MLS as distributed by MLS GRID #3865571 Report a problem | ||
| 8/3/2022 | Price change | $725,000-1.4%$213/sqft |
Source: Canopy MLS as distributed by MLS GRID #3865571 Report a problem | ||
| 7/23/2022 | Price change | $735,000-0.7%$216/sqft |
Source: Canopy MLS as distributed by MLS GRID #3865571 Report a problem | ||
| 7/14/2022 | Listed for sale | $739,900+5.7%$217/sqft |
Source: Canopy MLS as distributed by MLS GRID #3865571 Report a problem | ||
| 3/23/2022 | Sold | $700,000+1455.6%$206/sqft |
Source: Public Record Report a problem | ||
| 6/11/2015 | Sold | $45,000$13/sqft |
Source: Public Record Report a problem | ||
Public tax history
| Year | Property taxes | Tax assessment |
|---|---|---|
| 2025 | $8,062 | $764,880 |
| 2024 | $8,062 -1% | $764,880 |
| 2023 | $8,146 +32.3% | $764,880 +62.1% |
| 2022 | $6,157 +22% | $471,830 +20.8% |
| 2021 | $5,047 +733.8% | $390,430 +197.5% |
| 2020 | $605 -0.7% | $131,230 +191.6% |
| 2019 | $610 -15.3% | $45,000 -13.5% |
| 2018 | $720 +3% | $52,000 |
| 2017 | $699 | $52,000 |
| 2016 | $699 | $52,000 -3.7% |
| 2014 | $699 | $54,000 |
Find assessor info on the county website
Monthly payment
Est. payment
Payment breakdown
Explore the cost of this home by adjusting the details. Changes won't be saved.Climate risks
Neighborhood: 28012
Nearby schools
GreatSchools rating
- NAJ B Page Primary SchoolGrades: PK-1Distance: 4.3 mi
- 5/10Belmont Middle SchoolGrades: 6-8Distance: 3.3 mi
- 8/10South Point High SchoolGrades: 9-12Distance: 3.5 mi
Schools provided by the listing agent
- Elementary: Belmont Central
- Middle: Belmont
- High: South Point (NC)
Source: Canopy MLS as distributed by MLS GRID. This data may not be complete. We recommend contacting the local school district to confirm school assignments for this home.
- $670,0003 bd2 ba2.2k sqft3004 Applewood Point Ln, Belmont, NC 28012Off Market
- $601,5003 bd3 ba2.6k sqft3005 Applewood Point Ln, Belmont, NC 28012Sold
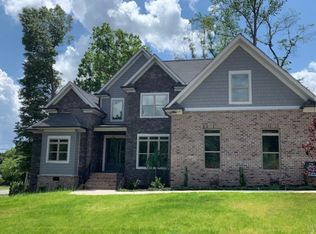
- $733,9005 bd4 ba2.8k sqft3001 Applewood Point Ln, Belmont, NC 28012Off Market
- $695,2003 bd2 ba2.6k sqft3008 Applewood Point Ln, Belmont, NC 28012Off Market
- $625,0004 bd3 ba2.7k sqft3009 Applewood Point Ln, Belmont, NC 28012Sold
- $961,1004 bd4 ba4.5k sqft105 Quiet Waters Rd, Belmont, NC 28012Off Market
- $1,353,7005 bd5 ba4.5k sqft880 Armstrong Rd, Belmont, NC 28012Off Market
- $1,183,9901 Acres884 Armstrong Rd, Belmont, NC 28012Off Market
A local agent can set up tours, give advice and negotiate with sellers.
Similar homes
- $735,0004 bd3 ba2.7k sqft6608 Jepson Ct, Charlotte, NC 28214For Sale
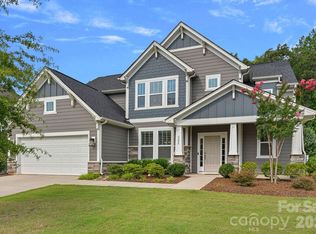
 MLS ID #4404629, Shaun Collyer, The Agency - Charlotte. Canopy MLS as distributed by MLS GRID
 - $695,0004 bd4 ba3.7k sqft1410 Emma Ln, Lake Wylie, SC 29710For Sale
 MLS ID #4399849, Jim Hall, CLT Home Sells. Canopy MLS as distributed by MLS GRID
 - $825,0003 bd3 ba2.9k sqft516 Lands End Trl, Belmont, NC 28012New Construction
 MLS ID #4331993, Joshua Stillwell, Dickson Stillwell Real Estate. Canopy MLS as distributed by MLS GRID
 - $475,0003 bd3 ba1.9k sqft620 Ardent Trl, Belmont, NC 28012For Sale
 MLS ID #4398745, Wendy Eaves, Howard Hanna Allen Tate Gastonia. Canopy MLS as distributed by MLS GRID
 - $749,9004 bd4 ba3.3k sqft188 Carolina Crossing Dr, York, SC 29745For SaleMLS ID #4367522, Deborah Hooker, COMPASS. Canopy MLS as distributed by MLS GRID
- $725,0005 bd4 ba3.6k sqft3028 Donaldson St, Fort Mill, SC 29715For SaleMLS ID #4399358, Nicole McAlister, Keller Williams Ballantyne Area. Canopy MLS as distributed by MLS GRID
- $819,9004 bd3 ba3.9k sqft3509 Aqua Point Dr, York, SC 29745For SaleMLS ID #4352605, Lilliah Moseley, Redfin Corporation. Canopy MLS as distributed by MLS GRID
- $496,0004 bd3 ba2.4k sqft16408 McKee Ridge Dr, Charlotte, NC 28278For SaleMLS ID #4406733, Ann-Dorthe Havmoeller, Howard Hanna Allen Tate Charlotte South. Canopy MLS as distributed by MLS GRID
- $529,0005 bd4 ba3.3k sqft4523 Collingham Dr, Charlotte, NC 28273For SaleMLS ID #4403738, Ronda Carson, NextHome Authority. Canopy MLS as distributed by MLS GRID
- $734,9004 bd3 ba2.6k sqft172 Triple Ponds Ct, Clover, SC 29710For SaleMLS ID #4390746, Lynne Comer, Howard Hanna Allen Tate Rock Hill. Canopy MLS as distributed by MLS GRID
- $725,0004 bd4 ba3k sqft2104 Woodward Ave, Charlotte, NC 28206For SaleMLS ID #4392627, Tracy Wanner, Yancey Realty, LLC. Canopy MLS as distributed by MLS GRID
- $549,0004 bd3 ba2.3k sqft17712 Terryglass Ln, Charlotte, NC 28278For SaleMLS ID #4379963, Courtney Hoard, Carolina Homes Connection, LLC. Canopy MLS as distributed by MLS GRID
- $774,9004 bd3 ba3.4k sqft352 Adams Rd, Clover, SC 29710New ConstructionMLS ID #4384880, Josh Boyd, Howard Hanna Allen Tate Rock Hill. Canopy MLS as distributed by MLS GRID
- $539,0004 bd3 ba2.9k sqft14007 Highland Meadow Rd, Charlotte, NC 28273For SaleMLS ID #4403552, Hugh Hieu Nguyen, NorthGroup Real Estate LLC. Canopy MLS as distributed by MLS GRID
- $1,089,0004 bd4 ba3.9k sqft16518 Here At Last Ln, Charlotte, NC 28278For SaleMLS ID #4382306, Stevee Baskerville, Helen Adams Realty. Canopy MLS as distributed by MLS GRID
- $660,0005 bd4 ba3.2k sqft1241 Horsesugar Rd, Clover, SC 29710For SaleMLS ID #4360140, Suzette Gray, Coldwell Banker Realty. Canopy MLS as distributed by MLS GRID
- $699,9905 bd5 ba3.6k sqft13911 Penbury Ln, Charlotte, NC 28278New ConstructionCanopy MLS as distributed by MLS GRID
- $699,0005 bd4 ba3k sqft6405 Alba Rose Ln, Huntersville, NC 28078For SaleMLS ID #4397325, Lisa Toohey, Lake Norman Realty, Inc.. Canopy MLS as distributed by MLS GRID
- $835,0004 bd4 ba2.6k sqft740 Seldon Dr, Charlotte, NC 28216For SaleMLS ID #4389074, Melissa Small, Coldwell Banker Realty. Canopy MLS as distributed by MLS GRID
- $517,5004 bd3 ba2.4k sqft11630 Clingman Ln, Charlotte, NC 28214For SaleMLS ID #4402284, Scott Byerly, RE/MAX Executive. Canopy MLS as distributed by MLS GRID
