The kitchen features custom cabinetry crafted by a local cabinet maker and is complemented by brand-new stainless steel appliances, making it as functional as it is beautiful. Throughout the home, you'll appreciate the new Pella windows with a transferable lifetime warranty, providing energy efficiency, peace of mind, and abundant natural light.
Upstairs offers two additional bedrooms, a versatile loft overlooking the living room that is ideal for a home office, exercise room, playroom, or potential 4th bedroom, plus an impressive 18' x 32' bonus room perfect for a media room, game room, home gym, or additional flex space.
Additional updates include a new downstairs HVAC system installed in March 2026, new carpet (2023), and a roof replaced in 2021, offering years of worry-free ownership. For added peace of mind during Tennessee storm season, the property also includes a tornado shelter installed in 2011.
Situated on a desirable corner lot, this home also features a two-car garage, generous outdoor space, and an unbeatable combination of location, updates, and value. Don't miss your opportunity to own this meticulously maintained home in one of Smyrna's most convenient locations.
Under contract - showing
$499,000
3000 Malton Dr, Smyrna, TN 37167
3beds
2,495sqft
:
Get pre-qualified$2,882/mo
Single Family Residence, Residential
Built in 2001
0.38 Acres Lot
$-- Zestimate®
$200/sqft
$-- HOA
What's special
Two-car garageDesirable corner lotBrand-new stainless steel appliancesAbundant natural lightGenerous outdoor spaceCustom cabinetry
- 28 days |
- 617 |
- 47 |
Zillow last checked:
Listing updated:
Listed by:
Linda Mendoza 615-587-3455,
eXp Realty 888-519-5113
Source: RealTracs MLS as distributed by MLS GRID,MLS#: 3281055
Facts & features
Interior
Bedrooms & bathrooms
- Bedrooms: 3
- Bathrooms: 3
- Full bathrooms: 2
- 1/2 bathrooms: 1
- Main level bedrooms: 1
Bedroom 1
- Features: Suite
- Level: Suite
- Area: 224 Square Feet
- Dimensions: 16x14
Bedroom 2
- Area: 156 Square Feet
- Dimensions: 12x13
Bedroom 3
- Area: 156 Square Feet
- Dimensions: 13x12
Den
- Features: Separate
- Level: Separate
- Area: 156 Square Feet
- Dimensions: 13x12
Dining room
- Features: Separate
- Level: Separate
- Area: 110 Square Feet
- Dimensions: 11x10
Kitchen
- Features: Pantry
- Level: Pantry
- Area: 180 Square Feet
- Dimensions: 12x15
Living room
- Features: Great Room
- Level: Great Room
- Area: 304 Square Feet
- Dimensions: 16x19
Recreation room
- Features: Second Floor
- Level: Second Floor
- Area: 608 Square Feet
- Dimensions: 19x32
Heating
- Central, Heat Pump, Natural Gas
Cooling
- Ceiling Fan(s), Central Air, Electric
Appliances
- Included: Electric Range, Dishwasher, Microwave, Refrigerator, Stainless Steel Appliance(s)
- Laundry: Electric Dryer Hookup, Washer Hookup
Features
- Ceiling Fan(s), Entrance Foyer, Open Floorplan, Pantry, Walk-In Closet(s)
- Flooring: Carpet, Wood, Tile
- Basement: None
- Number of fireplaces: 1
Interior area
- Total structure area: 2,495
- Total interior livable area: 2,495 sqft
- Finished area above ground: 2,495
Property
Parking
- Total spaces: 2
- Parking features: Garage Faces Side, Driveway
- Garage spaces: 2
- Has uncovered spaces: Yes
Features
- Levels: Two
- Stories: 2
- Patio & porch: Deck
Lot
- Size: 0.38 Acres
- Dimensions: 101.67 x 125.33 IRR
Details
- Parcel number: 032K B 06500 R0019709
- Special conditions: Standard
Construction
Type & style
- Home type: SingleFamily
- Property subtype: Single Family Residence, Residential
Materials
- Brick
Condition
- New construction: No
- Year built: 2001
Utilities & green energy
- Sewer: Public Sewer
- Water: Public
- Utilities for property: Electricity Available, Natural Gas Available, Water Available
Community & HOA
Community
- Security: Smoke Detector(s)
- Subdivision: Potts Crossing Sec 2
HOA
- Has HOA: No
Location
- Region: Smyrna
Financial & listing details
- Price per square foot: $200/sqft
- Tax assessed value: $394,100
- Annual tax amount: $2,366
- Date on market: 7/15/2026
- Electric utility on property: Yes
Estimated market value
Not available
Estimated sales range
Not available
Not available
Price history
| Date | Event | Price |
|---|---|---|
| 7/19/2026 | Contingent | $499,000$200/sqft |
Source:  RealTracs MLS as distributed by MLS GRID #3281055 Report a problem RealTracs MLS as distributed by MLS GRID #3281055 Report a problem | ||
| 7/15/2026 | Listed for sale | $499,000+183.8%$200/sqft |
Source: RealTracs MLS as distributed by MLS GRID #3281055 Report a problem | ||
| 10/22/2001 | Sold | $175,800$70/sqft |
Source: Public Record Report a problem | ||
Public tax history
| Year | Property taxes | Tax assessment |
|---|---|---|
| 2025 | $2,366 | $98,525 |
| 2024 | $2,366 | $98,525 -0.1% |
| 2023 | $2,366 +12% | $98,650 |
| 2022 | $2,113 -0.6% | $98,650 +35.6% |
| 2021 | $2,125 | $72,775 |
| 2020 | $2,125 +39.1% | $72,775 |
| 2019 | $1,528 -25% | $72,775 |
| 2018 | $2,038 +32% | $72,775 +26.3% |
| 2017 | $1,544 -24.8% | $57,625 |
| 2016 | $2,053 +0.7% | $57,625 -16.8% |
| 2015 | $2,039 | $69,300 -0.1% |
| 2013 | $2,039 -9% | $69,375 |
| 2012 | $2,241 +0.2% | $69,375 |
| 2011 | $2,237 | $69,375 |
| 2010 | $2,237 -10.8% | $69,375 -8.7% |
| 2008 | $2,507 | $75,975 |
| 2007 | $2,507 -5.3% | $75,975 -5.3% |
| 2006 | $2,648 +44.7% | $80,250 +53% |
| 2005 | $1,831 | $52,451 |
| 2004 | $1,831 | $52,451 |
| 2002 | $1,831 | $52,451 -3.7% |
| 2001 | -- | $54,451 +55.6% |
| 2000 | -- | $35,000 |
Find assessor info on the county website
Monthly payment
Est. payment
Payment breakdown
Explore the cost of this home by adjusting the details. Changes won't be saved.Climate risks
Neighborhood: 37167
Nearby schools
GreatSchools rating
- 7/10Rock Springs Elementary SchoolGrades: PK-5Distance: 1.2 mi
- 7/10Rock Springs Middle SchoolGrades: 6-8Distance: 0.5 mi
- 8/10Stewarts Creek High SchoolGrades: 9-12Distance: 2.6 mi
Schools provided by the listing agent
- Elementary: Rock Springs Elementary
- Middle: Rock Springs Middle School
- High: Stewarts Creek High School
Source: RealTracs MLS as distributed by MLS GRID. This data may not be complete. We recommend contacting the local school district to confirm school assignments for this home.
- $430,700-- bd3 ba1.7k sqft3002 Malton Dr, Smyrna, TN 37167Off Market
- $436,600-- bd2 ba1.9k sqft3001 Malton Dr, Smyrna, TN 37167Off Market
- $415,000-- bd2 ba1.9k sqft2905 Iona Dr, Smyrna, TN 37167Sold
- $530,6004 bd3 ba2.9k sqft2903 Iona Dr, Smyrna, TN 37167Off Market

- $410,4003 bd2 ba1.8k sqft3003 Malton Dr, Smyrna, TN 37167Off Market
- $444,800-- bd2 ba2k sqft3004 Malton Dr, Smyrna, TN 37167Off Market
- $455,0003 bd2 ba2.2k sqft2907 Iona Dr, Smyrna, TN 37167Sold
- $397,600-- bd2 ba1.5k sqft3005 Malton Dr, Smyrna, TN 37167Off Market
A local agent can set up tours, give advice and negotiate with sellers.
Similar homes
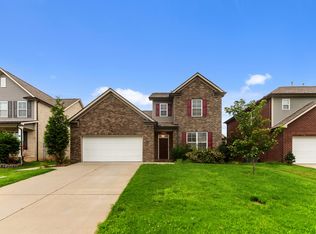
- $529,9003 bd3 ba3k sqft3123 Potts Xing, Smyrna, TN 37167For Sale

 MLS ID #3336319, Alex Mindaga. RealTracs MLS as distributed by MLS GRID
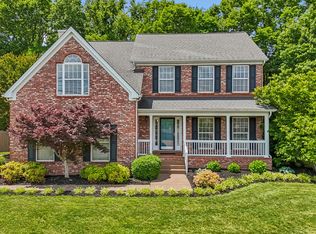
 - $540,0004 bd4 ba2.6k sqft606 Green Meadow Ln, Smyrna, TN 37167For Sale
 MLS ID #3305279, Fady Athanasyous. RealTracs MLS as distributed by MLS GRID
 - $404,9003 bd3 ba1.8k sqft319 Ella St, Smyrna, TN 37167For Sale
 MLS ID #3230955, Tim Earls, Broker. RealTracs MLS as distributed by MLS GRID
 - $584,9004 bd3 ba2.8k sqft1116 Ben Hill Blvd, Nolensville, TN 37135For Sale
 MLS ID #3207976, Kelly Ramos. RealTracs MLS as distributed by MLS GRID
 - $550,0004 bd3 ba2.8k sqft105 Four Season Dr, Murfreesboro, TN 37129For SaleMLS ID #3336368, Jessica L. Wright. RealTracs MLS as distributed by MLS GRID
- $379,9003 bd2 ba1.4k sqft7103 Castile Dr, Smyrna, TN 37167For SaleMLS ID #3251325, Georgia R. Evans. RealTracs MLS as distributed by MLS GRID
- $488,7004 bd3 ba2.6k sqft5715 Roxbury Dr, Murfreesboro, TN 37128For SaleMLS ID #3319238, Valerie Nicgorski. RealTracs MLS as distributed by MLS GRID
- $475,0004 bd3 ba2.2k sqft5944 S New Hope Rd, Hermitage, TN 37076For SaleMLS ID #3336333, Matt Crockett. RealTracs MLS as distributed by MLS GRID
- $474,9003 bd3 ba2k sqft1517 John Lee Ln, Murfreesboro, TN 37129For SaleMLS ID #3305634, Jeff Letzler. RealTracs MLS as distributed by MLS GRID
- $514,9004 bd4 ba3.4k sqft3401 Bent Wood Cv, Antioch, TN 37013For SaleMLS ID #3322411, Candice M. Van Bibber-Jefferson. RealTracs MLS as distributed by MLS GRID
- $350,0003 bd2 ba1.6k sqft197 Sanders Dr, La Vergne, TN 37086For SaleMLS ID #3336267, Sam Miller. RealTracs MLS as distributed by MLS GRID
- $404,9003 bd3 ba1.7k sqft121 Pledge Ct, La Vergne, TN 37086For SaleMLS ID #3247845, Henry Romero-The Romero Team. RealTracs MLS as distributed by MLS GRID
- $575,0004 bd3 ba2.5k sqft506 Welshcrest Ct, Antioch, TN 37013For SaleMLS ID #3254985, Dai Za Mang. RealTracs MLS as distributed by MLS GRID
- $479,0004 bd3 ba2.3k sqft1928 Pennington Dr, Murfreesboro, TN 37129For SaleMLS ID #3277215, Anne Loy. RealTracs MLS as distributed by MLS GRID
- $503,9003 bd3 ba2.7k sqft252 Newcastle Dr, Murfreesboro, TN 37129For SaleMLS ID #3180726, Kate Gann. RealTracs MLS as distributed by MLS GRID
- $581,0004 bd3 ba3.2k sqft7612 Oakfield Way, Brentwood, TN 37027For SaleMLS ID #3509956, Tyler Forte. RealTracs MLS as distributed by MLS GRID
- $449,9003 bd2 ba1.2k sqft4490 Stewarts Ferry Park, Mount Juliet, TN 37122For SaleMLS ID #3205711, Tommy Davidson. RealTracs MLS as distributed by MLS GRID
- $475,0003 bd2 ba1.9k sqft1050 Brinkley Rd, Murfreesboro, TN 37128For SaleMLS ID #3182493, Judy Knapp. RealTracs MLS as distributed by MLS GRID
- $474,9004 bd3 ba2.3k sqft2963 Belize Ct, Murfreesboro, TN 37127For SaleMLS ID #3319033, Mimi C. Genet. RealTracs MLS as distributed by MLS GRID
- $499,9005 bd3 ba2.5k sqft3516 Oval Hesson Ln, Murfreesboro, TN 37128For SaleMLS ID #3312179, Detorie Vaughn Walker. RealTracs MLS as distributed by MLS GRID
