**Open House Saturday, 09/19 1-3PM** This well-maintained ranch offers 3 bedrooms, 2 full bathrooms, and a comfortable layout with thoughtful updates throughout. The exterior features great curb appeal, an updated garage door, and a white poly-vinyl privacy fence surrounding the backyard. Inside, you’ll find updated vinyl flooring, modern finishes, and a cozy brick fireplace that adds warmth and character to the living space. A bonus family room provides additional room to relax or entertain and flows conveniently into the kitchen. Step outside to enjoy the spacious backyard and large covered patio, perfect for hosting, relaxing, or enjoying evenings outdoors. The fully fenced yard offers privacy and plenty of room for family, pets, or outdoor activities. With its functional layout, inviting living spaces, updated features, and move-in-ready condition, this ranch is ready for its next owner.
Pending
$245,000
3003 Winslow Pl, Fort Wayne, IN 46815
3beds
1,384sqft
Single Family Residence
Built in 1977
10,454 Square Feet Lot
$245,000 Zestimate®
$--/sqft
$-- HOA
What's special
Fully fenced yardCozy brick fireplaceModern finishesGreat curb appealBonus family roomInviting living spacesLarge covered patio
- 28 days
- 1,048
- 133
Likely to sell faster than
Zillow last checked:
Listing updated:
Listed by:
Tyler Jackson Cell:260-705-0150,
CENTURY 21 Bradley Realty, Inc
Source: IRMLS,MLS#: 202638646
Facts & features
Interior
Bedrooms & bathrooms
- Bedrooms: 3
- Bathrooms: 2
- Full bathrooms: 2
- Main level bedrooms: 3
Bedroom 1
- Level: Main
Bedroom 2
- Level: Main
Family room
- Level: Main
- Area: 195
- Dimensions: 15 x 13
Kitchen
- Level: Main
- Area: 165
- Dimensions: 15 x 11
Living room
- Level: Main
- Area: 192
- Dimensions: 16 x 12
Heating
- Natural Gas, Forced Air
Cooling
- Central Air
Appliances
- Included: Disposal, Dishwasher, Microwave, Refrigerator, Electric Range
Features
- Ceiling Fan(s)
- Has basement: No
- Number of fireplaces: 1
- Fireplace features: Family Room, Wood Burning
Interior area
- Total structure area: 1,384
- Total interior livable area: 1,384 sqft
- Finished area above ground: 1,384
- Finished area below ground: 0
Video & virtual tour
Property
Parking
- Total spaces: 2
- Parking features: Attached, Garage Door Opener
- Attached garage spaces: 2
Features
- Levels: One
- Stories: 1
- Patio & porch: Covered
- Fencing: Full,Privacy,PVC,Vinyl
Lot
- Size: 10,454 Square Feet
- Dimensions: 74X141.4
- Features: Level, Landscaped
Details
- Parcel number: 020833226005.000072
Construction
Type & style
- Home type: SingleFamily
- Property subtype: Single Family Residence
Materials
- Vinyl Siding
- Foundation: Slab
Condition
- New construction: No
- Year built: 1977
Utilities & green energy
- Sewer: City
- Water: City
Community & HOA
Community
- Subdivision: Walden
Location
- Region: Fort Wayne
Financial & listing details
- Tax assessed value: $199,800
- Annual tax amount: $2,040
- Date on market: 9/18/2026
- Listing terms: Conventional,FHA,VA Loan
Estimated market value
$245,000
$233,000 - $257,000
$1,705/mo
Price history
| Date | Event | Price |
|---|---|---|
| 9/21/2026 | Pending sale | $245,000 |
Source:  IRMLS #202638646 Report a problem IRMLS #202638646 Report a problem | ||
| 9/18/2026 | Listed for sale | $245,000+327.7% |
Source: IRMLS #202638646 Report a problem | ||
| 10/16/2003 | Sold | $57,283$41/sqft |
Source: Public Record Report a problem | ||
Public tax history
| Year | Property taxes | Tax assessment |
|---|---|---|
| 2025 | $2,062 +20.6% | $199,800 +8.5% |
| 2024 | $1,709 -3.5% | $184,100 +11.6% |
| 2023 | $1,771 +16.3% | $165,000 +3.5% |
| 2022 | $1,522 +15.1% | $159,400 +15.2% |
| 2021 | $1,323 +12.5% | $138,400 +12.1% |
| 2020 | $1,175 +6.6% | $123,500 +9.4% |
| 2019 | $1,103 +5.1% | $112,900 +4.6% |
| 2018 | $1,049 +8.1% | $107,900 +4.8% |
| 2017 | $970 +14.5% | $103,000 +4.4% |
| 2016 | $847 +1.2% | $98,700 +6.6% |
| 2014 | $837 +14.4% | $92,600 +5.5% |
| 2013 | $731 -58.6% | $87,800 -0.7% |
| 2011 | $1,768 | $88,400 -0.8% |
| 2010 | -- | $89,100 -6.5% |
| 2007 | -- | $95,300 +23.1% |
| 2005 | -- | $77,400 |
| 2004 | -- | $77,400 +58.9% |
| 2001 | -- | $48,700 +199.9% |
| 1999 | -- | $16,240 |
Find assessor info on the county website
Monthly payment
Est. payment
Payment breakdown
Explore the cost of this home by adjusting the details. Changes won't be saved.Climate risks
Neighborhood: Walden
Nearby schools
Schools provided by the listing agent
- Elementary: Glenwood Park
- Middle: Lane
- High: Snider
- District: Fort Wayne Community
Source: IRMLS. This data may not be complete. We recommend contacting the local school district to confirm school assignments for this home.
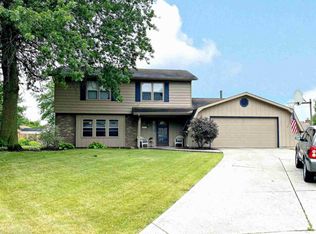
Similar homes
- $259,9003 bd2 ba1.7k sqft5924 Hallowell Pl, Fort Wayne, IN 46815For Sale
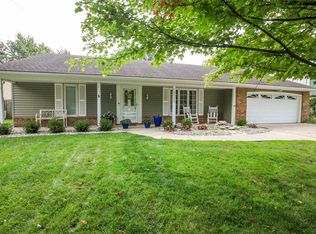 MLS ID #202640887, Mark Noneman, Noneman Realty. IRMLS
 - $245,0003 bd2 ba1.5k sqft7721 Valley Meadows Dr, Fort Wayne, IN 46815For Sale
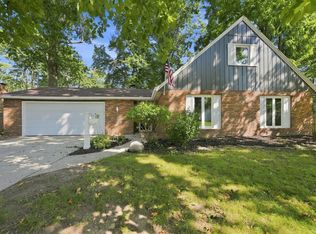 MLS ID #202636455, Jordan Wildman, eXp Realty, LLC. IRMLS
 - $244,9003 bd2 ba1.7k sqft4110 Woodstock Dr, Fort Wayne, IN 46815For Sale
 MLS ID #202637710, Jacqueline Justice, RE/MAX Results. IRMLS
 - $249,0003 bd2 ba1.5k sqft5857 Stellhorn Rd, Fort Wayne, IN 46815For Sale
 MLS ID #202630769, Adam Gerig, AG Rentals & Management LLC. IRMLS
