Gorgeous open concept floor plan w/ sweeping views & 10-ft ceilings throughout the main living area. The great room flows into a chef's kitchen featuring hand-scraped wood floors, a massive granite island w/seating on 3 sides, wine refrigerator, stainless steel appliances, & gas cooktop. The insulated 3-car garage offers exceptional storage, perfect for outdoor toys or a boat. Step out to the covered composite deck & take in stunning sunset views. The finished walkout lower level includes 2 additional bedrooms, full bath, spacious rec room, wet bar, & dedicated media/theater space. Built with quality in mind: 50-year cement fiber siding, heritage roof shingles, electric heat pump, and Pella windows & doors throughout for energy efficiency.
Pending
$794,900
3006 N 193rd St, Elkhorn, NE 68022
5beds
3,894sqft
:
Get pre-qualified$5,655/mo
Single Family Residence
Built in 2019
0.38 Acres Lot
$788,200 Zestimate®
$204/sqft
$25/mo HOA
What's special
Wet barHeritage roof shinglesFinished walkout lower levelSpacious rec roomOpen concept floor planStunning sunset viewsSweeping views
- 34 days |
- 353 |
- 12 |
Likely to sell faster than
Zillow last checked:
Listing updated:
Listed by:
Joel Johnson 402-957-4058,
BHHS Ambassador Real Estate,
Christopher Johnson 402-215-7739,
BHHS Ambassador Real Estate
Source: GPRMLS,MLS#: 22618184
Facts & features
Interior
Bedrooms & bathrooms
- Bedrooms: 5
- Bathrooms: 4
- Full bathrooms: 2
- 3/4 bathrooms: 1
- Main level bathrooms: 2
Primary bedroom
- Features: Wall/Wall Carpeting, 9'+ Ceiling
- Level: Main
- Area: 249
- Dimensions: 16.6 x 15
Bedroom 2
- Features: Wall/Wall Carpeting, 9'+ Ceiling
- Level: Main
- Area: 187.74
- Dimensions: 14.9 x 12.6
Bedroom 3
- Features: Wall/Wall Carpeting, 9'+ Ceiling
- Level: Main
- Area: 152.46
- Dimensions: 12.1 x 12.6
Bedroom 4
- Features: Wall/Wall Carpeting
- Level: Basement
- Area: 170.61
- Dimensions: 14.1 x 12.1
Bedroom 5
- Features: Wall/Wall Carpeting
- Level: Basement
- Area: 186.48
- Dimensions: 14.8 x 12.6
Great room
- Features: Wood Floor, Fireplace, 9'+ Ceiling
- Level: Main
Kitchen
- Features: Wood Floor
- Level: Main
- Area: 243.11
- Dimensions: 16.1 x 15.1
Basement
- Area: 2057
Heating
- Natural Gas, Forced Air
Cooling
- Central Air
Appliances
- Included: Oven, Refrigerator, Dishwasher, Disposal, Microwave, Cooktop
- Laundry: Ceramic Tile Floor, 9'+ Ceiling
Features
- Jack and Jill Bath, Pantry
- Flooring: Carpet, Ceramic Tile
- Basement: Walk-Out Access
- Number of fireplaces: 2
- Fireplace features: Recreation Room, Direct-Vent Gas Fire
Interior area
- Total structure area: 3,894
- Total interior livable area: 3,894 sqft
- Finished area above ground: 2,060
- Finished area below ground: 1,834
Property
Parking
- Total spaces: 3
- Parking features: Attached, Garage Door Opener
- Attached garage spaces: 3
Features
- Patio & porch: Porch, Patio, Covered Deck
- Exterior features: Sprinkler System, Lighting
- Fencing: Iron
Lot
- Size: 0.38 Acres
- Features: Over 1/4 up to 1/2 Acre, City Lot, Corner Lot, Subdivided, Public Sidewalk, Curb Cut, Curb and Gutter
Details
- Parcel number: 1015000169
- Other equipment: Sump Pump
Construction
Type & style
- Home type: SingleFamily
- Architectural style: Ranch
- Property subtype: Single Family Residence
Materials
- Stone, Masonite, Wood Siding
- Foundation: Concrete Perimeter
- Roof: Composition
Condition
- Not New and NOT a Model
- New construction: No
- Year built: 2019
Utilities & green energy
- Sewer: Public Sewer
- Water: Public
- Utilities for property: Cable Available, Electricity Available, Natural Gas Available, Water Available, Sewer Available
Community & HOA
Community
- Subdivision: Elkhorn View Estates
HOA
- Has HOA: Yes
- Services included: Common Area Maintenance
- HOA fee: $300 annually
Location
- Region: Elkhorn
Financial & listing details
- Price per square foot: $204/sqft
- Tax assessed value: $625,600
- Annual tax amount: $10,544
- Date on market: 6/27/2026
- Listing terms: VA Loan,FHA,Conventional,Cash
- Ownership: Fee Simple
- Electric utility on property: Yes
Estimated market value
$788,200
$749,000 - $828,000
$3,587/mo
Price history
| Date | Event | Price |
|---|---|---|
| 7/5/2026 | Pending sale | $794,900$204/sqft |
Source:  GPRMLS #22618184 Report a problem GPRMLS #22618184 Report a problem | ||
| 6/26/2026 | Listed for sale | $794,900+28.2%$204/sqft |
Source: GPRMLS #22618184 Report a problem | ||
| 6/24/2021 | Sold | $620,000-1.6%$159/sqft |
Source: GPRMLS #22111005 Report a problem | ||
| 5/22/2021 | Pending sale | $630,000+18.9%$162/sqft |
Source: GPRMLS #22111005 Report a problem | ||
| 12/20/2019 | Sold | $530,000+813.8%$136/sqft |
Source: GPRMLS #21921045 Report a problem | ||
| 7/1/2016 | Sold | $58,000$15/sqft |
Source: Public Record Report a problem | ||
Public tax history
| Year | Property taxes | Tax assessment |
|---|---|---|
| 2025 | $10,544 +0.1% | $625,600 |
| 2024 | $10,538 -24.6% | $625,600 |
| 2023 | $13,977 +2.8% | $625,600 +18.1% |
| 2022 | $13,602 +4.9% | $529,900 +7% |
| 2021 | $12,972 +5.7% | $495,200 +10% |
| 2020 | $12,272 +571.7% | $450,200 +588.4% |
| 2019 | $1,827 +38.5% | $65,400 +38.9% |
| 2018 | $1,319 -0.9% | $47,100 -15.9% |
| 2017 | $1,331 | $56,000 +17.6% |
| 2016 | $1,331 +107.1% | $47,600 -16.8% |
| 2015 | $642 | $57,200 +149.8% |
| 2014 | -- | $22,900 |
| 2013 | -- | $22,900 |
| 2012 | -- | $22,900 +108.2% |
| 2011 | -- | $11,000 |
Find assessor info on the county website
Monthly payment
Est. payment
Payment breakdown
Explore the cost of this home by adjusting the details. Changes won't be saved.Climate risks
Neighborhood: Elkhorn
Nearby schools
GreatSchools rating
- 10/10Hillrise Elementary SchoolGrades: PK-5Distance: 0.5 mi
- 8/10Elkhorn Middle SchoolGrades: 6-8Distance: 1.1 mi
- 9/10Elkhorn High SchoolGrades: 9-12Distance: 1.1 mi
Schools provided by the listing agent
- Elementary: Hillrise
- Middle: Elkhorn
- High: Elkhorn
- District: Elkhorn
Source: GPRMLS. This data may not be complete. We recommend contacting the local school district to confirm school assignments for this home.
- $647,2003 bd3 ba1.8k sqft19310 Binney St, Elkhorn, NE 68022Off Market
- $669,0003 bd3 ba2k sqft19353 Wirt St, Elkhorn, NE 68022Off Market
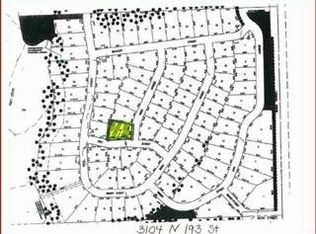
- $---- sqft3104 N 193rd St, Elkhorn, NE 68022Off Market
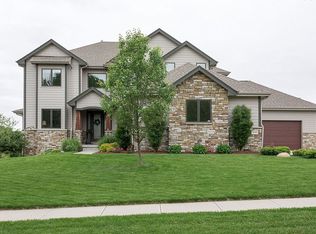
- $935,8006 bd5 ba5.2k sqft3102 N 193rd St, Elkhorn, NE 68022Off Market
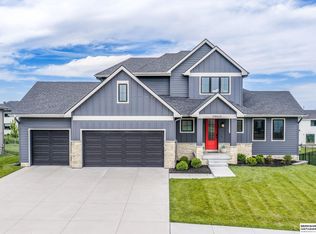
- $806,4005 bd5 ba4.9k sqft3007 N 193rd St, Elkhorn, NE 68022Off Market
- $620,0005 bd3 ba3.3k sqft19316 Binney St, Elkhorn, NE 68022Sold
- $902,8004 bd5 ba5.2k sqft3005 N 193rd St, Elkhorn, NE 68022Off Market
- $593,0004 bd3 ba3.1k sqft19357 Wirt St, Elkhorn, NE 68022Sold
A local agent can set up tours, give advice and negotiate with sellers.
A local lender can help you make sure your offer is ready when you are.
Similar homes
- $900,0005 bd5 ba4.8k sqft20612 Ellison Ave, Elkhorn, NE 68022For Sale
 MLS ID #22620809, Courtney Olson, BHHS Ambassador Real Estate. GPRMLS
 - $630,0005 bd3 ba3.8k sqft2920 N 185th Ave, Elkhorn, NE 68022For Sale
 MLS ID #22613829, Jessica Shipley, BHHS Ambassador Real Estate. GPRMLS
 - $735,0005 bd4 ba3.1k sqft1611 S 208th St, Elkhorn, NE 68022For Sale
 MLS ID #22615148, Michael Maley, BHHS Ambassador Real Estate. GPRMLS
 - $864,0005 bd5 ba3.9k sqft20545 Hartman Ave, Elkhorn, NE 68022For Sale
 MLS ID #22615425, Andrea Critser, BHHS Ambassador Real Estate. GPRMLS
 - $529,9905 bd4 ba2.9k sqft2726 N 189th St, Elkhorn, NE 68022For SaleMLS ID #22620843, Braden Stueve, Meraki Realty Group. GPRMLS
- $838,0005 bd4 ba3.6k sqft3322 S 212th St, Elkhorn, NE 68022For SaleMLS ID #22620925, Chris Bauer, BHHS Ambassador Real Estate. GPRMLS
- $899,9005 bd4 ba4.2k sqft2110 S 210th St, Elkhorn, NE 68022For SaleMLS ID #22616612, James Doebelin, BHHS Ambassador Real Estate. GPRMLS
- $779,9005 bd3 ba3.4k sqft3321 S 212th St, Elkhorn, NE 68022New ConstructionMLS ID #22617518, Johnathan O'Gorman, Better Homes and Gardens R.E.. GPRMLS
- $584,0005 bd3 ba2.9k sqft5113 N 209th Ave, Elkhorn, NE 68022For SaleMLS ID #22621361, Ricky Newhouse, NextHome Signature Real Estate. GPRMLS
- $790,0005 bd4 ba3.7k sqft21828 Grover St, Elkhorn, NE 68022New ConstructionMLS ID #22620508, Cara Crawford, Better Homes and Gardens R.E.. GPRMLS
- $769,9004 bd4 ba3.6k sqft5815 N 198th St, Elkhorn, NE 68022New ConstructionMLS ID #22616571, April Williams, BHHS Ambassador Real Estate. GPRMLS
- $825,0005 bd4 ba3.8k sqft5407 N 212th St, Elkhorn, NE 68022New ConstructionMLS ID #22614101, Karen Fries, BHHS Ambassador Real Estate. GPRMLS
- $535,0005 bd4 ba3.4k sqft2514 N 184th St, Elkhorn, NE 68022For SaleMLS ID #22620298, Sherri Burkle, BHHS Ambassador Real Estate. GPRMLS
- $625,0006 bd3 ba3.8k sqft5413 N 206th St, Elkhorn, NE 68022For SaleMLS ID #22618517, Tiffany Gray, NP Dodge RE Sales Inc 148Dodge. GPRMLS
- $600,0005 bd4 ba3.6k sqft19511 Harney St, Elkhorn, NE 68022For SaleMLS ID #22619475, Laura Hanson, BHHS Ambassador Real Estate. GPRMLS
- $919,0005 bd5 ba4.6k sqft21874 Martha St, Elkhorn, NE 68022For SaleMLS ID #22615543, Kari McCoy, BHHS Ambassador Real Estate. GPRMLS
- $684,9005 bd3 ba3.7k sqft5618 199th St, Elkhorn, NE 68022New ConstructionMLS ID #22617203, Jamie Hilderbrand, Better Homes and Gardens R.E.. GPRMLS
- $550,0005 bd3 ba2.9k sqft18501 Patrick Ave, Elkhorn, NE 68022For SaleMLS ID #22617469, Tyler Bundy, eXp Realty LLC. GPRMLS
- $708,5006 bd3 ba3.6k sqft5613 N 199th St, Elkhorn, NE 68022New ConstructionMLS ID #22613852, Cali Rethwisch, eXp Realty LLC. GPRMLS
- $665,0005 bd5 ba3.7k sqft21113 Ellison Ave, Elkhorn, NE 68022For SaleMLS ID #22614990, Pete Jenkins, BHHS Ambassador Real Estate. GPRMLS
