Exceptional turnkey home w/thoughtful design & peace of mind w/ a whole house Generac generator (2021). Recent improvements incl:30-year architectural roof (2025), dishwasher (2025), HVAC system, gas water heater, and water softener (2024). Enjoy outdoor living on the beautifully crafted 16x14 screened porch with attached 8x14 grilling deck (2022), plus 5-zone underground irrigation & an extended 24-foot parking pad. Desirable floor plan features a welcoming office/sitting rm, spacious open concept living areas, & vented gas FP, perfect for cozy evenings. The kitchen offers oak cabinetry, dining and living spaces overlook a private backyard ideal for entertaining. The split bedroom layout provides privacy, with a spacious primary suite featuring a relaxing, jetted tub. A large bonus room w/new carpet & walk in attic access provides flexible living space & abundant storage. Beautiful hardwood floors enhance the main living areas. A meticulously maintained home- 2026 Tax Value: $459,900
Pending
$449,900
3008 Reese Pond Ct, Browns Summit, NC 27214
3beds
2,230sqft
:
Get pre-qualified$2,695/mo
Stick/Site Built, Residential, Single Family Residence
Built in 2006
2.03 Acres Lot
$441,400 Zestimate®
$--/sqft
$30/mo HOA
What's special
Beautiful hardwood floorsSpacious primary suiteOak cabinetry
- 44 days |
- 252 |
- 13 |
Zillow last checked:
Listing updated:
Listed by:
Amy Clark 336-355-8012,
Howard Hanna Allen Tate - Greensboro
Source: Triad MLS,MLS#: 1224211 Originating MLS: Greensboro
Originating MLS: GreensboroFacts & features
Interior
Bedrooms & bathrooms
- Bedrooms: 3
- Bathrooms: 3
- Full bathrooms: 2
- 1/2 bathrooms: 1
- Main level bathrooms: 3
Primary bedroom
- Level: Main
- Dimensions: 13.5 x 16
Bedroom 2
- Level: Main
- Dimensions: 10.92 x 11.42
Bedroom 3
- Level: Main
- Dimensions: 11.25 x 11.92
Bonus room
- Level: Second
- Dimensions: 20.42 x 14
Dining room
- Level: Main
- Dimensions: 15.5 x 9
Kitchen
- Level: Main
- Dimensions: 15.42 x 12.67
Laundry
- Level: Main
- Dimensions: 5.75 x 8.67
Living room
- Level: Main
- Dimensions: 15.5 x 14.5
Office
- Level: Main
- Dimensions: 11.33 x 8.83
Heating
- Zoned, Natural Gas
Cooling
- Central Air
Appliances
- Included: Microwave, Dishwasher, Free-Standing Range, Gas Water Heater
- Laundry: Main Level
Features
- Ceiling Fan(s), Soaking Tub, Pantry, Separate Shower
- Flooring: Carpet, Tile, Wood
- Basement: Crawl Space
- Attic: Walk-In
- Number of fireplaces: 1
- Fireplace features: Living Room
Interior area
- Total structure area: 2,230
- Total interior livable area: 2,230 sqft
- Finished area above ground: 2,230
Property
Parking
- Total spaces: 2
- Parking features: Driveway, Garage, Garage Door Opener, Attached
- Attached garage spaces: 2
- Has uncovered spaces: Yes
Features
- Levels: One
- Stories: 1
- Patio & porch: Porch
- Pool features: None
Lot
- Size: 2.03 Acres
- Features: Cul-De-Sac, Partially Cleared, Partially Wooded, Not in Flood Zone
- Residential vegetation: Partially Wooded
Details
- Parcel number: 128777
- Zoning: RS
- Special conditions: Owner Sale
Construction
Type & style
- Home type: SingleFamily
- Architectural style: Transitional
- Property subtype: Stick/Site Built, Residential, Single Family Residence
Materials
- Block, Vinyl Siding
Condition
- Year built: 2006
Utilities & green energy
- Sewer: Septic Tank
- Water: Well
Community & HOA
Community
- Subdivision: Pearson Farms
HOA
- Has HOA: Yes
- HOA fee: $355 annually
Location
- Region: Browns Summit
Financial & listing details
- Tax assessed value: $287,400
- Annual tax amount: $2,610
- Date on market: 6/12/2026
- Cumulative days on market: 176 days
- Listing agreement: Exclusive Right To Sell
- Listing terms: Cash,Conventional,FHA,USDA Loan,VA Loan
- Exclusions: Blink Doorbells And Cameras
Estimated market value
$441,400
$419,000 - $463,000
$2,241/mo
Price history
| Date | Event | Price |
|---|---|---|
| 7/5/2026 | Pending sale | $449,900 |
Source:  Triad MLS #1224211 Report a problem Triad MLS #1224211 Report a problem | ||
| 6/12/2026 | Listed for sale | $449,900 |
Source: Triad MLS #1224211 Report a problem | ||
| 6/12/2026 | Listing removed | $449,900 |
Source: Triad MLS #1207652 Report a problem | ||
| 5/12/2026 | Price change | $449,900-2% |
Source: Triad MLS #1207652 Report a problem | ||
| 4/13/2026 | Price change | $459,000-1.5% |
Source: Triad MLS #1207652 Report a problem | ||
| 3/2/2026 | Price change | $466,000-0.6% |
Source: Triad MLS #1207652 Report a problem | ||
| 1/30/2026 | Listed for sale | $469,000+95.7% |
Source: Triad MLS #1207652 Report a problem | ||
| 11/15/2006 | Sold | $239,640 |
Source: Triad MLS #G394255 Report a problem | ||
Public tax history
| Year | Property taxes | Tax assessment |
|---|---|---|
| 2025 | $2,610 +2% | $287,400 |
| 2024 | $2,559 +2.3% | $287,400 |
| 2023 | $2,502 +2.6% | $287,400 +2.6% |
| 2022 | $2,438 +18.2% | $280,100 +18.2% |
| 2021 | $2,062 +1.2% | $236,900 |
| 2018 | $2,038 -4% | $236,900 |
| 2017 | $2,123 | $236,900 -1.7% |
| 2016 | $2,123 | $241,100 |
| 2015 | $2,123 -2.2% | $241,100 |
| 2014 | $2,170 | $241,100 |
| 2013 | -- | $241,100 |
| 2012 | -- | $241,100 +2.4% |
| 2011 | -- | $235,400 |
| 2010 | -- | $235,400 |
| 2009 | -- | $235,400 |
| 2008 | -- | $235,400 |
| 2007 | -- | $235,400 |
Find assessor info on the county website
Monthly payment
Est. payment
Payment breakdown
Explore the cost of this home by adjusting the details. Changes won't be saved.Climate risks
Neighborhood: 27214
Nearby schools
GreatSchools rating
- 5/10Monticello-Brown Summit Elementary SchoolGrades: PK-5Distance: 3.2 mi
- 5/10Northeast Guilford Middle SchoolGrades: 6-8Distance: 5.9 mi
- 3/10Northeast Guilford High SchoolGrades: 9-12Distance: 6.2 mi
Schools provided by the listing agent
- Elementary: Monticello-Brown Summit
- Middle: Northeast
- High: Northeast
Source: Triad MLS. This data may not be complete. We recommend contacting the local school district to confirm school assignments for this home.
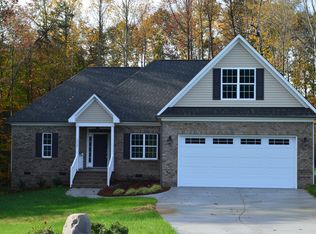
- $451,1003 bd2 ba2.1k sqft3006 Reese Pond Ct, Browns Summit, NC 27214Off Market
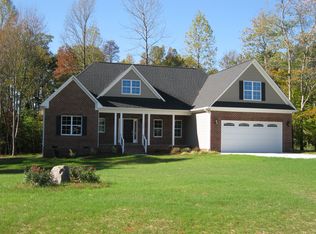
- $439,0003 bd2 ba2.1k sqft3004 Reese Pond Ct, Browns Summit, NC 27214Off Market
- $695,5004 bd4 ba3.1k sqft3501 Summit Lakes Dr, Browns Summit, NC 27214Off Market
- $485,2003 bd2 ba4k sqft3002 Reese Pond Ct, Browns Summit, NC 27214Off Market
- $540,9004 bd3 ba2.8k sqft3600 Brooks Hill Ct, Browns Summit, NC 27214Off Market
- $410,0003 bd3 ba2.4k sqft3005 Reese Pond Ct, Browns Summit, NC 27214Sold
- $599,9004 bd4 ba3.1k sqft3602 Brooks Hill Ct, Browns Summit, NC 27214For Sale
- $419,9004 bd3 ba2.3k sqft3007 Reese Pond Ct, Browns Summit, NC 27214Off Market
A local agent can set up tours, give advice and negotiate with sellers.
Similar homes
- $485,0003 bd3 ba1.9k sqft2800 Spencers Grove Rd, Browns Summit, NC 27214For Sale

 MLS ID #1226421, Tammy Harris. Triad MLS
 - $416,5003 bd2 ba1.8k sqft8108 Middleland Dr, Browns Summit, NC 27214For Sale
 MLS ID #1220210, Kyle Tyner. Triad MLS
 - $599,9004 bd4 ba3.1k sqft3602 Brooks Hill Ct, Browns Summit, NC 27214For Sale
 MLS ID #1209384, Joseph Pezik. Triad MLS
 - $424,9003 bd2 ba2.2k sqft5567 Friendship Glen Dr, Browns Summit, NC 27214For Sale
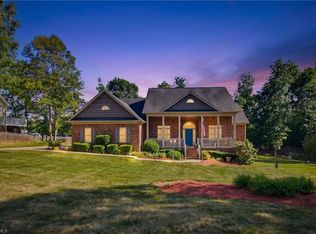 MLS ID #1219960, William Benge. Triad MLS
 - $432,0003 bd2 ba2.6k sqft1210 Foxhaven Dr, Greensboro, NC 27455For SaleMLS ID #1216754, DeCarla Mittman. Triad MLS
- $445,0003 bd2 ba2.2k sqft3750 State Highway 150, Reidsville, NC 27320For SaleMLS ID #1224500, Charles Robillard. Triad MLS
- $574,9004 bd4 ba3.1k sqft6905 Wicklow Dr, Browns Summit, NC 27214For SaleMLS ID #1195093, Calvin Cleveland. Triad MLS
- $459,9004 bd4 ba2.6k sqft6628 Alley Rd #A, Summerfield, NC 27358For SaleMLS ID #1220202, Tonya Hinshaw. Triad MLS
- $465,0004 bd3 ba2.2k sqft2104 Gate Post Dr, Greensboro, NC 27455For SaleMLS ID #1226960, Helen Howard. Triad MLS
- $499,0003 bd3 ba2.2k sqft7710 Sorrel Run Ct, Summerfield, NC 27358For SaleMLS ID #1211895, Terri Rodriguez-Wright. Triad MLS
- $455,0003 bd3 ba2.2k sqft4101 Ballard Farm Rd, Colfax, NC 27235For SaleMLS ID #1227389, Lindsay Watson. Triad MLS
- $564,9003 bd3 ba3k sqft1616 Iron Works Rd, Reidsville, NC 27320For SaleMLS ID #1222576, Eden Combs. Triad MLS
- $489,0004 bd3 ba2.5k sqft1495 Kernodle Landing Dr, Burlington, NC 27217For SaleMLS ID #1227479, Shannon Whitfield. Triad MLS
- $489,0003 bd3 ba2.3k sqft155 Morning Glory Rd, Madison, NC 27025For SaleMLS ID #1225001, Kim Martin. Triad MLS
- $549,9004 bd4 ba3.1k sqft8326 Providence North Dr, Stokesdale, NC 27357For SaleMLS ID #1228234, Delia Stanley Knight. Triad MLS
- $465,0004 bd3 ba2.7k sqft1816 Tennyson Ct, Greensboro, NC 27410For SaleMLS ID #1227437, Kim Delahanty. Triad MLS
- $499,9003 bd3 ba2.5k sqft1153 Town Creek Rd, Eden, NC 27288For SaleMLS ID #1224444, Stephanie Long. Triad MLS
- $410,0003 bd3 ba2k sqft220 Saint Andrews Dr, Stoneville, NC 27048For SaleMLS ID #1224353, Paige Hardie. Triad MLS
- $429,0003 bd3 ba2.3k sqft4007 Bradenton Dr, Greensboro, NC 27406For SaleMLS ID #1225473, Heather Bouchillon. Triad MLS
- $491,0003 bd2 ba2.2k sqft3163 Saul Loop Rd, Elon, NC 27244For SaleMLS ID #1218680, Stephen Satterfield. Triad MLS
