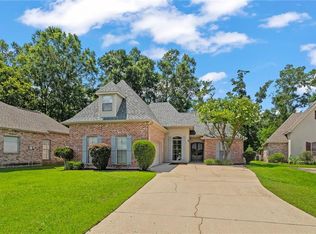
New Price! This impeccably updated 4-bedroom, 2-bath home seamlessly combines design and function. As you enter, you'll be welcomed by soaring ceilings and expansive windows, complemented by crown molding that exudes elegance. The main living areas showcase engineered red oak flooring, a wood burning fireplace, and built-in bookcases, offering a warm and inviting ambiance ideal for relaxation or entertaining. The kitchen is truly impressive, boasting gleaming granite countertops, sleek stainless steel appliances, and an Italian marble backsplash, perfect for all your culinary endeavors. Thoughtful features such as a convenient drop zone and an easily organized pantry simplify daily living.
Retreat to the luxurious primary suite, where vaulted ceilings create an airy ambiance, and a spacious walk-in closet provides ample storage. The spa-inspired bathroom serves as your personal oasis, featuring elegant Italian marble countertops, a sumptuous jetted soaking tub, and a custom-tiled shower.
Two inviting guest bedrooms on the main floor share a beautifully appointed hall bath with a tub/shower combo with waterfall accent tile. The versatile fourth bedroom, located upstairs, is currently used as a theater room—ideal for movie nights or easily is convertible into a home office or spacious guest room.
The fully fenced backyard ensures privacy and safety for pets, while the covered patio offers a perfect spot to relax and enjoy tranquil evenings. This property is ideal for relaxation, entertaining, and creating lasting memories. Additionally, it features ample storage in the spacious walk-in attic. Located in Flood Zone C, the home provides peace of mind to new owners, complemented by several recent updates, including new window glass in many areas, a new water heater, and new garage door opener.
Don't miss the opportunity to make this move in ready home yours!
Active under contract
Price cut: $9K (7/1)
$410,000
3008 Willow Ln, Madisonville, LA 70447
4beds
2,400sqft
:
Get pre-qualified$2,547/mo
Single Family Residence
Built in 2001
0.29 Acres Lot
$-- Zestimate®
$171/sqft
$21/mo HOA
What's special
Beautifully appointed hall bathCustom-tiled showerEasily organized pantryElegant italian marble countertopsSleek stainless steel appliancesItalian marble backsplashEngineered red oak flooring
- 79 days |
- 85 |
- 3 |
Zillow last checked:
Listing updated:
Listed by:
Jessica Manzella 504-450-5536,
Epique Realty 888-893-3537
Source: GSREIN,MLS#: 2558524
Facts & features
Interior
Bedrooms & bathrooms
- Bedrooms: 4
- Bathrooms: 2
- Full bathrooms: 2
Primary bedroom
- Description: Flooring: Engineered Hardwood
- Level: First
- Dimensions: 13 x 14.8
Bedroom
- Description: Flooring: Carpet
- Level: First
- Dimensions: 10.8 x 10.75
Bedroom
- Description: Flooring: Carpet
- Level: First
- Dimensions: 10.9 x10.9
Bedroom
- Description: Flooring: Carpet
- Level: Second
- Dimensions: 16.5 x 14.6
Primary bathroom
- Description: Flooring: Tile
- Level: First
- Dimensions: 10.25 x 9.25
Bathroom
- Description: Flooring: Tile
- Level: First
- Dimensions: 9.3 x 4.9
Breakfast room nook
- Description: Flooring: Tile
- Level: First
- Dimensions: 12.8 x 8.8
Dining room
- Description: Flooring: Engineered Hardwood
- Level: First
- Dimensions: 11.25 x 16.8
Foyer
- Description: Flooring: Engineered Hardwood
- Level: First
- Dimensions: 5.75 x 13
Kitchen
- Description: Flooring: Tile
- Level: First
- Dimensions: 12.75 x 10
Laundry
- Description: Flooring: Tile
- Level: First
- Dimensions: 5.4 x 5.3
Living room
- Description: Flooring: Engineered Hardwood
- Level: First
- Dimensions: 17.3 x 19.8
Heating
- Central
Cooling
- Central Air
Appliances
- Included: Dishwasher, Disposal, Microwave, Oven, Range
Features
- Attic, Carbon Monoxide Detector, Granite Counters, Jetted Tub, Pantry, Stone Counters, Stainless Steel Appliances, Vaulted Ceiling(s)
- Has fireplace: Yes
- Fireplace features: Wood Burning
Interior area
- Total structure area: 3,023
- Total interior livable area: 2,400 sqft
Property
Parking
- Total spaces: 2
- Parking features: Garage, Two Spaces
- Has garage: Yes
Features
- Levels: One and One Half
- Stories: 1.5
- Patio & porch: Concrete, Covered
- Exterior features: Fence
- Pool features: None
Lot
- Size: 0.29 Acres
- Dimensions: 92 x 141 x 90 x 141
- Features: Outside City Limits, Rectangular Lot
Details
- Parcel number: 8078
- Special conditions: None
Construction
Type & style
- Home type: SingleFamily
- Architectural style: French Provincial
- Property subtype: Single Family Residence
Materials
- Brick Veneer, Stucco, Vinyl Siding
- Foundation: Slab
- Roof: Shingle
Condition
- Excellent
- Year built: 2001
Utilities & green energy
- Sewer: Public Sewer
- Water: Public
Community & HOA
Community
- Subdivision: Myrtle Grove
HOA
- Has HOA: Yes
- HOA fee: $250 annually
Location
- Region: Madisonville
Financial & listing details
- Price per square foot: $171/sqft
- Tax assessed value: $300,892
- Annual tax amount: $2,636
- Date on market: 5/18/2026
Estimated market value
Not available
Estimated sales range
Not available
Not available
Price history
| Date | Event | Price |
|---|---|---|
| 7/8/2026 | Contingent | $410,000$171/sqft |
Source:  GSREIN #2558524 Report a problem GSREIN #2558524 Report a problem | ||
| 7/1/2026 | Price change | $410,000-2.1%$171/sqft |
Source: GSREIN #2558524 Report a problem | ||
| 5/29/2026 | Price change | $419,000-1.4%$175/sqft |
Source: GSREIN #2558524 Report a problem | ||
| 5/18/2026 | Listed for sale | $425,000$177/sqft |
Source: GSREIN #2558524 Report a problem | ||
| 5/15/2026 | Listing removed | $425,000$177/sqft |
Source: GSREIN #2530159 Report a problem | ||
| 4/26/2026 | Price change | $425,000-2.1%$177/sqft |
Source: GSREIN #2530159 Report a problem | ||
| 4/16/2026 | Listed for sale | $434,000$181/sqft |
Source: GSREIN #2530159 Report a problem | ||
| 3/26/2026 | Listing removed | $434,000$181/sqft |
Source: GSREIN #2530159 Report a problem | ||
| 2/27/2026 | Price change | $434,000-0.5%$181/sqft |
Source: GSREIN #2530159 Report a problem | ||
| 11/16/2025 | Listed for sale | $436,000$182/sqft |
Source: GSREIN #2530159 Report a problem | ||
| 11/4/2025 | Listing removed | $436,000$182/sqft |
Source: GSREIN #2520236 Report a problem | ||
| 10/1/2025 | Listed for sale | $436,000$182/sqft |
Source: GSREIN #2520236 Report a problem | ||
| 9/22/2025 | Contingent | $436,000$182/sqft |
Source: GSREIN #2520236 Report a problem | ||
| 9/9/2025 | Listed for sale | $436,000+75.1%$182/sqft |
Source: GSREIN #2520236 Report a problem | ||
| 7/31/2014 | Sold | -- |
Source: GSREIN #987840 Report a problem | ||
| 6/13/2014 | Price change | $249,000-4.2%$104/sqft |
Source: CENTURY 21 Gaylaxey, Inc. #975812 Report a problem | ||
| 1/8/2014 | Listed for sale | $259,900$108/sqft |
Source: CENTURY 21 Gaylaxey, Inc. #975812 Report a problem | ||
| 11/5/2010 | Sold | -- |
Source: Public Record Report a problem | ||
Public tax history
| Year | Property taxes | Tax assessment |
|---|---|---|
| 2025 | $2,636 -2.4% | $30,089 |
| 2024 | $2,701 +27.9% | $30,089 +26.5% |
| 2023 | $2,111 0% | $23,788 |
| 2022 | $2,111 +0.2% | $23,788 |
| 2021 | $2,107 -0.3% | $23,788 |
| 2020 | $2,113 -1% | $23,788 +1.4% |
| 2019 | $2,134 -0.1% | $23,455 |
| 2018 | $2,137 -32.5% | $23,455 |
| 2017 | $3,164 +46.4% | $23,455 |
| 2016 | $2,162 | $23,455 +2.6% |
| 2015 | $2,162 +1.5% | $22,868 +0.3% |
| 2014 | $2,130 +1.7% | $22,789 |
| 2013 | $2,096 -2.8% | $22,789 +46% |
| 2010 | $2,156 | $15,605 |
Find assessor info on the county website
Monthly payment
Est. payment
Payment breakdown
Explore the cost of this home by adjusting the details. Changes won't be saved.Climate risks
Neighborhood: 70447
Nearby schools
GreatSchools rating
- NAMadisonville Elementary SchoolGrades: PK-2Distance: 0.6 mi
- 7/10Madisonville Junior High SchoolGrades: 7-8Distance: 2.2 mi
- 9/10Mandeville High SchoolGrades: 9-12Distance: 6 mi
- $338,600-- bd-- ba2k sqft3006 Willow Ln, Madisonville, LA 70447Off Market
- $334,200-- bd-- ba1.8k sqft3010 Willow Ln, Madisonville, LA 70447Off Market
- $326,600-- bd-- ba1.7k sqft1151 Pink Myrtle Dr, Madisonville, LA 70447Off Market
- $--4 bd3 ba1.9k sqft2062 White Myrtle Dr, Madisonville, LA 70447Sold

- $359,0003 bd2 ba2k sqft3004 Willow Ln, Madisonville, LA 70447Off Market
- $347,9004 bd2 ba2k sqft3009 Willow Ln, Madisonville, LA 70447Off Market
- $360,800-- bd-- ba2k sqft3007 Willow Ln, Madisonville, LA 70447Off Market
- $329,600-- bd-- ba1.8k sqft2058 White Myrtle Dr, Madisonville, LA 70447Off Market
A local agent can set up tours, give advice and negotiate with sellers.
A local lender can help you make sure your offer is ready when you are.
Similar homes
- $439,0004 bd3 ba2.5k sqft257 Coquille Ln, Madisonville, LA 70447For Sale

 MLS ID #2559580, Jeanne Comeaux, Coldwell Banker TEC. GSREIN
 - $425,0004 bd2 ba2.6k sqft222 Red Fox Run Blvd, Madisonville, LA 70447For Sale
 MLS ID #2566293, Sharon Latino, Keller Williams Realty Services. GSREIN
 - $420,0004 bd2 ba2.1k sqft1249 Fox Sparrow Loop, Madisonville, LA 70447For Sale
 MLS ID #2560951, Darlene Gurievsky, Berkshire Hathaway HomeServices Preferred, REALTOR. GSREIN
 - $379,0004 bd3 ba2.5k sqft500 Drake Elm Ct, Madisonville, LA 70447For Sale
 MLS ID #2561493, Trinity Keller, NOLA Living Realty. GSREIN
 - $444,9004 bd3 ba2.6k sqft183 Raiford Oaks Blvd, Madisonville, LA 70447For SaleMLS ID #2549696, Michelle Fadely, Engel & Volkers Slidell - Mandeville. GSREIN
- $400,0004 bd3 ba2.2k sqft1517 Audubon Pkwy, Madisonville, LA 70447For SaleMLS ID #2557594, Allison Palmer, Palmetto Realty LLC. GSREIN
- $599,0004 bd4 ba3.1k sqft329 Dummy Line Rd, Madisonville, LA 70447For SaleMLS ID #2563996, Grant Waters, Compass Mandeville. GSREIN
- $587,0003 bd3 ba2.8k sqft213 Hawthorne Hollow Dr, Madisonville, LA 70447For SaleMLS ID #2561872, Jamie Munaco, Coldwell Banker TEC. GSREIN
- $365,0004 bd2 ba2k sqft3025 Lost Lake Ln, Madisonville, LA 70447For SaleMLS ID #2564833, Courtney LeBlanc, REVE, REALTORS. GSREIN
- $420,0004 bd3 ba2.2k sqft363 Saw Grass Loop, Covington, LA 70435For SaleMLS ID #2570476, Susie Malloy, Homesmart Realty South. GSREIN
- $414,9054 bd3 ba2.1k sqft20216 River Parc Dr S, Covington, LA 70433For SaleMLS ID #2557526, Gregg Tepper, Keller Williams Realty Services. GSREIN
- $354,9004 bd3 ba1.9k sqft756 Jackson Ct, Madisonville, LA 70447For SaleMLS ID #2547391, Donna Naquin, Compass Mandeville. GSREIN
- $365,0003 bd2 ba1.7k sqft633 Brown Thrasher Loop N, Madisonville, LA 70447For SaleMLS ID #2558146, Rachel Pisciotta, Simply Real Estate LLC. GSREIN
- $499,0003 bd3 ba2.4k sqft216 Bellingrath Pl, Madisonville, LA 70447For SaleMLS ID #2549631, Deborah Alexander, Keller Williams Realty Services. GSREIN
- $499,0004 bd3 ba2.4k sqft4073 Oak Bend Ln, Madisonville, LA 70447For SaleMLS ID #2496521, Sharon Latino, Keller Williams Realty Services. GSREIN
- $427,5004 bd3 ba2.5k sqft24 Minter Dr, Mandeville, LA 70471For SaleMLS ID #2553056, Tricia Daigle, Realty One Group Immobilia. GSREIN
- $360,0003 bd2 ba1.9k sqft452 Silver Oak Dr, Madisonville, LA 70447For SaleMLS ID #2552331, Rob Davis, The W Group Real Estate LLC. GSREIN
- $318,0003 bd2 ba1.8k sqft172 Timberwood Dr, Madisonville, LA 70447For SaleMLS ID #2561833, Ashley Callahan, 1 Percent Lists Gulf South. GSREIN
- $375,0003 bd2 ba1.9k sqft67046 Dolan St, Mandeville, LA 70448For SaleMLS ID #2570620, Lori Jean Campbell, Berkshire Hathaway HomeServices Preferred, REALTOR. GSREIN
- $420,0003 bd3 ba1.9k sqft2033 Prestwood Ln, Covington, LA 70433For SaleMLS ID #2570097, Tracy Marshall, ABEK Real Estate. GSREIN
