Welcome home to this beautifully remodeled **4-bedroom, 2-bath** residence in sought after Winter Park! BRAND NEW ROOF IN 2024! Thoughtfully renovated from top to bottom, this move-in-ready home offers the perfect combination of modern style, quality craftsmanship, and peace of mind with virtually every major system already updated. Step inside to discover beautiful new luxury vinyl flooring throughout, a stunning kitchen featuring brand-new cabinetry, elegant quartz countertops, and updated finishes designed for both everyday living and entertaining. Both bathrooms have been completely remodeled with stylish tile, new vanities, fixtures, and toilets, creating a fresh, contemporary feel throughout the home. The spacious primary suite has been completely reimagined and now features a beautifully remodeled bathroom along with a custom built-in closet organization system. New double patio doors provide abundant natural light while creating a seamless transition to the screened patio—perfect for enjoying Florida's beautiful weather. Beyond the cosmetic updates, this home offers the kind of improvements buyers truly appreciate, including a **new HVAC system with all-new ductwork, complete house replumb, new water heater, new electrical panel, new switches and outlets throughout, fresh interior and exterior paint, and a newly rescreened patio with a new screen door.** These significant upgrades provide years of worry-free ownership. Located within the highly sought-after Seminole County Public School District, this home is zoned for Eastbrook Elementary, Tuskawilla Middle, and Lake Howell High School. You'll also enjoy an incredibly convenient location just minutes from shopping, restaurants, parks, entertainment, major roadways, and everything Winter Park and the surrounding area have to offer. With its extensive renovations, desirable **4-bedroom** floor plan, exceptional location, and true move-in-ready condition, this is a rare opportunity you won't want to miss. Schedule your private showing today!
Pending
$449,900
3009 Nicholson Dr, Winter Park, FL 32792
4beds
1,645sqft
Single Family Residence
Built in 1980
9,157 Square Feet Lot
$438,300 Zestimate®
$273/sqft
$-- HOA
What's special
Elegant quartz countertopsSpacious primary suiteStunning kitchenBrand-new cabinetry
- 27 days |
- 1,451 |
- 132 |
Likely to sell faster than
Zillow last checked:
Listing updated:
Listed by:
Benjamin Simanton 407-790-2277,
LPT REALTY, LLC 877-366-2213
Source: Stellar MLS,MLS#: O6419862 Originating MLS: Lake and Sumter
Originating MLS: Lake and Sumter
Facts & features
Interior
Bedrooms & bathrooms
- Bedrooms: 4
- Bathrooms: 2
- Full bathrooms: 2
Rooms
- Room types: Utility Room
Primary bedroom
- Features: Walk-In Closet(s)
- Level: First
- Area: 260 Square Feet
- Dimensions: 13x20
Bedroom 2
- Features: Built-in Closet
- Level: First
- Area: 132 Square Feet
- Dimensions: 12x11
Bedroom 3
- Features: Built-in Closet
- Level: First
- Area: 144 Square Feet
- Dimensions: 12x12
Bedroom 4
- Features: Built-in Closet
- Level: First
- Area: 132 Square Feet
- Dimensions: 11x12
Family room
- Level: First
- Area: 247 Square Feet
- Dimensions: 13x19
Kitchen
- Level: First
- Area: 156 Square Feet
- Dimensions: 13x12
Living room
- Level: First
- Area: 252 Square Feet
- Dimensions: 14x18
Heating
- Electric, Heat Pump
Cooling
- Central Air
Appliances
- Included: Dishwasher, Disposal, Microwave, Range, Refrigerator
- Laundry: Inside, Laundry Room
Features
- Ceiling Fan(s)
- Flooring: Ceramic Tile, Vinyl
- Has fireplace: Yes
- Fireplace features: Wood Burning
Interior area
- Total structure area: 2,272
- Total interior livable area: 1,645 sqft
Video & virtual tour
Property
Parking
- Total spaces: 2
- Parking features: Garage - Attached
- Attached garage spaces: 2
Features
- Levels: One
- Stories: 1
- Patio & porch: Rear Porch, Screened
- Exterior features: Private Mailbox
- Fencing: Chain Link
Lot
- Size: 9,157 Square Feet
- Residential vegetation: Mature Landscaping, Oak Trees, Trees/Landscaped
Details
- Parcel number: 34213052600003750
- Zoning: R-1
- Special conditions: None
Construction
Type & style
- Home type: SingleFamily
- Architectural style: Traditional
- Property subtype: Single Family Residence
Materials
- Block, Stucco
- Foundation: Slab
- Roof: Shingle
Condition
- New construction: No
- Year built: 1980
Utilities & green energy
- Sewer: Public Sewer
- Water: Public
- Utilities for property: Fire Hydrant
Community & HOA
Community
- Pet fee: $0 monthly
- Subdivision: WRENWOOD UNIT 3 3RD ADD
HOA
- Has HOA: No
Location
- Region: Winter Park
Financial & listing details
- Price per square foot: $273/sqft
- Tax assessed value: $322,964
- Annual tax amount: $1,274
- Date on market: 6/25/2026
- Cumulative days on market: 3 days
- Listing terms: Cash,Conventional,FHA,VA Loan
- Ownership: Fee Simple
- Total actual rent: 0
- Road surface type: Paved
Estimated market value
$438,300
$416,000 - $460,000
$2,730/mo
Price history
| Date | Event | Price |
|---|---|---|
| 7/1/2026 | Pending sale | $449,900$273/sqft |
Source:  Stellar MLS #O6419862 Report a problem Stellar MLS #O6419862 Report a problem | ||
| 6/26/2026 | Listed for sale | $449,900+104.5%$273/sqft |
Source: Stellar MLS #O6419862 Report a problem | ||
| 3/25/2026 | Sold | $220,000$134/sqft |
Source: Public Record Report a problem | ||
Public tax history
| Year | Property taxes | Tax assessment |
|---|---|---|
| 2025 | $1,639 +37.6% | $133,972 +2.9% |
| 2024 | $1,191 +3.5% | $130,196 -57.3% |
| 2023 | $1,151 +3.6% | $304,937 +148.5% |
| 2022 | $1,112 -18.8% | $122,722 +3% |
| 2021 | $1,369 +1.3% | $119,148 +1.4% |
| 2020 | $1,353 +1.4% | $117,503 +2.3% |
| 2019 | $1,334 | $114,861 +1.9% |
| 2018 | $1,334 +1.8% | $112,719 +2.1% |
| 2017 | $1,311 +1.2% | $110,401 +1.4% |
| 2016 | $1,296 -2.2% | $108,887 +1.4% |
| 2015 | $1,325 | $107,378 +0.8% |
| 2014 | $1,325 +21.7% | $106,526 +1.5% |
| 2013 | $1,089 +8.2% | $104,952 +1.7% |
| 2012 | $1,006 +3.4% | $103,198 +3% |
| 2011 | $973 +1.4% | $100,192 +1.5% |
| 2010 | $960 +5.1% | $98,711 +2.7% |
| 2009 | $914 +3.6% | $96,116 +0.1% |
| 2008 | $882 -12.5% | $96,020 +3% |
| 2007 | $1,008 -5.2% | $93,223 +2.5% |
| 2006 | $1,063 +2.5% | $90,949 +3% |
| 2005 | $1,037 +1.1% | $88,300 +3% |
| 2004 | $1,026 +1.2% | $85,728 +1.9% |
| 2003 | $1,014 +1.8% | $84,130 +2.4% |
| 2002 | $996 +5.3% | $82,158 +4.6% |
| 2000 | $946 | $78,509 |
Find assessor info on the county website
Monthly payment
Est. payment
Payment breakdown
Explore the cost of this home by adjusting the details. Changes won't be saved.Climate risks
Neighborhood: Goldenrod
Nearby schools
GreatSchools rating
- 7/10Eastbrook Elementary SchoolGrades: PK-5Distance: 0.4 mi
- 8/10Tuskawilla Middle SchoolGrades: 6-8Distance: 2.3 mi
- 7/10Lake Howell High SchoolGrades: 9-12Distance: 2.1 mi
Schools provided by the listing agent
- Elementary: Eastbrook Elementary
- Middle: Tuskawilla Middle
- High: Lake Howell High
Source: Stellar MLS. This data may not be complete. We recommend contacting the local school district to confirm school assignments for this home.
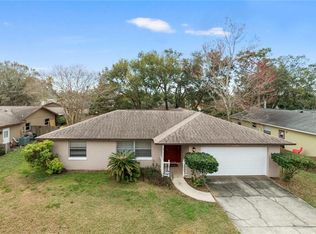
- $392,9004 bd2 ba1.7k sqft3013 Nicholson Dr, Winter Park, FL 32792Off Market
- $403,2003 bd2 ba1.7k sqft3005 Nicholson Dr, Winter Park, FL 32792Off Market

- $398,6003 bd2 ba1.5k sqft5425 Ardmore Dr, Winter Park, FL 32792Off Market
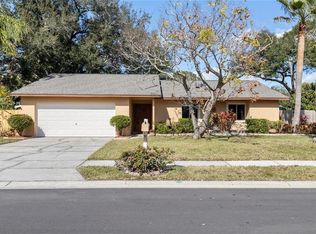
- $423,0003 bd2 ba1.5k sqft5419 Ardmore Dr, Winter Park, FL 32792Sold
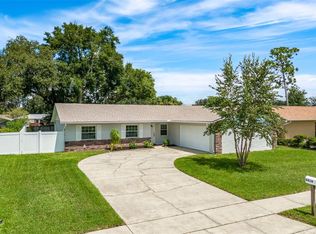
- $347,0003 bd2 ba1.4k sqft3017 Nicholson Dr, Winter Park, FL 32792Off Market
- $386,1003 bd2 ba1.6k sqft3001 Nicholson Dr, Winter Park, FL 32792Off Market
- $1,125-- bd1 ba350 sqft3008 Nicholson Dr, Winter Park, FL 32792For Rent
- $439,1004 bd2 ba1.7k sqft5431 Ardmore Dr, Winter Park, FL 32792Off Market
A local agent can set up tours, give advice and negotiate with sellers.
A local lender can help you make sure your offer is ready when you are.
Similar homes
- $399,9004 bd2 ba1.6k sqft1849 Viburnum Ln, Winter Park, FL 32792For Sale

 MLS ID #O6333863, Lesly Hijar, REAL BROKER, LLC. Stellar MLS
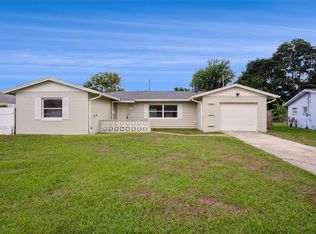
 - $399,0003 bd2 ba1.2k sqft1605 Puritan Ave, Winter Park, FL 32792For Sale
 MLS ID #O6417098, Angelica Tomlinson LLC, CENTURY 21 CARIOTI. Stellar MLS
 - $389,0003 bd2 ba1.5k sqft801 Ellendale Dr, Winter Park, FL 32792For Sale By Owner

- $494,9003 bd2 ba1.5k sqft2715 Prince John Rd, Winter Park, FL 32792For Sale
 MLS ID #O6415084, Donna Peebles, VIA PROPERTIES LLC. Stellar MLS
 - $544,9003 bd2 ba1.5k sqft330 Elkhorn Ct, Winter Park, FL 32792For SaleMLS ID #O6376757, Neil Chetram, LA ROSA REALTY CW PROPERTIES L. Stellar MLS
- $450,0004 bd2 ba1.7k sqft518 Lavon Dr, Altamonte Springs, FL 32701For SaleMLS ID #O6418056, Ali Khaku, MBA, DALTON WADE INC. Stellar MLS
- $415,0003 bd2 ba2k sqft3638 Jericho Dr, Casselberry, FL 32707For SaleMLS ID #O6407887, Jose Rodriguez, CHARLES RUTENBERG REALTY ORLANDO. Stellar MLS
- $435,0003 bd2 ba1.4k sqft4072 Vanet Ct, Orlando, FL 32822For SaleMLS ID #O6426343, Joseph Page, III, LOKATION. Stellar MLS
- $485,0004 bd2 ba1.8k sqft2102 Winnebago Trl, Fern Park, FL 32730For SaleMLS ID #O6402030, Candace Garber, TRUDEALS REALTY CORP. Stellar MLS
- $450,0004 bd2 ba2.1k sqft637 Pasadena Ave, Longwood, FL 32750For SaleMLS ID #S5149312, Thay Barrera Troya, RESILIENT MIND REALTY GROUP. Stellar MLS
- $497,5004 bd2 ba1.7k sqft3629 S Crystal Lake Dr, Orlando, FL 32806For SaleMLS ID #G5115351, Alessandro DiMare, COAST TO COAST REAL ESTATE PRO. Stellar MLS
- $424,9004 bd2 ba1.9k sqft808 White Ivey Ct, Apopka, FL 32712For SaleMLS ID #O6390321, Adriana Fasano, BROKER HUB REALTY GROUP LLC. Stellar MLS
- $455,0003 bd2 ba1.5k sqft4992 E Wind St, Orlando, FL 32812For SaleMLS ID #O6411883, Dylan Pino, REALTY HUB. Stellar MLS
- $615,0003 bd2 ba1.7k sqft2708 Lion Heart Rd, Winter Park, FL 32792For SaleMLS ID #O6387685, Navid Rokh, EQUITYPRO LLC. Stellar MLS
- $495,9003 bd3 ba1.7k sqft525 Ololu Dr, Winter Park, FL 32789For SaleMLS ID #S5148431, Gisela Rojas, CAISSA REALTY INVESTMENT INC. Stellar MLS
- $525,0004 bd3 ba1.9k sqft440 Buckskin Ct, Winter Springs, FL 32708For SaleMLS ID #O6394274, Thomas Nickley, Jr, KELLER WILLIAMS REALTY AT THE PARKS. Stellar MLS
- $437,0004 bd3 ba1.9k sqft665 Little Wekiva Rd, Altamonte Springs, FL 32714For SaleMLS ID #O6409296, Sheri Malin, REDFIN CORPORATION. Stellar MLS
- $444,9003 bd2 ba1.4k sqft405 Lake Fair Ln, Winter Park, FL 32789For SaleMLS ID #O6393594, Donnamarie Leiba Gough, EXP REALTY LLC. Stellar MLS
- $450,0003 bd2 ba1.2k sqft116 S Glenwood Ave, Orlando, FL 32803For SaleMLS ID #O6417065, Elena Sanchez, BALDWIN PARK REALTY LLC. Stellar MLS
- $419,0005 bd3 ba1.7k sqft849 Logan Dr, Longwood, FL 32750For SaleMLS ID #O6422103, Fredy Aucaquizhpi, EXP REALTY LLC. Stellar MLS
