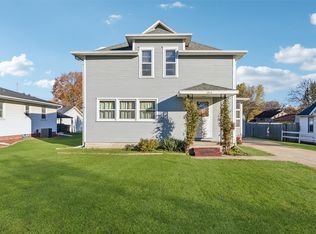
Charm, character, and modern comfort come together in this delightful three bedroom, 1 1/2-story home in the heart of Altoona! From the welcoming covered front porch to the gorgeous original oak woodwork, this home is filled with timeless details that are hard to find. Step inside and fall in love with the beautiful hardwood floors, rich oak trim, classic paneled doors, and stunning original columns that gracefully separate the living room from the spacious dining room. The beautiful kitchen offers modern conveniences while complementing the home's historic charm. Enjoy morning coffee or relaxing evenings in the enclosed three-season porch overlooking the backyard. Situated on a lovely corner lot with mature trees, this property also features an oversized two-car detached garage and convenient half-circle driveway offering plenty of parking. Beautifully maintained, thoughtfully updated, and move-in ready, this is the kind of home that makes you feel welcome the moment you arrive. Come see all there is to love!
Pending
$265,000
301 4th St SE, Altoona, IA 50009
3beds
1,393sqft
Single Family Residence
Built in 1917
8,712 Square Feet Lot
$-- Zestimate®
$190/sqft
$-- HOA
What's special
Gorgeous original oak woodworkClassic paneled doorsRich oak trimStunning original columnsBeautiful hardwood floorsWelcoming covered front porchOversized two-car detached garage
- 22 days
- 201
- 17
Likely to sell faster than
Zillow last checked:
Listing updated:
Listed by:
Mindy Goldsberry (515)979-9181,
RE/MAX Revolution
Source: DMMLS,MLS#: 752016 Originating MLS: Des Moines Area Association of REALTORS
Facts & features
Interior
Bedrooms & bathrooms
- Bedrooms: 3
- Bathrooms: 1
- Full bathrooms: 1
- Main level bedrooms: 2
Heating
- Forced Air, Gas, Natural Gas
Cooling
- Central Air
Appliances
- Included: Dryer, Dishwasher, Refrigerator, Stove, Washer
Features
- Separate/Formal Dining Room
- Flooring: Carpet, Hardwood
- Basement: Unfinished
Interior area
- Total structure area: 1,393
- Total interior livable area: 1,393 sqft
- Finished area below ground: 0
Property
Parking
- Total spaces: 2
- Parking features: Detached, Garage, Two Car Garage
- Garage spaces: 2
Features
- Levels: One and One Half
- Stories: 1.5
- Patio & porch: Deck, Open, Patio
- Exterior features: Deck, Patio
- Fencing: Wood
Lot
- Size: 8,712 Square Feet
- Dimensions: 66 x 132
- Features: Rectangular Lot
Details
- Parcel number: 17100231000000
- Zoning: R-2
Construction
Type & style
- Home type: SingleFamily
- Architectural style: One and One Half Story
- Property subtype: Single Family Residence
Materials
- Vinyl Siding
- Foundation: Block
- Roof: Asphalt,Shingle
Condition
- Resale
- New construction: No
- Year built: 1917
Utilities & green energy
- Sewer: Public Sewer
- Water: Public
Community & HOA
HOA
- Has HOA: No
Location
- Region: Altoona
Financial & listing details
- Price per square foot: $190/sqft
- Tax assessed value: $247,200
- Annual tax amount: $3,656
- Date on market: 10/27/2026
- Cumulative days on market: 24 days
- Listing terms: Cash,Conventional,FHA,VA Loan
- Road surface type: Concrete
Estimated market value
Not available
Estimated sales range
Not available
Not available
Price history
| Date | Event | Price |
|---|---|---|
| 10/30/2026 | Pending sale | $265,000$190/sqft |
Source:  DMMLS #752016 Report a problem | ||
| 10/27/2026 | Listed for sale | $265,000+197.8%$190/sqft |
Source: DMMLS #752016 Report a problem | ||
| 6/6/2016 | Sold | $89,000-1.1%$64/sqft |
Source: DMMLS #510074 Report a problem | ||
| 4/21/2016 | Pending sale | $89,990$65/sqft |
Source: RE/MAX REAL ESTATE GROUP #510074 Report a problem | ||
| 4/12/2016 | Price change | $89,990-5.3%$65/sqft |
Source: RE/MAX REAL ESTATE GROUP #510074 Report a problem | ||
| 3/29/2016 | Price change | $95,000-5%$68/sqft |
Source: RE/MAX REAL ESTATE GROUP #510074 Report a problem | ||
| 1/14/2016 | Listed for sale | $99,950-9.1%$72/sqft |
Source: RE/MAX REAL ESTATE GROUP #510074 Report a problem | ||
| 11/24/2015 | Listing removed | $109,900$79/sqft |
Source: RE/MAX Real Estate Concepts #505298 Report a problem | ||
| 10/9/2015 | Price change | $109,900-4.4%$79/sqft |
Source: RE/MAX Real Estate Concepts #505298 Report a problem | ||
| 8/4/2015 | Price change | $114,950-8%$83/sqft |
Source: RE/MAX Real Estate Concepts #456384 Report a problem | ||
| 6/13/2015 | Listed for sale | $124,999-11.7%$90/sqft |
Source: RE/MAX REAL ESTATE CONCEPTS #456384 Report a problem | ||
| 3/15/2007 | Sold | $141,500$102/sqft |
Source: Public Record Report a problem | ||
Public tax history
| Year | Property taxes | Tax assessment |
|---|---|---|
| 2025 | $3,452 -1% | $247,200 +12.4% |
| 2024 | $3,486 +1.5% | $219,900 |
| 2023 | $3,436 +1.3% | $219,900 +24% |
| 2022 | $3,392 +5.4% | $177,300 |
| 2021 | $3,218 +1.8% | $177,300 +10.4% |
| 2020 | $3,162 +5.3% | $160,600 |
| 2019 | $3,004 | $160,600 +7% |
| 2018 | $3,004 | $150,100 |
| 2017 | $3,004 -1% | $150,100 +15.8% |
| 2016 | $3,034 | $129,600 |
| 2015 | $3,034 +6.2% | $129,600 +7.3% |
| 2014 | $2,856 | $120,800 |
| 2013 | -- | $120,800 -5.2% |
| 2012 | -- | $127,400 |
| 2011 | -- | $127,400 -3% |
| 2010 | -- | $131,300 |
| 2009 | -- | $131,300 -2.2% |
| 2008 | -- | $134,300 |
| 2007 | -- | $134,300 +12.6% |
| 2006 | -- | $119,300 |
| 2005 | -- | $119,300 +13.7% |
| 2003 | -- | $104,920 +22% |
| 2002 | -- | $86,010 |
| 2001 | -- | $86,010 |
Find assessor info on the county website
Monthly payment
Est. payment
Payment breakdown
Explore the cost of this home by adjusting the details. Changes won't be saved.Climate risks
Neighborhood: 50009
Nearby schools
Schools provided by the listing agent
- District: Southeast Polk
Source: DMMLS. This data may not be complete. We recommend contacting the local school district to confirm school assignments for this home.


Similar homes
- $229,0004 bd3 ba1.6k sqft303 3rd St SE, Altoona, IA 50009For Sale
 MLS ID #752724, Shawntel Cooney, Iowa Realty South. DMMLS
- $245,0003 bd2 ba752 sqft601 1st St E, Altoona, IA 50009For Sale
 MLS ID #745863, Ryan Mathews, RE/MAX Revolution. DMMLS
- $290,0004 bd2 ba1.5k sqft601 6th Street Pl SE, Altoona, IA 50009For Sale
 MLS ID #746586, Bill Brooks, LPT Realty, LLC. DMMLS
- $250,0003 bd2 ba1k sqft1205 4th St SW, Altoona, IA 50009For Sale
 MLS ID #750495, Steve Wiederin, RE/MAX Concepts. DMMLS
- $319,9003 bd3 ba1.5k sqft624 18th St SE, Altoona, IA 50009For Sale
 MLS ID #70791, Van Winkle Real Estate Team, RE/MAX Concepts-Ames. CIBR
