Welcome to your own slice of country living! This charming property offers the perfect opportunity for a mini-farm lifestyle, where peaceful surroundings, open space, and everyday comfort come together! Huge covered front porch and back deck! Inside you will find a warm and inviting layout, designed for easy living! Spacious living room with gas fireplace! Dining room! Kitchen with lots of space for storage and prep, granite, an island with seating, and pantry! Full hall bath and office that could be a 4th bedroom complete the main! Primary suite offers the space you need for restoring rest and your closet is it's own room! Basement! Barn w/4 stalls and tack room! Huge workshop ready for your projects and it offers studio living space! Here you have the room to breathe and the freedom to create the homestead you’ve been dreaming about! Whether you envision gardens, chickens, horses, goats, or whatever your heart desires, this property gives you the flexibility to make it your own!
Pending
$520,000
301 Beck Forest Ln, Thomasville, NC 27360
3beds
3,467sqft
:
Get pre-qualified$3,029/mo
Stick/Site Built, Residential, Single Family Residence
Built in 1988
5.25 Acres Lot
$505,000 Zestimate®
$--/sqft
$-- HOA
What's special
- 139 days |
- 50 |
- 3 |
Likely to sell faster than
Zillow last checked:
Listing updated:
Listed by:
Nicole Rafferty 336-402-2066,
RE/MAX Realty Consultants
Source: Triad MLS,MLS#: 1212380 Originating MLS: Greensboro
Originating MLS: GreensboroFacts & features
Interior
Bedrooms & bathrooms
- Bedrooms: 3
- Bathrooms: 3
- Full bathrooms: 3
- Main level bathrooms: 1
Primary bedroom
- Level: Second
- Dimensions: 18.17 x 14
Bedroom 2
- Level: Second
- Dimensions: 11.92 x 11.92
Bedroom 3
- Level: Second
- Dimensions: 14.83 x 11.92
Dining room
- Level: Main
- Dimensions: 13.33 x 10.17
Kitchen
- Level: Main
- Dimensions: 17.42 x 15.25
Living room
- Level: Main
- Dimensions: 21.33 x 13.33
Office
- Level: Main
- Dimensions: 13.25 x 12
Heating
- Heat Pump, Electric
Cooling
- Central Air
Appliances
- Included: Microwave, Dishwasher, Free-Standing Range, Electric Water Heater
- Laundry: Dryer Connection, Main Level, Washer Hookup
Features
- Built-in Features, Ceiling Fan(s), Dead Bolt(s), Soaking Tub, Kitchen Island, Pantry, Separate Shower, Solid Surface Counter
- Flooring: Carpet, Tile
- Basement: Finished, Basement
- Attic: Permanent Stairs
- Number of fireplaces: 1
- Fireplace features: Gas Log, Living Room
Interior area
- Total structure area: 3,467
- Total interior livable area: 3,467 sqft
- Finished area above ground: 2,367
- Finished area below ground: 1,100
Property
Parking
- Total spaces: 3
- Parking features: Driveway, Garage, Circular Driveway, Attached, Basement
- Attached garage spaces: 3
- Has uncovered spaces: Yes
Features
- Levels: Two
- Stories: 2
- Patio & porch: Porch
- Exterior features: Lighting, Garden, Remarks
- Pool features: None
- Fencing: Fenced
Lot
- Size: 5.25 Acres
- Dimensions: 356' x 613' x 360' x 615'
- Features: Cleared, Partially Wooded, Pasture
- Residential vegetation: Partially Wooded
Details
- Additional structures: Storage
- Parcel number: 0501300000109000
- Zoning: RA3
- Special conditions: Owner Sale
Construction
Type & style
- Home type: SingleFamily
- Property subtype: Stick/Site Built, Residential, Single Family Residence
Materials
- Wood Siding
Condition
- Year built: 1988
Utilities & green energy
- Sewer: Septic Tank
- Water: Public
Community & HOA
Community
- Security: Smoke Detector(s)
HOA
- Has HOA: No
Location
- Region: Thomasville
Financial & listing details
- Tax assessed value: $339,920
- Annual tax amount: $2,143
- Date on market: 3/15/2026
- Cumulative days on market: 111 days
- Listing agreement: Exclusive Right To Sell
- Listing terms: Cash,Conventional,FHA,USDA Loan,VA Loan
Estimated market value
$505,000
$480,000 - $530,000
$3,006/mo
Price history
| Date | Event | Price |
|---|---|---|
| 4/17/2026 | Pending sale | $520,000 |
Source:  Triad MLS #1212380 Report a problem Triad MLS #1212380 Report a problem | ||
| 4/14/2026 | Price change | $520,000-4.6% |
Source: Triad MLS #1212380 Report a problem | ||
| 3/15/2026 | Listed for sale | $545,000+66% |
Source: Triad MLS #1212380 Report a problem | ||
| 9/17/2019 | Sold | $328,300+15.2% |
Source: Triad MLS #944599 Report a problem | ||
| 4/11/2018 | Sold | $285,000 |
Source: Triad MLS #857641 Report a problem | ||
Public tax history
| Year | Property taxes | Tax assessment |
|---|---|---|
| 2025 | $2,175 | $339,920 |
| 2024 | $2,175 | $339,920 |
| 2023 | $2,175 | $339,920 |
| 2022 | $2,175 | $339,920 |
| 2021 | $2,175 +5.4% | $339,920 +5.4% |
| 2020 | $2,064 | $322,460 +74.1% |
| 2019 | -- | $185,240 |
| 2018 | $1,131 | $185,240 |
| 2017 | $1,131 | $185,240 |
| 2016 | $1,131 | $185,240 |
| 2015 | $1,131 -2.1% | $185,240 -0.6% |
| 2014 | $1,156 | $186,400 |
| 2013 | -- | $186,400 |
| 2012 | -- | $186,400 |
| 2011 | -- | $186,400 |
| 2010 | -- | -- |
| 2009 | -- | -- |
| 2008 | -- | -- |
| 2007 | -- | -- |
| 2006 | -- | -- |
| 2005 | -- | -- |
| 2004 | -- | -- |
| 2003 | -- | -- |
| 2002 | -- | -- |
| 2001 | -- | -- |
| 2000 | -- | -- |
| 1999 | -- | -- |
Find assessor info on the county website
Monthly payment
Est. payment
Payment breakdown
Explore the cost of this home by adjusting the details. Changes won't be saved.Climate risks
Neighborhood: 27360
Nearby schools
GreatSchools rating
- 6/10Brier Creek ElementaryGrades: PK-5Distance: 1 mi
- 3/10E Lawson Brown MiddleGrades: 6-8Distance: 3.1 mi
- 4/10East Davidson HighGrades: 9-12Distance: 3.2 mi
Schools provided by the listing agent
- Elementary: Brier Creek
- Middle: E. Lawson Brown
- High: East Davidson
Source: Triad MLS. This data may not be complete. We recommend contacting the local school district to confirm school assignments for this home.
- $462,1002 bd2 ba630 sqft252 Byerly Dr, Thomasville, NC 27360Off Market
- $229,2001 bd1 ba576 sqft250 Byerly Dr, Thomasville, NC 27360Off Market
- $32,4303 bd2 ba924 sqft326 Grove Ct, Thomasville, NC 27360Off Market
- $31,1202 bd2 ba924 sqft1429 Light Rd, Thomasville, NC 27360Off Market
- $52,4603 bd1 ba1.1k sqft1431 Light Rd, Thomasville, NC 27360Off Market
- $41,7302 bd2 ba1.2k sqft345 Grove Ct, Thomasville, NC 27360Off Market
- $45,0003 bd2 ba1.5k sqft312 Grove Ct, Thomasville, NC 27360Sold
- $59,6203 bd2 ba1.8k sqft327 Grove Ct, Thomasville, NC 27360Off Market
A local agent can set up tours, give advice and negotiate with sellers.
A local lender can help you make sure your offer is ready when you are.
Similar homes
- $499,0003 bd2 ba3.8k sqft2825 Fuller Mill Rd N, Thomasville, NC 27360For Sale
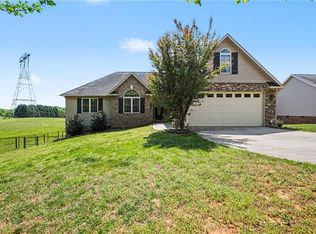
 MLS ID #1216158, James Kirchner. Triad MLS
 - $459,9003 bd3 ba2.3k sqft2130 Willow Oak Dr, Thomasville, NC 27360For Sale
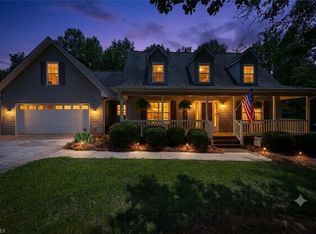 MLS ID #1226155, Chris Martin. Triad MLS
 - $569,0004 bd4 ba3.4k sqft168 Game Trl, Thomasville, NC 27360For Sale
 MLS ID #1202114, Misti White. Triad MLS
 - $489,9814 bd5 ba3.8k sqft682 Cecil St, Thomasville, NC 27360For Sale
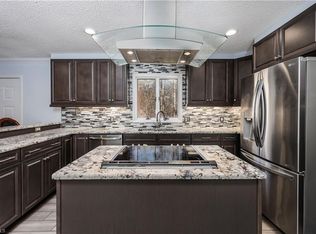 MLS ID #1210394, Faith Bryant. Triad MLS
 - $535,0003 bd3 ba1.7k sqft200 Enterprise Rd, Lexington, NC 27295For SaleMLS ID #1228797, Joshua Tackett. Triad MLS
- $315,0002 bd2 ba2.1k sqft901 Decker Rd, Thomasville, NC 27360For SaleMLS ID #1227207, Christina Bradley. Triad MLS
- $775,0003 bd4 ba4.4k sqft3321 Lower Lake Rd, Thomasville, NC 27360For SaleMLS ID #1217582, Stratton Goins. Triad MLS
- $395,0003 bd3 ba2.4k sqft159 Circle Dr, Thomasville, NC 27360For SaleMLS ID #1225056, Jenny L Brewer. Triad MLS
- $580,0003 bd3 ba2.2k sqft3505 Ivey Ln, Trinity, NC 27370For SaleMLS ID #1225312, Tim White. Triad MLS
- $294,9003 bd2 ba1.7k sqft138 Circle Dr, Thomasville, NC 27360For SaleMLS ID #1228229, Richard Yates. Triad MLS
- $495,0003 bd3 ba2.8k sqft824 Cedar Creek Dr, Asheboro, NC 27205For SaleMLS ID #1224306, Ethan Brady. Triad MLS
- $419,0004 bd3 ba2.6k sqft116 Beckham Pl, Thomasville, NC 27360For SaleMLS ID #1225229, Laura Reynolds. Triad MLS
- $369,0003 bd3 ba2.2k sqft313 Skeet Club Rd, High Point, NC 27265For SaleMLS ID #1228295, Matthew Kiser. Triad MLS
- $357,0003 bd3 ba2.3k sqft242 Hasty School Rd, Thomasville, NC 27360For SaleMLS ID #1209185, Megan Helmly. Triad MLS
- $475,0003 bd3 ba2.9k sqft220 Drake Ln, Lexington, NC 27295For SaleMLS ID #1226377, Amber Johnson. Triad MLS
- $499,0003 bd3 ba2.4k sqft250 Prospectors Way, Lexington, NC 27292For SaleMLS ID #1220526, Bonnie Owens. Triad MLS
- $569,0004 bd3 ba2.9k sqft563 Garden Valley Dr, Winston Salem, NC 27107For SaleMLS ID #1223216, Amy Cromer. Triad MLS
- $489,9004 bd3 ba2.7k sqft1411 Emerywood Dr, High Point, NC 27262For SaleMLS ID #1226528, Carolina Maturino. Triad MLS
- $493,0003 bd2 ba1.7k sqft106 Mae Matilda Ct, Archdale, NC 27263For SaleMLS ID #1214597, Hope Moody. Triad MLS
- $779,0003 bd3 ba3.9k sqft6955 Harlow Dr, High Point, NC 27263For SaleMLS ID #1228349, Karen P Allred. Triad MLS
