FANTASTIC HOME with OVER 4300 SQFT ON 1.47 ACRES IN LAKESIDE SCHOOL DISTRICT PRICED FOR QUICK SALE!! DO NOT MISS OUT ON THIS UNIQUE OPPORTUNITY! This 4 bed 3.5 bath home is just minutes from the Hot Springs Country Club and from Lakeside School! Built with 2x6 construction and all the bells and whistles! The main-level has a spacious main living-room filled with natural light, a beautifully designed kitchen perfect for cooking enthusiasts and entertainers alike, a roomy primary suite with a spa-like bathroom including a large soaker tub and walk-in shower, a guest wing with Jack-N-Jill style bath with double vanities and cosmetic dressing tables. Downstairs, you will find a full mother-in-law suite with a roomy livingroom, full bath, and comfortable bedroom and a walk-out entrance. Outside, the spacious fenced backyard an expansive deck is ideal for entertaining family and friends. The additional detached garage will even fit your boat!! Do not miss the outside storage area and workshop area! Many updates including a new roof in 2024! Call Today to Schedule Your Private Showing Today!
Active
$699,900
301 Bellaire Dr, Hot Springs, AR 71901
4beds
4,318sqft
Single Family Residence
Built in 1980
1.47 Acres Lot
$-- Zestimate®
$162/sqft
$-- HOA
What's special
Walk-out entranceWalk-in showerLarge soaker tubSpacious fenced backyard
- 1 day
- 172
- 8
Likely to sell faster than
Zillow last checked:
Listing updated:
Listed by:
Holly M Robertson 501-204-2958,
Southern Realty of Hot Springs, Inc. 501-321-2025
Source: CARMLS,MLS#: 26042901
Facts & features
Interior
Bedrooms & bathrooms
- Bedrooms: 4
- Bathrooms: 4
- Full bathrooms: 3
- 1/2 bathrooms: 1
Rooms
- Room types: Den/Family Room, In-Law Quarters, Workshop/Craft, Hearth Room
Dining room
- Features: Separate Dining Room, Eat-in Kitchen, Kitchen/Dining Combo
Appliances
- Included: Electric Range, Dishwasher, Disposal, Refrigerator
- Laundry: Laundry Room
Features
- Walk-In Closet(s), Built-in Features, Ceiling Fan(s), Granite Counters, Pantry, Sheet Rock, Vaulted Ceiling(s), Wood Ceiling, Primary Bedroom/Main Lv, Guest Bedroom/Main Lv, Primary Bedroom Apart, Guest Bedroom Apart
- Flooring: Carpet, Wood, Tile
- Doors: Insulated Doors
- Windows: Window Treatments, Insulated Windows
- Basement: Finished
- Has fireplace: Yes
- Fireplace features: Woodburning-Site-Built, Gas Starter
Interior area
- Total structure area: 4,318
- Total interior livable area: 4,318 sqft
Video & virtual tour
Property
Parking
- Total spaces: 3
- Parking features: Garage, Three Car, Garage Faces Side
- Has garage: Yes
Features
- Levels: Two
- Stories: 2
- Patio & porch: Deck
- Exterior features: Storage, Rain Gutters, Shop
- Fencing: Partial
Lot
- Size: 1.47 Acres
- Features: Level, Extra Landscaping
Details
- Parcel number: 30007198000
Construction
Type & style
- Home type: SingleFamily
- Property subtype: Single Family Residence
Materials
- Brick, Frame
- Foundation: Slab/Crawl Combination
- Roof: Composition
Condition
- New construction: No
- Year built: 1980
Details
- Warranty included: Yes
Utilities & green energy
- Electric: Elec-Municipal (+Entergy)
- Water: Public
- Utilities for property: Cable Connected
Green energy
- Energy efficient items: Doors
Community & HOA
Community
- Features: Pool, Tennis Court(s), Playground, Clubhouse, Party Room, Picnic Area, Golf, Fitness/Bike Trail, Airport/Runway
- Subdivision: Metes & Bounds
HOA
- Has HOA: No
Location
- Region: Hot Springs
Financial & listing details
- Price per square foot: $162/sqft
- Tax assessed value: $551,100
- Annual tax amount: $6,104
- Date on market: 10/23/2026
- Listing terms: VA Loan,FHA,Conventional,Cash
- Road surface type: Paved
Estimated market value
Not available
Estimated sales range
Not available
Not available
Price history
| Date | Event | Price |
|---|---|---|
| 10/23/2026 | Listed for sale | $699,900+47.3%$162/sqft |
Source:  CARMLS #26042901 Report a problem | ||
| 4/1/2024 | Listing removed | $475,000$110/sqft |
Source: CARMLS #23031313 Report a problem | ||
| 3/1/2024 | Listed for sale | $475,000$110/sqft |
Source:  HSDS #143981 Report a problem | ||
| 2/9/2024 | Contingent | $475,000$110/sqft |
Source: CARMLS #23031313 Report a problem | ||
| 2/9/2024 | Pending sale | $475,000$110/sqft |
Source: HSDS #143981 Report a problem | ||
| 1/26/2024 | Price change | $475,000-2.1%$110/sqft |
Source: HSDS #143981 Report a problem | ||
| 10/28/2023 | Price change | $485,000-8.5%$112/sqft |
Source: HSDS #143981 Report a problem | ||
| 10/13/2023 | Price change | $529,900-3.6%$123/sqft |
Source: HSDS #143981 Report a problem | ||
| 10/3/2023 | Listed for sale | $549,900+10.2%$127/sqft |
Source: CARMLS #23031313 Report a problem | ||
| 11/1/2021 | Listing removed | $499,000$116/sqft |
Source: CARMLS #21012625 Report a problem | ||
| 8/24/2021 | Price change | $499,000-14.4%$116/sqft |
Source: CARMLS #21012625 Report a problem | ||
| 4/28/2021 | Listed for sale | $582,900+61.9%$135/sqft |
Source: CARMLS #21012625 Report a problem | ||
| 9/6/2016 | Sold | $360,000-10%$83/sqft |
Source: Public Record Report a problem | ||
| 8/19/2014 | Listing removed | $399,900$93/sqft |
Source: Southern Realty of Hot Springs, Inc. #10368845 Report a problem | ||
| 6/7/2014 | Price change | $399,900+1.2%$93/sqft |
Source: Southern Realty of Hot Springs, Inc. #10368845 Report a problem | ||
| 4/4/2014 | Price change | $395,000-5.7%$91/sqft |
Source: Southern Realty of Hot Springs, Inc #10368845 Report a problem | ||
| 3/20/2014 | Price change | $419,000+4.8%$97/sqft |
Source: Southern Realty of Hot Springs, Inc #10368845 Report a problem | ||
| 2/19/2014 | Price change | $399,900-4.6%$93/sqft |
Source: Southern Realty of Hot Springs, Inc #10368845 Report a problem | ||
| 10/26/2013 | Listed for sale | $419,000+18%$97/sqft |
Source: Southern Realty #104471 Report a problem | ||
| 5/4/2005 | Sold | $355,000+0.9%$82/sqft |
Source: Public Record Report a problem | ||
| 6/13/2002 | Sold | $352,000+32.8%$82/sqft |
Source: Public Record Report a problem | ||
| 6/20/1994 | Sold | $265,000$61/sqft |
Source: Public Record Report a problem | ||
Public tax history
| Year | Property taxes | Tax assessment |
|---|---|---|
| 2025 | $3,687 +0.6% | $95,471 +4.3% |
| 2024 | $3,663 +4.5% | $91,497 +4.5% |
| 2023 | $3,505 +3.8% | $87,523 +4.8% |
| 2022 | $3,376 +4.7% | $83,549 +5.1% |
| 2021 | $3,225 | $79,480 |
| 2020 | $3,225 +0% | $79,480 |
| 2019 | $3,225 +2.7% | $79,480 |
| 2018 | $3,139 | $79,480 |
| 2017 | $3,139 +63.9% | $79,480 +9.6% |
| 2016 | $1,916 | $72,530 |
| 2015 | $1,916 +0% | $72,530 +32.2% |
| 2014 | $1,915 0% | $54,862 |
| 2013 | $1,916 | $54,862 |
| 2012 | $1,916 | $54,862 |
| 2011 | $1,916 +6.1% | $54,862 |
| 2009 | $1,806 -0.3% | $54,862 |
| 2008 | $1,812 -3.8% | $54,862 |
| 2007 | $1,884 | $54,862 |
| 2006 | -- | $54,862 |
| 2005 | -- | $54,862 +4.5% |
| 2004 | -- | $52,478 +10% |
| 2003 | -- | $47,707 |
| 2001 | -- | $47,707 |
Find assessor info on the county website
Monthly payment
Est. payment
Payment breakdown
Explore the cost of this home by adjusting the details. Changes won't be saved.Climate risks
Neighborhood: 71901
Nearby schools
Schools provided by the listing agent
- Elementary: Lakeside
- Middle: Lakeside
- High: Lakeside
Source: CARMLS. This data may not be complete. We recommend contacting the local school district to confirm school assignments for this home.
- $5,600-- bd-- ba-- sqft305 Bellaire Dr, Hot Springs National Park, AR 71901Off Market
- $527,6254 bd5 ba3.4k sqft205 Bellaire Loop, Hot Springs, AR 71901Sold
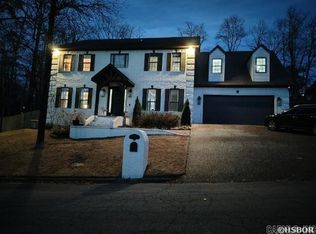
- $439,000-- bd2 ba3.4k sqft205 Bellaire Loop, Hot Springs, AR 71901Off Market
- $207,200-- bd2 ba1.6k sqft305 Bellaire Dr, Hot Springs, AR 71901Off Market
Similar homes
- $730,0004 bd3 ba4.2k sqft212 Quail Creek Rd, Hot Springs, AR 71901For Sale

 MLS ID #26034980, Susan R Bariola, McGraw Realtors - HS. CARMLS
- $625,0004 bd3 ba3.1k sqft104 Westminster Pl, Hot Springs, AR 71901For Sale
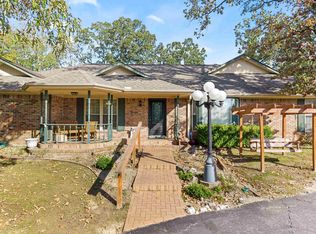 MLS ID #26041816, Tammy S Bates, Hot Springs Realty. CARMLS
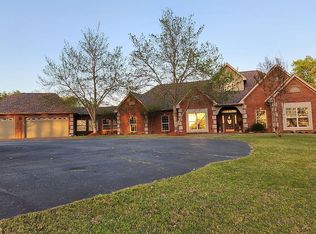
- $652,0004 bd4 ba3.3k sqft134 Bratton Dr, Hot Springs, AR 71901For Sale By Owner
- $625,0005 bd5 ba4.4k sqft109 Ravenwood Pl, Hot Springs, AR 71901For Sale
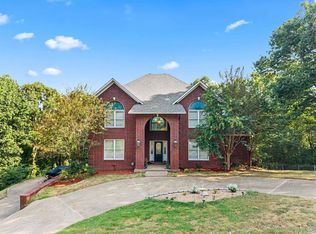 MLS ID #26033037, Lindsey Roddy, McGraw Realtors - HS. CARMLS
- $849,9004 bd4 ba4.2k sqft203 Deanwood Ter, Hot Springs, AR 71901For SaleMLS ID #26022293, Svetlana Simmons, McGraw Realtors - HS. CARMLS
- $489,0004 bd4 ba3.4k sqft105 Trivista Left St, Hot Springs, AR 71901For SaleMLS ID #26042862, Michelle Perry, Hot Springs Village Real Estate. CARMLS
- $739,0004 bd4 ba4k sqft312 Lotus Loop, Hot Springs, AR 71901For SaleMLS ID #26037603, David M Hall, The Goff Group Real Estate Company. CARMLS
- $473,9004 bd3 ba4k sqft191 Taylor Pl, Hot Springs, AR 71901For SaleMLS ID #26037372, Mark C McFarland, Evermark Realty Group, Inc.. CARMLS
- $660,0004 bd4 ba3.5k sqft149 Arlington Park Ter, Hot Springs, AR 71901For SaleMLS ID #26036653, Kyleigh Scott, White Stone Real Estate. CARMLS
- $699,0004 bd3 ba2.9k sqft311 Arlington Park Dr, Hot Springs, AR 71901For SaleMLS ID #26039003, Shelly Mcdonald, Hot Springs 1st Choice Realty. CARMLS
- $699,0004 bd3 ba3.5k sqft115 Cromwell Ct, Hot Springs National Park, AR 71901For SaleMLS ID #26032925, Stephen T Inman-Crawley, Rix Realty Advantage Team Realtors. CARMLS
- $635,0004 bd3 ba2.6k sqft118 Arlington Park Ter, Hot Springs, AR 71901For SaleMLS ID #26035108, Bobbie M Schroeder, Signature Homes Real Estate. CARMLS
- $580,0005 bd4 ba4k sqft101 Westminster Pl, Hot Springs, AR 71901For SaleMLS ID #26020075, Cynthia A Gildner, Trademark Real Estate, Inc.. CARMLS
- $399,0004 bd3 ba3.4k sqft112 Leigh Cir, Hot Springs, AR 71901For SaleMLS ID #26019702, Cindy L Camras, Trademark Real Estate, Inc.. CARMLS
