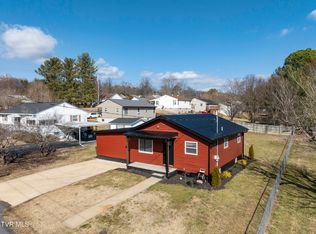
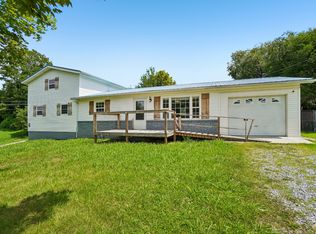
Centrally located in the heart of Greeneville, this 4 bedroom, 2 bath home offers 1,547 finished sq ft on a 0.51-acre lot, close to local schools, shopping, dining, and amenities along with being a 35-minute commute to both Johnson City and Morristown. Freshly painted interior with oak hardwood floors in the living room and three bedrooms, and new LVP flooring in the kitchen and bathrooms. Relax on the 16x26 back porch, installed 3 years ago, overlooking a fully fenced chain link backyard that's perfect for pets. One-car garage and a storage building included, plus basement space for extra storage and an extra flex room to use as an office. Schedule your showing for when this listing becomes live because this one won't last long! All information taken from a third-party source (courthouse/tax records) and to be verified by the buyer/buyer's agent. Drawn in lines are approximate. Some elements (fires in fireplaces, twilight shading, lighting, etc.) have been added/modified digitally. CubiCasa app used for floor plans, dimensions not guaranteed.
Pending
$249,900
301 Cherry St, Greeneville, TN 37745
4beds
1,547sqft
Single Family Residence, Residential
Built in 1950
0.51 Acres Lot
$249,200 Zestimate®
$162/sqft
$-- HOA
What's special
One-car garageStorage building includedFreshly painted interior
- 11 days
- 1,367
- 147
Likely to sell faster than
Zillow last checked:
Listing updated:
Listed by:
Brad Broyles 423-525-3579,
CENTURY 21 Legacy - Greeneville 423-639-6781
Source: TVRMLS,MLS#: 10001307
Facts & features
Interior
Bedrooms & bathrooms
- Bedrooms: 4
- Bathrooms: 2
- Full bathrooms: 2
Heating
- Central, Natural Gas
Cooling
- Central Air
Appliances
- Included: Dishwasher, Microwave, Range, Refrigerator
- Laundry: Electric Dryer Hookup, Washer Hookup
Features
- Kitchen/Dining Combo, Laminate Counters, Remodeled
- Flooring: Carpet, Hardwood, Luxury Vinyl
- Windows: Double Pane Windows
- Basement: Block,Concrete
- Has fireplace: No
Interior area
- Total structure area: 2,784
- Total interior livable area: 1,547 sqft
- Finished area below ground: 95
Property
Parking
- Total spaces: 1
- Parking features: Driveway, Concrete
- Garage spaces: 1
- Has uncovered spaces: Yes
Features
- Levels: One
- Stories: 1
- Patio & porch: Back, Covered, Deck, Front Porch
- Exterior features: Playground
- Fencing: Back Yard
Lot
- Size: 0.51 Acres
- Dimensions: 0.51 acres
- Topography: Cleared, Level, Sloped
Details
- Additional structures: Outbuilding, Shed(s), Storage
- Parcel number: 099h G 02401 000
- Zoning: R2
Construction
Type & style
- Home type: SingleFamily
- Architectural style: Ranch
- Property subtype: Single Family Residence, Residential
Materials
- Block, Vinyl Siding
- Foundation: Block
- Roof: Metal
Condition
- Updated/Remodeled,Above Average
- New construction: No
- Year built: 1950
Utilities & green energy
- Sewer: Public Sewer
- Water: Public
- Utilities for property: Fiber Available, Cable Available, Electricity Connected, Natural Gas Connected, Phone Available, Water Connected, Natural Gas Available
Community & HOA
Community
- Features: Sidewalks
- Security: Smoke Detector(s)
- Subdivision: Idlewild Park Add
HOA
- Has HOA: No
- Amenities included: Landscaping
Location
- Region: Greeneville
Financial & listing details
- Price per square foot: $162/sqft
- Tax assessed value: $188,700
- Annual tax amount: $1,579
- Date on market: 9/24/2026
- Listing terms: Cash,Conventional,FHA,THDA,USDA Loan,VA Loan
- Electric utility on property: Yes
Estimated market value
$249,200
$237,000 - $262,000
$1,725/mo
Price history
| Date | Event | Price |
|---|---|---|
| 9/28/2026 | Pending sale | $249,900$162/sqft |
Source: TVRMLS #10001307 Report a problem | ||
| 9/24/2026 | Listed for sale | $249,900+125.3%$162/sqft |
Source: TVRMLS #10001307 Report a problem | ||
| 6/10/2013 | Sold | $110,900-4.3%$72/sqft |
Source: TVRMLS #328720 Report a problem | ||
| 1/23/2013 | Listed for sale | $115,900+2218%$75/sqft |
Source: Olde Towne Realty #328720 Report a problem | ||
| 7/16/1996 | Sold | $5,000$3/sqft |
Source: Public Record Report a problem | ||
Public tax history
| Year | Property taxes | Tax assessment |
|---|---|---|
| 2025 | $1,579 | $47,175 |
| 2024 | $1,579 | $47,175 |
| 2023 | $1,579 +87.1% | $47,175 +132.7% |
| 2022 | $844 | $20,275 |
| 2021 | $844 | $20,275 |
| 2020 | $844 | $20,275 |
| 2019 | $844 +3.2% | $20,275 |
| 2018 | $818 +0.1% | $20,275 -7.7% |
| 2017 | $817 -6.5% | $21,975 |
| 2016 | $874 +2.6% | $21,975 |
| 2015 | $852 +4.6% | $21,975 |
| 2014 | $815 +0.4% | $21,975 |
| 2013 | $811 | $21,975 -8.7% |
| 2012 | $811 +6.2% | $24,075 -0.1% |
| 2010 | $764 +2.1% | $24,090 +2.1% |
| 2009 | $749 | $23,592 |
| 2008 | $749 | $23,592 |
| 2007 | -- | $23,592 +41.3% |
| 2006 | $666 | $16,694 |
| 2005 | $666 | $16,694 |
| 2004 | $666 | $16,694 |
| 2002 | $666 | $16,694 +9.5% |
| 2001 | -- | $15,250 -73% |
| 2000 | -- | $56,441 |
Find assessor info on the county website
Monthly payment
Est. payment
Payment breakdown
Explore the cost of this home by adjusting the details. Changes won't be saved.Climate risks
Neighborhood: 37745
Nearby schools
Schools provided by the listing agent
- Elementary: Eastview
- Middle: Greeneville
- High: Greeneville
Source: TVRMLS. This data may not be complete. We recommend contacting the local school district to confirm school assignments for this home.
Similar homes
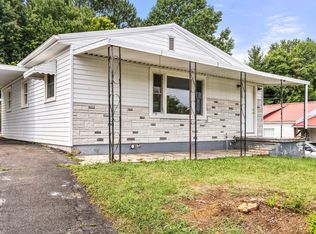
- $249,9993 bd2 ba1.6k sqft301 Hermitage Dr, Greeneville, TN 37745For Sale By Owner
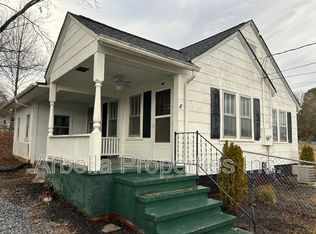
- $264,9003 bd2 ba1.7k sqft619 E Barton Ridge Rd, Greeneville, TN 37745For Sale
 MLS ID #9997554, Regie Jones. TVRMLS
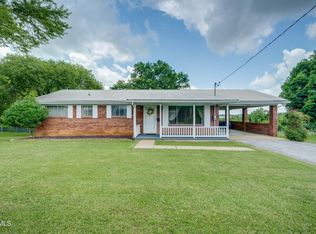
 - $250,0002 bd2 ba1.8k sqft807 Hilltop Dr, Greeneville, TN 37745For Sale
 MLS ID #3311603, Karen Albright. RealTracs MLS as distributed by MLS GRID
 - $--3 bd2 ba1.3k sqft1230 Woodlawn Dr, Greeneville, TN 37745Auction
 Auction.com 2
 - $275,0003 bd2 ba1.4k sqft2060 Buckingham Rd, Greeneville, TN 37745For Sale
 MLS ID #712403, Jenna Carter, Keller Williams. Lakeway Area AOR
 - $264,7003 bd1 ba1.1k sqft45 Mays St, Greeneville, TN 37743For SaleMLS ID #713110, Jamie Kelley, Uptown Real Estate Group . Lakeway Area AOR
- $299,9003 bd2 ba1.6k sqft218 Circle Dr, Greeneville, TN 37745For SaleMLS ID #711766, Sarah Richards, Spring Mountain Realty, PLLC. Lakeway Area AOR
- $284,9004 bd2 ba2k sqft1405 Brentwood Dr, Greeneville, TN 37743For SaleMLS ID #712424, Susan Miller, Uptown Real Estate Group . Lakeway Area AOR
