Welcome to 301 Davis Street in Warrenton, Georgia! This spacious 3-bedroom, 2-bath brick home offers approximately 2,434 square feet of comfortable living space on a beautiful .98-acre lot inside the city limits. Built in 1989 and move-in ready, this well-maintained home offers plenty of room both inside and out. A full-length rocking-chair front porch welcomes you home, complete with a charming brick walkway leading to the street. A long concrete driveway provides ample parking and leads to the attached two-car garage. Above the garage is a large storage area accessed by stairs that offers excellent potential to be finished into a bonus room, office, hobby space, or additional living area. Entering from the garage, you'll find a spacious laundry room conveniently located beside the large eat-in kitchen. The kitchen is truly the heart of this home, offering plenty of room for cooking, entertaining, and gathering with family and friends, along with an abundance of cabinet storage. The kitchen flows into the dining area and family room, where a gas-log fireplace creates a warm and inviting atmosphere. Just beyond the family room is a bright sunroom overlooking the backyard. Step outside onto the private rear deck and enjoy the gazebo-an ideal spot for outdoor cooking, entertaining, or simply relaxing. The bedrooms are privately situated down the hall, with the primary suite on one side and the two guest bedrooms on the other. The spacious primary bedroom features his-and-hers walk-in closets and a large private bath with both a soaking tub and separate shower. Another major improvement is the newly encapsulated crawl space, providing a clean, dry, and well-maintained area beneath the home. This home is turnkey and ready for its new owners. The seller is downsizing and is willing to leave some furnishings with the home, offering an added opportunity for the buyer. With nearly an acre, generous living spaces, excellent storage, a two-car garage, inviting outdoor areas, and a convenient in-town Warrenton location, 301 Davis Street is ready to welcome you home!
Active
$349,900
301 Davis St, Warrenton, GA 30828
3beds
2,454sqft
Single Family Residence
Built in 1989
0.98 Acres Lot
$339,400 Zestimate®
$143/sqft
$-- HOA
What's special
Private rear deckAttached two-car garageGenerous living spacesFull-length rocking-chair front porchHis-and-hers walk-in closetsLarge eat-in kitchenAbundance of cabinet storage
- 27 days
- 321
- 15
Zillow last checked:
Listing updated:
Listed by:
William Hopkins 706-267-7004,
Hopkins Realty
Source: GAMLS,MLS#: 10853771
Facts & features
Interior
Bedrooms & bathrooms
- Bedrooms: 3
- Bathrooms: 2
- Full bathrooms: 2
- Main level bathrooms: 2
- Main level bedrooms: 3
Rooms
- Room types: Family Room, Foyer, Laundry, Sun Room
Heating
- Central
Cooling
- Central Air
Appliances
- Included: Cooktop, Dishwasher, Disposal, Electric Water Heater, Microwave, Refrigerator
- Laundry: Laundry Closet
Features
- Bookcases, High Ceilings, Master On Main Level, Vaulted Ceiling(s)
- Flooring: Carpet, Tile
- Basement: Crawl Space
- Number of fireplaces: 1
Interior area
- Total structure area: 2,454
- Total interior livable area: 2,454 sqft
- Finished area above ground: 2,454
- Finished area below ground: 0
Property
Parking
- Parking features: Attached, Garage, Garage Door Opener, Kitchen Level, Off Street, Parking Pad, Side/Rear Entrance
- Has attached garage: Yes
- Has uncovered spaces: Yes
Features
- Levels: One
- Stories: 1
Lot
- Size: 0.98 Acres
- Features: City Lot, Corner Lot, Level
Details
- Parcel number: W21 001
Construction
Type & style
- Home type: SingleFamily
- Architectural style: Brick/Frame
- Property subtype: Single Family Residence
Materials
- Brick
- Roof: Composition
Condition
- Resale
- New construction: No
- Year built: 1989
Utilities & green energy
- Sewer: Public Sewer
- Water: Public
- Utilities for property: Cable Available, Natural Gas Available, Sewer Connected, Water Available
Community & HOA
Community
- Features: None
- Subdivision: Highland Park
HOA
- Has HOA: No
- Services included: None
Location
- Region: Warrenton
Financial & listing details
- Price per square foot: $143/sqft
- Tax assessed value: $169,366
- Annual tax amount: $1,972
- Date on market: 9/25/2026
- Cumulative days on market: 27 days
- Listing agreement: Exclusive Right To Sell
Estimated market value
$339,400
$322,000 - $356,000
$1,841/mo
Price history
| Date | Event | Price |
|---|---|---|
| 9/25/2026 | Listed for sale | $349,900+149.9%$143/sqft |
Source:  Hive MLS #100606357 Report a problem | ||
| 4/16/2010 | Sold | $140,000-29.6%$57/sqft |
Source: Hive MLS #98010843 Report a problem | ||
| 4/18/2009 | Listing removed | $198,900$81/sqft |
Source: Blanchard and Calhoun Real Estate #298725 Report a problem | ||
| 12/11/2008 | Listed for sale | $198,900-8.8%$81/sqft |
Source: Blanchard and Calhoun Real Estate #298725 Report a problem | ||
| 10/15/2008 | Listing removed | $218,000$89/sqft |
Source: NCI Report a problem | ||
| 5/26/2008 | Listed for sale | $218,000+17.8%$89/sqft |
Source: NCI Report a problem | ||
| 12/7/2007 | Sold | $185,000$75/sqft |
Source: Public Record Report a problem | ||
Public tax history
| Year | Property taxes | Tax assessment |
|---|---|---|
| 2025 | $3,278 -1.2% | $67,746 |
| 2024 | $3,318 +8.1% | $67,746 +8.6% |
| 2023 | $3,070 -0.1% | $62,386 |
| 2022 | $3,075 0% | $62,386 |
| 2021 | $3,075 +0.4% | $62,386 |
| 2020 | $3,063 +2% | $62,386 |
| 2019 | $3,003 | $62,386 +1.1% |
| 2018 | $3,003 -2.9% | $61,723 |
| 2017 | $3,094 -1.9% | $61,723 |
| 2016 | $3,155 | $61,723 |
| 2015 | -- | $61,723 |
| 2014 | -- | $61,723 |
| 2013 | -- | $61,723 |
| 2012 | -- | -- |
| 2011 | -- | -- |
| 2010 | -- | -- |
| 2009 | -- | $72,228 |
| 2008 | -- | $72,228 |
| 2007 | -- | $72,228 |
| 2006 | -- | $72,228 +20.5% |
| 2005 | -- | $59,938 |
| 2004 | -- | $59,938 |
| 2003 | -- | $59,938 |
Find assessor info on the county website
Monthly payment
Est. payment
Payment breakdown
Explore the cost of this home by adjusting the details. Changes won't be saved.Climate risks
Neighborhood: 30828
Nearby schools
Schools provided by the listing agent
- Elementary: Freeman
- Middle: Warren County
- High: Warren
Source: GAMLS. This data may not be complete. We recommend contacting the local school district to confirm school assignments for this home.
Similar homes
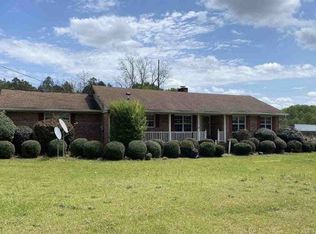
- $247,0004 bd2 ba2.9k sqft68 Dans Road, Warrenton, GA 30828For Sale
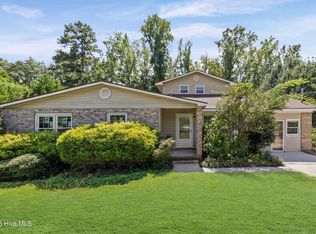
 MLS ID #100602804, Carlee Milburn, EXP Realty, LLC. Hive MLS
- $220,0003 bd3 ba1.7k sqft287 S Whitehead St, Warrenton, GA 30828Active

 MLS ID #10794243, William Hopkins, Hopkins Realty. GAMLS
- $233,0004 bd2 ba1.3k sqft648 Railroad Street, Warrenton, GA 30828For Sale
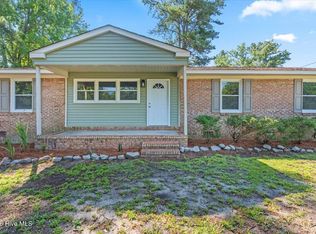 MLS ID #100596339, Sherman Burnett, Keller Williams Realty Augusta Partners. Hive MLS
- $199,0003 bd2 ba1.4k sqft144 N Gibson Street, Warrenton, GA 30828For Sale
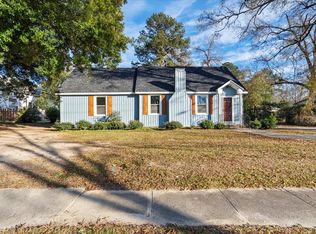 MLS ID #98251553, Sherman Burnett, Keller Williams Realty Augusta Partners. Hive MLS
- $485,0004 bd3 ba3.5k sqft45 Court Sq, Warrenton, GA 30828ActiveMLS ID #10701808, Traci Nelson, Ansley RE|Christie's Int'l RE. GAMLS
- $329,9003 bd2 ba2.4k sqft209 Lee St, Thomson, GA 30824ActiveMLS ID #10856906, William Hopkins, Hopkins Realty. GAMLS
- $365,0004 bd4 ba2.6k sqft2281 Red Haven Drive, Thomson, GA 30824For SaleMLS ID #100599953, Steven Hollimon, Hollimon & Company Real Estate. Hive MLS
- $315,0004 bd2 ba1.9k sqft6644 Cadley Rd, Norwood, GA 30821ActiveMLS ID #10763875, Ethan Harkins, Keller Williams Lake Oconee. GAMLS
- $330,0003 bd3 ba2.3k sqft664 Magnolia Drive, Thomson, GA 30824For SaleMLS ID #100576292, Kathryn Greene, Franke Real Properties, Llc. Hive MLS
- $189,9003 bd2 ba1.4k sqft2249 Old Milledgeville Road, Thomson, GA 30824For SaleMLS ID #100611346, Peter Larson, Summer House Realty. Hive MLS
- $303,0003 bd2 ba1.8k sqft1951 Stagecoach Road NE, Thomson, GA 30824For SaleMLS ID #100597728, Carrie Lumley, ERA Wilder Realty. Hive MLS
- $385,0004 bd3 ba2.6k sqft605 Beechwood Drive NW, Thomson, GA 30824For SaleMLS ID #100574492, Nora Grimaud, Sherman & Hemstreet Real Estate. Hive MLS
- $269,9003 bd2 ba2k sqft501 Hickory Hill Dr, Thomson, GA 30824ActiveMLS ID #10873995, William Hopkins, Hopkins Realty. GAMLS
- $445,0004 bd3 ba2k sqft1451 Central Rd Ext, Thomson, GA 30824For SaleMLS ID #100604353, Julie Brunkow, Keller Williams Realty Augusta Partners. Hive MLS
- $249,9003 bd3 ba1.9k sqft765 Central Rd SW, Thomson, GA 30824ActiveMLS ID #10835448, Jenalee Carr, eXp Realty. GAMLS
- $249,9003 bd3 ba1.9k sqft765 Central Rd, Thomson, GA 30824For Sale
 MLS ID #185715, Jenalee Carr, eXp Realty, LLC. MGMLS
- $289,9003 bd2 ba1.5k sqft1331 Carl Dr, Thomson, GA 30824ActiveMLS ID #10788820, Tina L Story, Coldwell Banker Watson & Knox. GAMLS
- $428,0003 bd4 ba2.4k sqft401 S Lake Drive, Thomson, GA 30824For SaleMLS ID #100579290, Delmar Brinkley Bradshaw, Bradshaw Land & Realty. Hive MLS
