This bright and contemporary 3 bedroom, 2 bath patio home located in the desirable Geneva East neighborhood offers effortless, no steps living with a clean, stylish design. Built in 2024, it features an open floor plan designed for comfort and easy entertaining. The kitchen showcases quartz countertops, center island, custom cabinetry, and a spacious walk-in pantry, creating a beautiful and functional space for everyday cooking. Large windows fill the home with natural light, and the covered patio extends your living area outdoors which includes an in-ground sprinkler system. Offering quick access to recreation, dining, and daily essentials; this location places you just minutes from downtown Alexandria, the Central Lakes Trail, and the Geneva Golf Club.
Pending
Price cut: $4K (7/1)
$395,000
301 Old Glory Dr, Alexandria, MN 56308
3beds
1,642sqft
:
Get pre-qualified$2,719/mo
(TH) Side x Side
Built in 2024
3,484 Square Feet Lot
$-- Zestimate®
$241/sqft
$175/mo HOA
What's special
- 80 days |
- 138 |
- 3 |
Zillow last checked:
Listing updated:
Listed by:
Melissa M Donovan 320-491-2763,
Alexandria Property Group
Source: NorthstarMLS as distributed by MLS GRID,MLS#: 7075703
Facts & features
Interior
Bedrooms & bathrooms
- Bedrooms: 3
- Bathrooms: 2
- Full bathrooms: 1
- 3/4 bathrooms: 1
Bedroom
- Level: Main
- Area: 144 Square Feet
- Dimensions: 12 x 12
Bedroom 2
- Level: Main
- Area: 132 Square Feet
- Dimensions: 12 x 11
Bedroom 3
- Level: Main
- Area: 100 Square Feet
- Dimensions: 10 x 10
Dining room
- Level: Main
Kitchen
- Level: Main
Laundry
- Level: Main
Living room
- Level: Main
Other
- Level: Main
Heating
- Forced Air
Cooling
- Central Air
Appliances
- Included: Dishwasher, Dryer, Microwave, Range, Refrigerator, Washer, Water Softener Owned
Features
- Basement: None
- Has fireplace: No
Interior area
- Total structure area: 1,642
- Total interior livable area: 1,642 sqft
- Finished area above ground: 1,642
- Finished area below ground: 0
Property
Parking
- Total spaces: 2
- Parking features: Attached
- Attached garage spaces: 2
- Details: Garage Dimensions (22 x 23)
Accessibility
- Accessibility features: Hallways 42"+, Partially Wheelchair
Features
- Levels: One
- Stories: 1
- Pool features: None
Lot
- Size: 3,484 Square Feet
- Dimensions: 50' x 68' x 50' x 68'
Details
- Foundation area: 1642
- Parcel number: 031298405
- Zoning description: Residential-Single Family
Construction
Type & style
- Home type: Townhouse
- Property subtype: (TH) Side x Side
- Attached to another structure: Yes
Materials
- Roof: Age 8 Years or Less,Asphalt
Condition
- New construction: No
- Year built: 2024
Utilities & green energy
- Electric: Circuit Breakers, 100 Amp Service, Power Company: Runestone Electric Association
- Gas: Natural Gas
- Sewer: City Sewer/Connected
- Water: Shared System, Well
Community & HOA
Community
- Subdivision: Geneva Meadow Twnhms
HOA
- Has HOA: Yes
- Services included: Lawn Care, Snow Removal
- HOA fee: $175 monthly
- HOA name: Geneva Meadows Townhome Association
- HOA phone: 320-491-2245
Location
- Region: Alexandria
Financial & listing details
- Price per square foot: $241/sqft
- Annual tax amount: $2,844
- Date on market: 5/19/2026
- Cumulative days on market: 71 days
Estimated market value
Not available
Estimated sales range
Not available
Not available
Price history
| Date | Event | Price |
|---|---|---|
| 7/22/2026 | Pending sale | $395,000$241/sqft |
Source:  NorthstarMLS as distributed by MLS GRID #7075703 Report a problem NorthstarMLS as distributed by MLS GRID #7075703 Report a problem | ||
| 7/1/2026 | Price change | $395,000-1%$241/sqft |
Source: NorthstarMLS as distributed by MLS GRID #7075703 Report a problem | ||
| 5/22/2026 | Listed for sale | $399,000$243/sqft |
Source: NorthstarMLS as distributed by MLS GRID #7075703 Report a problem | ||
Public tax history
Tax history is unavailable.
Monthly payment
Est. payment
Payment breakdown
Explore the cost of this home by adjusting the details. Changes won't be saved.Climate risks
Neighborhood: 56308
Nearby schools
GreatSchools rating
- 7/10Carlos Elementary SchoolGrades: PK-5Distance: 6 mi
- 6/10Discovery Junior High SchoolGrades: 6-8Distance: 2.5 mi
- 8/10Alexandria Area High SchoolGrades: 9-12Distance: 3.8 mi
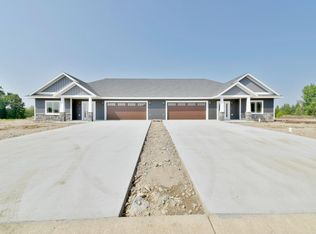
- $375,0003 bd2 ba1.6k sqft303 Old Glory Dr NE, Alexandria, MN 56308Sold
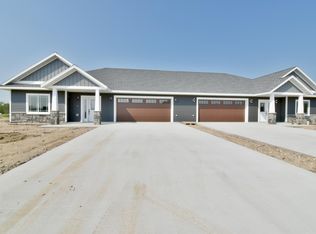
- $375,0003 bd2 ba1.6k sqft301 Old Glory Dr NE, Alexandria, MN 56308Sold
- $375,0003 bd2 ba1.6k sqft289 Old Glory Dr, Alexandria, MN 56308Sold
- $379,9003 bd2 ba1.6k sqft287 Old Glory Dr, Alexandria, MN 56308Sold
- $375,0003 bd2 ba1.6k sqft295 Old Glory Dr, Alexandria, MN 56308Sold
- $375,0003 bd2 ba1.6k sqft293 Old Glory Dr, Alexandria, MN 56308Sold
- $405,0003 bd2 ba1.7k sqft322 Old Glory Dr NE, Alexandria, MN 56308Sold
- $502,6004 bd3 ba2.3k sqft294 Old Glory Dr NE, Alexandria, MN 56308Off Market
A local agent can set up tours, give advice and negotiate with sellers.
A local lender can help you make sure your offer is ready when you are.
Similar homes
- $449,0002 bd2 ba1.7k sqft3935 Geneva Golf Club Dr NE, Alexandria, MN 56308For Sale

 MLS ID #7118069, Rychel Larson, Realty ONE Group Choice. NorthstarMLS as distributed by MLS GRID
 - $399,9003 bd2 ba1.5k sqft1726 Donway Pl NE, Alexandria, MN 56308New Construction
 MLS ID #7076747, Price Realty, eXp Realty. NorthstarMLS as distributed by MLS GRID
 - $364,0002 bd2 ba1.3k sqft2211 Ridgedale Dr SE, Alexandria, MN 56308For Sale
 MLS ID #7121355, Darin C Johnson, Glenwood State Real Estate. NorthstarMLS as distributed by MLS GRID
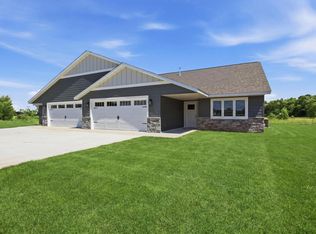
 - $469,9002 bd2 ba1.7k sqft381 Old Glory Dr NE, Alexandria, MN 56308New Construction
 MLS ID #6788765, Rychel Larson, Realty ONE Group Choice. NorthstarMLS as distributed by MLS GRID
 - $424,5003 bd2 ba2k sqft1712 Cranberry Ln NE, Alexandria, MN 56308For SaleMLS ID #7112318, Jason VonBank, Coldwell Banker Crown Realtors. NorthstarMLS as distributed by MLS GRID
- $350,0002 bd2 ba1.2k sqft635 Dewberry Ln, Alexandria, MN 56308For SaleMLS ID #7076666, Stuart Wood, Edina Realty, Inc.. NorthstarMLS as distributed by MLS GRID
- $299,0003 bd2 ba1.8k sqft903 Park St, Alexandria, MN 56308For SaleMLS ID #7122107, Daniel Sieve, Coldwell Banker Crown Realtors. NorthstarMLS as distributed by MLS GRID
- $349,0003 bd2 ba2k sqft5134 County Road 11 NW, Alexandria, MN 56308For SaleMLS ID #7115619, John Angell, Coldwell Banker Realty. NorthstarMLS as distributed by MLS GRID
- $465,0003 bd2 ba1.1k sqft4864 County Road 42 NE Unit 11, Alexandria, MN 56308For SaleMLS ID #7107713, Shawn Reilly, LPT Realty, LLC. NorthstarMLS as distributed by MLS GRID
- $419,9003 bd2 ba1.5k sqft1011 Nokomis St, Alexandria, MN 56308New ConstructionMLS ID #7113745, Brandon Johnson, Coldwell Banker Crown Realtors. NorthstarMLS as distributed by MLS GRID
- $345,0002 bd2 ba1.9k sqft483 Voyager Dr, Alexandria, MN 56308For SaleMLS ID #7059372, Ashley Carbert, Century 21 First Realty, Inc.. NorthstarMLS as distributed by MLS GRID
- $249,0003 bd2 ba1.5k sqft509 Spruce St, Alexandria, MN 56308For SaleMLS ID #7120991, Bobbi Jo & Joey Crouse, Counselor Realty Inc of Alex. NorthstarMLS as distributed by MLS GRID
- $349,9003 bd2 ba2.3k sqft8691 County Road 11 NE, Alexandria, MN 56308For SaleMLS ID #7097335, Jason VonBank, Coldwell Banker Crown Realtors. NorthstarMLS as distributed by MLS GRID
- $362,5002 bd2 ba1.4k sqft116 N Quincy St, Alexandria, MN 56308New ConstructionMLS ID #6764105, Stuart Wood, Edina Realty, Inc.. NorthstarMLS as distributed by MLS GRID
- $395,0003 bd2 ba1.8k sqft240 Greenview Ln, Miltona, MN 56354New ConstructionMLS ID #7118289, Todd J Whiting, Century 21 First Realty, Inc.. NorthstarMLS as distributed by MLS GRID
- $309,9004 bd2 ba1.9k sqft407 Fillmore St, Alexandria, MN 56308For SaleMLS ID #7116626, Kassia Lueck, RE/MAX Results. NorthstarMLS as distributed by MLS GRID
- $279,0004 bd1 ba1k sqft3408 County Road 82 SE #1, Alexandria, MN 56308For SaleMLS ID #7077811, Daniel F Tempel, 123 Realty. NorthstarMLS as distributed by MLS GRID
- $519,0003 bd2 ba2k sqft10876 Maple Springs Dr SE, Alexandria, MN 56308For SaleMLS ID #7097361, Nicole Doering, Edina Realty, Inc.. NorthstarMLS as distributed by MLS GRID
- $229,0002 bd2 ba1.2k sqft1415 Lake St APT 140, Alexandria, MN 56308For SaleMLS ID #7121582, Jodi Rehovsky, Century 21 First Realty, Inc.. NorthstarMLS as distributed by MLS GRID
- $400,0004 bd2 ba2k sqft1097 Trisco Cove Dr SE, Osakis, MN 56360For SaleMLS ID #7107077, Stuart Wood, Edina Realty, Inc.. NorthstarMLS as distributed by MLS GRID
