Show date 10/14. Charming brick ranch in a convenient Verona location, just minutes from Miller & Son’s Supermarket, Walgreens, parks, restaurants and the Military Ridge State Trail. The spacious living room welcomes you with 9' ceilings, abundant natural light and a wood-burning fireplace with stone surround. Kitchen features stainless steel appliances. Full bath offers a granite vanity and tub/shower. Step outside to enjoy the tree-lined backyard and spacious 18' x 18' patio, perfect for relaxing or entertaining.
Coming soon
$350,000
301 S Franklin St, Verona, WI 53593
3beds
1,322sqft
Single Family Residence
Built in 1956
0.28 Acres Lot
$422,300 Zestimate®
$265/sqft
$-- HOA
What's special
- --
- on Zillow
- 459
- views
- 35
- saves
Zillow last checked:
Listing updated:
Listed by:
Lisa Bennett,
RE/MAX Preferred
Source: SCWMLS,MLS#: 2034262
Facts & features
Interior
Bedrooms & bathrooms
- Bedrooms: 3
- Bathrooms: 2
- Full bathrooms: 1
- 1/2 bathrooms: 1
- Main level bathrooms: 2
Primary bedroom
- Level: Main
- Area: 195
- Dimensions: 15 x 13
Bedroom 2
- Level: Main
- Area: 121
- Dimensions: 11 x 11
Bedroom 3
- Level: Main
- Area: 100
- Dimensions: 10 x 10
Kitchen
- Features: Breakfast Bar, Range/Oven, Refrigerator, Dishwasher, Microwave, Disposal
- Level: Main
- Area: 144
- Dimensions: 18 x 8
Living room
- Level: Main
- Area: 286
- Dimensions: 22 x 13
Heating
- Forced Air
Cooling
- Central Air
Appliances
- Included: Washer, Dryer, Water Softener Included
- Laundry: Main Level
Features
- At Least 1 tub, Split bedrooms
- Basement: None
- Number of fireplaces: 1
- Fireplace features: Wood Burning, 1 fireplace
Interior area
- Total structure area: 1,322
- Total interior livable area: 1,322 sqft
- Finished area above ground: 1,322
Video & virtual tour
Property
Parking
- Total spaces: 1
- Parking features: 1 car, Attached, Garage Door Opener
- Attached garage spaces: 1
- Has uncovered spaces: Yes
Features
- Levels: One
- Stories: 1
- Patio & porch: Patio
Lot
- Size: 0.28 Acres
- Features: Corner Lot, Near Public Transit
Details
- Additional structures: Storage
- Parcel number: 060815451266
- Zoning: Res
Construction
Type & style
- Home type: SingleFamily
- Architectural style: Ranch
- Property subtype: Single Family Residence
Materials
- Vinyl Siding, Brick
Condition
- Year built: 1956
Utilities & green energy
- Sewer: Public Sewer
- Water: Public
- Utilities for property: Cable Available
Community & HOA
Location
- Region: Verona
Financial & listing details
- Price per square foot: $265/sqft
- Tax assessed value: $426,200
- Annual tax amount: $6,318
- Date on market: 10/8/2026
- Inclusions: Refrigerator, Range/oven, Microwave, Dishwasher, Washer, Dryer, all window coverings, UHP Ultimate Home Warranty.
- Exclusions: Sellers Personally property.
Estimated market value
$422,300
$401,000 - $443,000
$2,672/mo
Price history
| Date | Event | Price |
|---|---|---|
| 6/29/2017 | Listing removed | $234,900$178/sqft |
Source: RE/MAX Preferred #1806724 Report a problem | ||
| 6/26/2017 | Price change | $234,900-2.1%$178/sqft |
Source: RE/MAX Preferred #1806724 Report a problem | ||
| 6/17/2017 | Listed for sale | $239,900+2.6%$181/sqft |
Source: RE/MAX Preferred #1806724 Report a problem | ||
| 4/28/2017 | Sold | $233,800+6.3%$177/sqft |
Source: SCWMLS #1797710 Report a problem | ||
| 3/20/2017 | Listed for sale | $219,900+10%$166/sqft |
Source: Restaino & Associates #1797710 Report a problem | ||
| 12/28/2005 | Sold | $200,000$151/sqft |
Source: Public Record Report a problem | ||
Public tax history
| Year | Property taxes | Tax assessment |
|---|---|---|
| 2024 | $6,152 +2.2% | $374,500 +15.6% |
| 2023 | $6,017 +0.7% | $324,000 |
| 2022 | $5,978 +17.7% | $324,000 +27.2% |
| 2021 | $5,079 -4.8% | $254,800 |
| 2020 | $5,334 +26% | $254,800 +37.2% |
| 2019 | $4,234 0% | $185,700 |
| 2018 | $4,234 +2% | $185,700 |
| 2017 | $4,152 +4.1% | $185,700 |
| 2016 | $3,989 -0.7% | $185,700 |
| 2015 | $4,016 +3.4% | $185,700 +3.2% |
| 2014 | $3,885 -3.8% | $180,000 |
| 2013 | $4,038 +2.2% | $180,000 +1.5% |
| 2012 | $3,952 +4.4% | $177,400 |
| 2011 | $3,785 | $177,400 |
| 2010 | $3,785 +5.3% | $177,400 |
| 2009 | $3,594 +2.8% | $177,400 |
| 2008 | $3,497 +2% | $177,400 |
| 2007 | $3,427 -6.1% | $177,400 +26.6% |
| 2006 | $3,648 +9.4% | $140,100 |
| 2005 | $3,333 | $140,100 |
| 2004 | $3,333 +2.4% | $140,100 |
| 2003 | $3,256 +2.7% | $140,100 |
| 2002 | $3,170 +3.8% | $140,100 +22.5% |
| 2001 | $3,054 -2.2% | $114,400 |
| 2000 | $3,122 | $114,400 |
Find assessor info on the county website
Monthly payment
Est. payment
Payment breakdown
Explore the cost of this home by adjusting the details. Changes won't be saved.Climate risks
Neighborhood: 53593
Nearby schools
Schools provided by the listing agent
- Elementary: Sugar Creek
- Middle: Badger Ridge
- High: Verona
- District: Verona
Source: SCWMLS. This data may not be complete. We recommend contacting the local school district to confirm school assignments for this home.


Similar homes
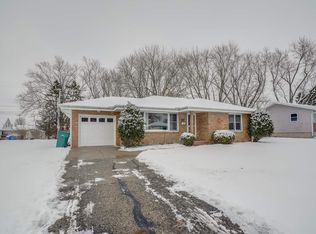
- $349,9003 bd1 ba1.4k sqft206 N Marietta St, Verona, WI 53593For Sale
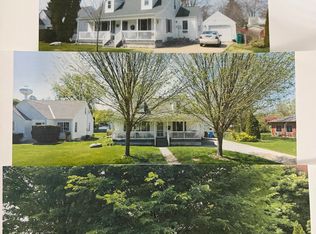 MLS ID #2034093, John Valenza. SCWMLS
 - $389,0003 bd2 ba1.6k sqft103 Edward St, Verona, WI 53593For Sale
 MLS ID #2034441, Tom Bennett. SCWMLS
 - $399,9003 bd2 ba1.9k sqft700 Kenwood Cir, Verona, WI 53593For Sale
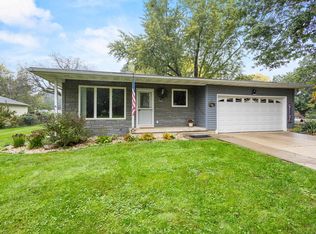 MLS ID #2033819, Living In Madison Real Estate Group. SCWMLS
 - $449,0003 bd3 ba1.6k sqft100 Valley View Ct, Verona, WI 53593For Sale
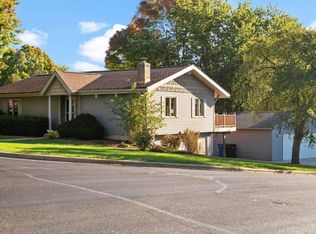 MLS ID #2033192, Ferraro Real Estate Team. SCWMLS
