Tucked into a quiet corner of downtown Orlando, this stylish block bungalow perfectly blends classic charm with modern design. Built in 1994 and recently renovated from top to bottom, it offers a light-filled, easy-flow floor plan with three generous bedrooms and two beautifully updated bathrooms. From the moment you arrive, the curb appeal stands out: a long driveway, one-car attached garage, and a welcoming covered front porch that spans the length of the home. Inside, nearly everything has been refreshed — from paint and flooring to major systems — creating a truly move-in-ready experience. An expansive 23-foot living room is anchored by a chic wood-burning fireplace with a new mantle and designer tile, setting the tone for cozy nights in and stylish gatherings. The updated kitchen features refreshed cabinetry, sleek countertops, new appliances, and smart recessed lighting that carries through the main living spaces. In the back of the home, the private primary suite offers a fully renovated ensuite bath and a generous walk-in closet for effortless, organized living. A central hallway near the front of the home leads to bedrooms two and three, along with a stunning full bath featuring deep green tile, eye-catching wallcoverings, and a statement mirror that feels straight out of a design magazine. Easy-care laminate flooring runs throughout, with tile in the primary suite. Off the dining room, garden doors open to your own backyard oasis: a heated saltwater pool and spa with water feature and a spacious patio — ideal for entertaining friends and neighbors or unwinding in total privacy. Set on a charming brick street in the Lake Lawsona Historic District, you’re just moments from downtown Orlando’s best restaurants, workplaces, and entertainment, with quick access to all major roadways. Three city parks — Delaney, Langford, and Lake Eola — are within easy strolling distance, making this an incredible fit for families, pet owners, and outdoor enthusiasts. The neighborhood’s canopy of mature oaks adds shade, character, and that classic Orlando charm. Noteworthy seller improvements include, but are not limited to: new roof (3/24), interior repipe (3/24), windows (9/24), exterior doors (6/25), bath renovation (7/25), exterior paint (4/26), kitchen updates (5/26), laminate flooring (6/26), and refreshed landscaping (6/26). This home captures the romance of its historic surroundings while delivering all the right modern updates — a standout opportunity in one of downtown Orlando’s most beloved neighborhoods.
Pending
$645,000
301 S LAWSONA BOULEVARD, ORLANDO, FL 32801
3beds
1,417sqft
:
Get pre-qualified$4,316/mo
Single Family Residence
Built in 1994
9,184 Square Feet Lot
$-- Zestimate®
$455/sqft
$-- HOA
What's special
One-car attached garageThree generous bedroomsTwo beautifully updated bathroomsNew appliancesLight-filled easy-flow floor planSleek countertopsFully renovated ensuite bath
- 30 days |
- 724 |
- 65 |
Likely to sell faster than
Zillow last checked:
Listing updated:
Listed by:
Brian Teach 407-923-9313,
COLDWELL BANKER REALTY 407-647-1211
Source: Stellar MLS,MLS#: O6420268 Originating MLS: Orlando Regional
Originating MLS: Orlando Regional
Facts & features
Interior
Bedrooms & bathrooms
- Bedrooms: 3
- Bathrooms: 2
- Full bathrooms: 2
Rooms
- Room types: Attic
Primary bedroom
- Features: Ceiling Fan(s), Dual Sinks, En Suite Bathroom, Exhaust Fan, Shower No Tub, Window/Skylight in Bath, Walk-In Closet(s)
- Level: First
- Area: 187.96 Square Feet
- Dimensions: 14.8x12.7
Bedroom 2
- Features: Ceiling Fan(s), Built-in Closet
- Level: First
- Area: 141.7 Square Feet
- Dimensions: 13x10.9
Bedroom 3
- Features: Ceiling Fan(s), Built-in Closet
- Level: First
- Area: 129.28 Square Feet
- Dimensions: 12.8x10.1
Dining room
- Features: Other
- Level: First
- Area: 197.5 Square Feet
- Dimensions: 15.8x12.5
Kitchen
- Features: Breakfast Bar
- Level: First
- Area: 181.25 Square Feet
- Dimensions: 14.5x12.5
Living room
- Features: Ceiling Fan(s)
- Level: First
- Area: 286.25 Square Feet
- Dimensions: 22.9x12.5
Heating
- Central, Electric
Cooling
- Central Air
Appliances
- Included: Dishwasher, Disposal, Dryer, Electric Water Heater, Microwave, Range, Refrigerator, Washer
- Laundry: In Garage
Features
- Ceiling Fan(s), Eating Space In Kitchen, Open Floorplan, Solid Surface Counters, Split Bedroom, Thermostat, Walk-In Closet(s)
- Flooring: Ceramic Tile, Laminate
- Doors: French Doors
- Windows: Window Treatments
- Has fireplace: Yes
- Fireplace features: Living Room, Wood Burning
Interior area
- Total structure area: 1,963
- Total interior livable area: 1,417 sqft
Video & virtual tour
Property
Parking
- Total spaces: 1
- Parking features: Curb Parking, Driveway, Garage Door Opener, Oversized, Workshop in Garage
- Attached garage spaces: 1
- Has uncovered spaces: Yes
- Details: Garage Dimensions: 23x12
Features
- Levels: One
- Stories: 1
- Patio & porch: Covered, Front Porch, Patio, Rear Porch
- Exterior features: Irrigation System, Lighting, Private Mailbox, Rain Gutters, Sidewalk
- Has private pool: Yes
- Pool features: Auto Cleaner, Deck, Gunite, Heated, In Ground, Lighting, Salt Water
- Has spa: Yes
- Spa features: Heated, In Ground
- Fencing: Vinyl,Wood
- Has view: Yes
- View description: City, Garden, Pool
Lot
- Size: 9,184 Square Feet
- Dimensions: 170 x 80
- Features: City Lot, Landscaped, Level, Near Public Transit, Sidewalk
- Residential vegetation: Trees/Landscaped
Details
- Parcel number: 252229500806190
- Zoning: R-2A/T/HP/
- Special conditions: None
Construction
Type & style
- Home type: SingleFamily
- Architectural style: Bungalow
- Property subtype: Single Family Residence
Materials
- Block, Stucco
- Foundation: Slab
- Roof: Shingle
Condition
- Completed
- New construction: No
- Year built: 1994
Utilities & green energy
- Sewer: Public Sewer
- Water: Public
- Utilities for property: BB/HS Internet Available, Cable Connected, Electricity Connected, Fire Hydrant, Phone Available, Sewer Connected, Street Lights, Water Connected
Community & HOA
Community
- Features: Dog Park, Park, Playground, Sidewalks
- Security: Security System, Smoke Detector(s)
- Pet fee: $0 monthly
- Subdivision: LAWSONA PARK
HOA
- Has HOA: No
Location
- Region: Orlando
Financial & listing details
- Price per square foot: $455/sqft
- Tax assessed value: $508,473
- Annual tax amount: $8,890
- Date on market: 6/27/2026
- Cumulative days on market: 11 days
- Listing terms: Cash,Conventional
- Ownership: Fee Simple
- Total actual rent: 0
- Electric utility on property: Yes
- Road surface type: Brick
Estimated market value
Not available
Estimated sales range
Not available
Not available
Price history
| Date | Event | Price |
|---|---|---|
| 7/20/2026 | Pending sale | $645,000$455/sqft |
Source:  Stellar MLS #O6420268 Report a problem Stellar MLS #O6420268 Report a problem | ||
| 7/8/2026 | Contingent | $645,000$455/sqft |
Source: Stellar MLS #O6420268 Report a problem | ||
| 7/2/2026 | Pending sale | $645,000$455/sqft |
Source: Stellar MLS #O6420268 Report a problem | ||
| 6/27/2026 | Listed for sale | $645,000+17.3%$455/sqft |
Source: Stellar MLS #O6420268 Report a problem | ||
| 2/1/2024 | Sold | $550,000$388/sqft |
Source: Stellar MLS #O6155047 Report a problem | ||
| 12/31/2023 | Pending sale | $550,000$388/sqft |
Source: Stellar MLS #O6155047 Report a problem | ||
| 12/19/2023 | Price change | $550,000-4.3%$388/sqft |
Source: Stellar MLS #O6155047 Report a problem | ||
| 12/13/2023 | Price change | $575,000-2.5%$406/sqft |
Source: Stellar MLS #O6155047 Report a problem | ||
| 12/2/2023 | Price change | $589,900-1.7%$416/sqft |
Source: Stellar MLS #O6155047 Report a problem | ||
| 11/16/2023 | Pending sale | $600,000$423/sqft |
Source: Stellar MLS #O6155047 Report a problem | ||
| 11/4/2023 | Listed for sale | $600,000+114.3%$423/sqft |
Source: Stellar MLS #O6155047 Report a problem | ||
| 10/24/2012 | Sold | $280,000-3.4%$198/sqft |
Source: Public Record Report a problem | ||
| 8/28/2012 | Price change | $289,900-3%$205/sqft |
Source: Premium Properties Real Estate Services #O5113979 Report a problem | ||
| 8/4/2012 | Listed for sale | $299,000+3.1%$211/sqft |
Source: Premium Properties Real Estate Services #O5047555 Report a problem | ||
| 6/8/2012 | Listing removed | $289,900$205/sqft |
Source: Century 21 Real Estate Professionals #O5047555 Report a problem | ||
| 10/26/2011 | Listed for sale | $289,900$205/sqft |
Source: C21 Professionals #O5047555 Report a problem | ||
| 8/30/2011 | Listing removed | $289,900$205/sqft |
Source: CENTURY 21 Real Estate Professionals #o5047555 Report a problem | ||
| 6/23/2011 | Price change | $289,900-3.3%$205/sqft |
Source: C21 Professionals #O5047555 Report a problem | ||
| 6/4/2011 | Listed for sale | $299,900+18.8%$212/sqft |
Source: C21 Professionals #O5047555 Report a problem | ||
| 9/27/2010 | Sold | $252,500-6.1%$178/sqft |
Source: Public Record Report a problem | ||
| 8/1/2010 | Listed for sale | $269,000+1245%$190/sqft |
Source: NCI #O4996735 Report a problem | ||
| 9/20/1993 | Sold | $20,000$14/sqft |
Source: Public Record Report a problem | ||
Public tax history
| Year | Property taxes | Tax assessment |
|---|---|---|
| 2024 | $4,552 +4.7% | $283,237 +3% |
| 2023 | $4,346 +3.1% | $274,987 +3% |
| 2022 | $4,216 +1.7% | $266,978 +3% |
| 2021 | $4,144 +0.9% | $259,202 +1.4% |
| 2020 | $4,107 +1.2% | $255,623 +2.3% |
| 2019 | $4,060 +1.1% | $249,876 +1.9% |
| 2018 | $4,017 | $245,217 -24.7% |
| 2017 | $4,017 +1.4% | $325,652 +5.8% |
| 2016 | $3,961 +0.5% | $307,726 +1.7% |
| 2015 | $3,941 -1.8% | $302,449 +7% |
| 2014 | $4,015 +7.2% | $282,764 +23.8% |
| 2013 | $3,746 -14.4% | $228,319 +3.4% |
| 2012 | $4,377 -3.7% | $220,782 -3.4% |
| 2011 | $4,544 +45.9% | $228,658 -20.6% |
| 2010 | $3,114 | $287,857 -14.7% |
| 2009 | -- | $337,425 +1.7% |
| 2008 | $2,454 -2.7% | $331,828 -28% |
| 2007 | $2,522 -5.4% | $460,683 +14.6% |
| 2006 | $2,665 +0.4% | $401,873 +69.4% |
| 2005 | $2,655 +5.3% | $237,282 +9.4% |
| 2004 | $2,522 +1.1% | $216,925 +0.5% |
| 2003 | $2,494 +2.9% | $215,809 +19.3% |
| 2002 | $2,424 -0.8% | $180,839 +2% |
| 2001 | $2,445 +1% | $177,281 +17.7% |
| 2000 | $2,421 | $150,671 |
Find assessor info on the county website
Monthly payment
Est. payment
Payment breakdown
Explore the cost of this home by adjusting the details. Changes won't be saved.Climate risks
Neighborhood: Lawsona-Fern Creek
Nearby schools
GreatSchools rating
- 7/10Lake Como Elementary SchoolGrades: PK-8Distance: 0.9 mi
- 6/10Edgewater High SchoolGrades: 9-12Distance: 3.5 mi
Schools provided by the listing agent
- Elementary: Lake Como Elem
- Middle: Lake Como School K-8
- High: Edgewater High
Source: Stellar MLS. This data may not be complete. We recommend contacting the local school district to confirm school assignments for this home.
- $470,2002 bd1 ba1.2k sqft229 S Lawsona Blvd, Orlando, FL 32801Off Market

- $495,2002 bd1 ba1.2k sqft309 S Lawsona Blvd, Orlando, FL 32801Off Market
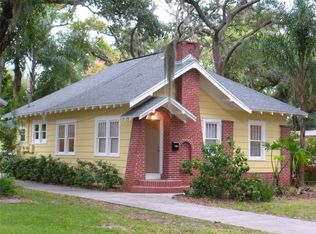
- $245,2002 bd1 ba800 sqft311 S Lawsona Blvd, Orlando, FL 32801Off Market
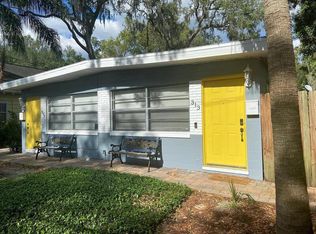
- $1,8502 bd1 ba800 sqft313 S Lawsona Blvd, Orlando, FL 32801For Rent
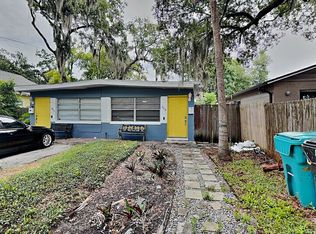
- $674,0001 bd1 ba800 sqft29 N Lawsona Blvd, Orlando, FL 32801Off Market
- $639,0003 bd2 ba1.5k sqft7 N Lawsona Blvd, Orlando, FL 32801Off Market
- $1,363,0005 bd5 ba4.2k sqft219 S Lawsona Blvd, Orlando, FL 32801Off Market
- $434,8002 bd1 ba800 sqft1403 E South St, Orlando, FL 32801Off Market
A local agent can set up tours, give advice and negotiate with sellers.
Similar homes
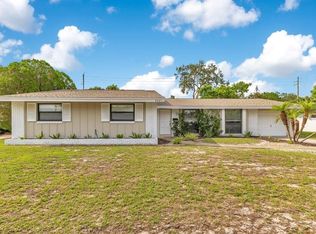
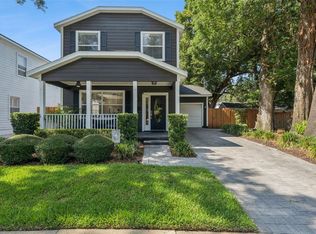
- $649,0003 bd2 ba1.7k sqft3021 PLAZA TERRACE DRIVE, ORLANDO, FL 32803For Sale
 MLS ID #O6415562, Carrie Jones, METROPOLIS R.E. SOLUTIONS, LLC. Stellar MLS
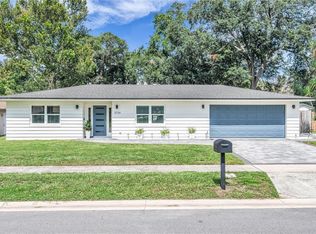
 - $674,9003 bd3 ba1.8k sqft1810 ILLINOIS STREET, ORLANDO, FL 32803For Sale
 MLS ID #O6421000, Norma Barnhart, EXIT REAL ESTATE RESULTS. Stellar MLS
 - $585,0004 bd2 ba1.7k sqft3034 KINGFISHER DRIVE, ORLANDO, FL 32806For Sale
 MLS ID #O6427082, Julie Bowyer, KELLER WILLIAMS REALTY AT THE PARKS. Stellar MLS
 - $575,0004 bd2 ba1.5k sqft719 WARWICK PLACE, ORLANDO, FL 32803For Sale
 MLS ID #NS1088458, Rebecca Henry, WHITE WHALE REAL ESTATE. Stellar MLS
 - $675,0003 bd2 ba1.5k sqft2721 E MARKS STREET, ORLANDO, FL 32803For SaleMLS ID #O6374453, Alexis Jacobsen, EXP REALTY LLC. Stellar MLS
- $620,0003 bd3 ba1.8k sqft2338 S BROWN AVENUE, ORLANDO, FL 32806For SaleMLS ID #G5114529, Daniela Patton, EXP REALTY LLC. Stellar MLS
- $525,0004 bd2 ba1.7k sqft212 S GLENWOOD AVENUE, ORLANDO, FL 32803For SaleMLS ID #O6411514, Carla Trine, MAINFRAME REAL ESTATE. Stellar MLS
- $699,0003 bd3 ba2k sqft210 HIBISCUS COURT, ORLANDO, FL 32801For SaleMLS ID #O6360156, Kristin Duncan, KELLER WILLIAMS ADVANTAGE REALTY. Stellar MLS
- $534,9993 bd2 ba1.3k sqft2907 VINE STREET, ORLANDO, FL 32806For SaleMLS ID #O6405691, Daniel Robinson, HOUWZER INC. Stellar MLS
- $675,0004 bd2 ba1.6k sqft1348 RADCLYFFE ROAD, ORLANDO, FL 32804For SaleMLS ID #O6408360, Abbas Sultanali, ALPHA EQUITY REALTY & MANAGEMENT INC. Stellar MLS
- $610,0003 bd2 ba1.6k sqft413 W PRINCETON STREET, ORLANDO, FL 32804For SaleMLS ID #O6374562, Harif Hazera LLC, PREMIER SOTHEBY'S INTL. REALTY. Stellar MLS
- $649,9003 bd2 ba1.3k sqft840 W CANTON AVENUE, WINTER PARK, FL 32789For SaleMLS ID #O6412754, Ken Pozek, REAL BROKER, LLC. Stellar MLS
- $639,0003 bd2 ba1.6k sqft1707 HARMON AVENUE, WINTER PARK, FL 32789For SaleMLS ID #O6409180, Nicole Howell, FANNIE HILLMAN & ASSOCIATES. Stellar MLS
- $699,9904 bd3 ba2k sqft3701 VIRGINIA DRIVE, ORLANDO, FL 32803For SaleMLS ID #O6416950, Liam Glover PA, KELLER WILLIAMS WINTER PARK. Stellar MLS
- $684,0004 bd2 ba1.6k sqft2833 PRINCE JOHN ROAD, WINTER PARK, FL 32792For SaleMLS ID #O6427246, Wendy Aldana LLC, NETWORTH REALTY OF ORLANDO, LLC. Stellar MLS
- $525,0003 bd2 ba1.9k sqft2909 HARGILL DRIVE, ORLANDO, FL 32806For SaleMLS ID #O6413689, Youbel Montesino, LPT REALTY, LLC. Stellar MLS
- $699,0003 bd3 ba1.7k sqft2401 AMHERST AVENUE, ORLANDO, FL 32804For SaleMLS ID #O6418311, Heather Unger, PA, ACME REAL ESTATE FLORIDA LLC. Stellar MLS
- $515,0003 bd2 ba1.3k sqft303 E JERSEY STREET, ORLANDO, FL 32806For SaleMLS ID #O6414987, Julie Bowyer, KELLER WILLIAMS REALTY AT THE PARKS. Stellar MLS
- $517,5003 bd2 ba1.4k sqft1915 WEBER STREET, ORLANDO, FL 32803For SaleMLS ID #O6401565, Virginia Bellhorn, WATSON REALTY CORP. Stellar MLS
- $474,9953 bd3 ba1.6k sqft336 E KALEY STREET, ORLANDO, FL 32806For SaleMLS ID #O6426546, Elisha Heady, DON HARKINS REALTY LLC. Stellar MLS
