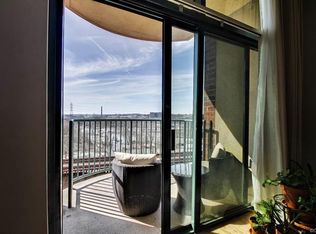
Welcome to this beautifully appointed one bedroom condo in Vistas on the James offering breathtaking River and city skyline views from every angle. The western facing 10 ft high floor-to ceiling windows fill the space with natural light, creating a bright and airy atmosphere throughout the open-concept living and dining areas. Enjoy your morning coffee or evening wine from the private balcony while taking in the beautiful sunsets and sparkling lights. This floor plan has a Great Room with a wall of windows overlooking the River and the city, a balcony with amazing views, a Dining Area, a large eat-in Kitchen with granite counters and stainless appliances and plenty of counter and cabinet space, a stacked full-size washer and dryer, a great Primary suite with en-suite bath and large walk-in closet with custom built-ins. Hardwood floors throughout, recessed lighting, secure garage parking space near the elevator.
Vistas is a maintenance-free building with resort-style amenities including 24 hr 365 day security, controlled access building, state-of-the-art Exercise Room, Large Club Room and more. Walk along the Canal Walk to hundreds of restaurants, work and nightlife. Enjoy the Canal turning basin on the patio or take a ride on the Canal boats.
Experience luxury urban living with the perfect blend of comfort, convenience and unforgettable views.
Pending
$275,000
301 Virginia St #U804, Richmond, VA 23219
1beds
715sqft
Condominium
Built in 2007
-- sqft lot
$267,700 Zestimate®
$385/sqft
$484/mo HOA
What's special
Bright and airy atmosphereBalcony with amazing viewsRecessed lightingHardwood floors throughout
- 72 days |
- 57 |
- 0 |
Zillow last checked:
Listing updated:
Listed by:
Lacy Williams 804-389-3722,
Joyner Fine Properties 804-270-9440
Source: CVRMLS,MLS#: 2610899 Originating MLS: Central Virginia Regional MLS
Originating MLS: Central Virginia Regional MLSFacts & features
Interior
Bedrooms & bathrooms
- Bedrooms: 1
- Bathrooms: 1
- Full bathrooms: 1
Primary bedroom
- Description: Primary Bedroom with en-suite bath and W/I closet
- Level: First
- Dimensions: 0 x 0
Dining room
- Description: Dining area
- Level: First
- Dimensions: 0 x 0
Other
- Description: Tub & Shower
- Level: First
Great room
- Description: 10 ft walls on windows with beautiful western rive
- Level: First
- Dimensions: 0 x 0
Laundry
- Description: Stacked washer and dryer included
- Level: First
- Dimensions: 0 x 0
Heating
- Electric, Heat Pump
Cooling
- Electric, Heat Pump
Appliances
- Included: Cooktop, Dryer, Washer/Dryer Stacked, Dishwasher, Electric Cooking, Electric Water Heater, Disposal, Ice Maker, Microwave, Range, Refrigerator, Water Heater, Washer
- Laundry: Stacked
Features
- Bedroom on Main Level, Dining Area, Eat-in Kitchen, Granite Counters, High Ceilings, High Speed Internet, Bath in Primary Bedroom, Main Level Primary, Recessed Lighting, Wired for Data, Walk-In Closet(s)
- Flooring: Ceramic Tile, Wood
- Windows: Thermal Windows
- Has basement: No
- Attic: None
- Has fireplace: No
Interior area
- Total interior livable area: 715 sqft
- Finished area above ground: 715
- Finished area below ground: 0
Property
Parking
- Total spaces: 1
- Parking features: Direct Access, Underground, Guest
- Garage spaces: 1
Accessibility
- Accessibility features: Accessibility Features, Accessible Bedroom, Customized Wheelchair Accessible, Accessible Elevator Installed, Accessible Approach with Ramp, Accessible Doors
Features
- Levels: Two
- Stories: 2
- Patio & porch: Balcony
- Exterior features: Lighting, Storage, Shed
- Pool features: None
- Has view: Yes
- View description: Water
- Has water view: Yes
- Water view: Water
- Waterfront features: Waterfront
Lot
- Size: 696 Square Feet
Details
- Additional structures: Garage(s)
- Parcel number: E0000069035
- Zoning description: B-4
Construction
Type & style
- Home type: Condo
- Architectural style: High Rise
- Property subtype: Condominium
- Attached to another structure: Yes
Materials
- Brick, Drywall, Mixed, Metal Siding
- Foundation: Slab
- Roof: Composition,Flat
Condition
- Resale
- New construction: No
- Year built: 2007
Utilities & green energy
- Sewer: Public Sewer
- Water: Public
Community & HOA
Community
- Features: Clubhouse, Elevator, Fitness, Gated, Home Owners Association
- Security: Gated Community
- Subdivision: Vistas On The James
HOA
- Has HOA: Yes
- Services included: Clubhouse, Common Areas, Insurance, Maintenance Structure, Recreation Facilities, Reserve Fund, Snow Removal, Security, Trash
- HOA fee: $484 monthly
Location
- Region: Richmond
Financial & listing details
- Price per square foot: $385/sqft
- Tax assessed value: $235,000
- Annual tax amount: $2,820
- Date on market: 5/11/2026
- Ownership: Individuals
- Ownership type: Sole Proprietor
Estimated market value
$267,700
$254,000 - $281,000
$2,149/mo
Price history
| Date | Event | Price |
|---|---|---|
| 6/20/2026 | Pending sale | $275,000$385/sqft |
Source:  CVRMLS #2610899 Report a problem CVRMLS #2610899 Report a problem | ||
| 5/11/2026 | Listed for sale | $275,000-2.5%$385/sqft |
Source: CVRMLS #2610899 Report a problem | ||
| 12/23/2024 | Sold | $282,000-1.1%$394/sqft |
Source: CVRMLS #2419611 Report a problem | ||
| 11/24/2024 | Pending sale | $285,000$399/sqft |
Source: CVRMLS #2419611 Report a problem | ||
| 11/1/2024 | Price change | $285,000-3.4%$399/sqft |
Source: CVRMLS #2419611 Report a problem | ||
| 10/18/2024 | Price change | $295,000-3.3%$413/sqft |
Source: CVRMLS #2419611 Report a problem | ||
| 10/7/2024 | Listed for sale | $305,000+62.7%$427/sqft |
Source: CVRMLS #2419611 Report a problem | ||
| 4/7/2017 | Sold | $187,460-10.3%$262/sqft |
Source: CVRMLS #1705210 Report a problem | ||
| 7/1/2016 | Listing removed | $209,000$292/sqft |
Source: Joyner Fine Properties #1609943 Report a problem | ||
| 5/17/2016 | Price change | $209,000-3.9%$292/sqft |
Source: Joyner Fine Properties #1609943 Report a problem | ||
| 4/1/2016 | Listed for sale | $217,500$304/sqft |
Source: Joyner Fine Properties #1609943 Report a problem | ||
Public tax history
| Year | Property taxes | Tax assessment |
|---|---|---|
| 2025 | $2,820 | $235,000 |
| 2024 | $2,820 +2.2% | $235,000 +2.2% |
| 2023 | $2,760 | $230,000 |
| 2022 | $2,760 -2.4% | $230,000 +10.6% |
| 2021 | $2,829 +5.1% | $208,000 +5.1% |
| 2020 | $2,693 +3785.7% | $198,000 |
| 2019 | $69 -97.3% | $198,000 +4.8% |
| 2018 | $2,570 -3.1% | $189,000 |
| 2017 | $2,652 | $189,000 |
| 2016 | $2,652 | $189,000 -5% |
| 2015 | $2,652 | $199,000 +2.1% |
| 2014 | $2,652 | $195,000 |
| 2013 | -- | $195,000 |
| 2012 | -- | $195,000 -2.5% |
| 2011 | -- | $200,000 |
| 2010 | -- | $200,000 |
| 2009 | -- | $200,000 |
| 2008 | -- | $200,000 +108.3% |
| 2007 | -- | $96,000 |
Find assessor info on the county website
Monthly payment
Est. payment
Payment breakdown
Explore the cost of this home by adjusting the details. Changes won't be saved.Climate risks
Neighborhood: Central Office
Nearby schools
GreatSchools rating
- 7/10William Fox Elementary SchoolGrades: PK-5Distance: 2.4 mi
- 1/10Binford Middle SchoolGrades: 6-8Distance: 1.9 mi
- NAMary Scott PreschoolGrades: Distance: 3.9 mi
Schools provided by the listing agent
- Elementary: Fox
- Middle: Dogwood
- High: Thomas Jefferson
Source: CVRMLS. This data may not be complete. We recommend contacting the local school district to confirm school assignments for this home.
- $519,5002 bd2 ba1.2k sqft301 Virginia St #U1713, Richmond, VA 23219Sold

- $247,8001 bd1 ba790 sqft301 Virginia St #704, Richmond, VA 23219Off Market
- $644,600-- bd2 ba1.4k sqft301 Virginia St #U1603, Richmond, VA 23219Off Market
- $636,4002 bd2 ba1.3k sqft301 Virginia St #U1405, Richmond, VA 23219Off Market

- $521,5002 bd2 ba1.2k sqft301 Virginia St #U1113, Richmond, VA 23219Off Market
- $521,7001 bd1 ba729 sqft301 Virginia St #U1801, Richmond, VA 23219Off Market
- $585,0002 bd2 ba1.3k sqft301 Virginia St #U1005, Richmond, VA 23219Sold
- $792,6002 bd2 ba1.4k sqft301 Virginia St #U1803, Richmond, VA 23219Off Market
- $275,2001 bd1 ba784 sqft301 Virginia St #U1207, Richmond, VA 23219Off Market
A local agent can set up tours, give advice and negotiate with sellers.
Similar homes
- $260,0002 bd2 ba1k sqft1205 E Main St #U4r, Richmond, VA 23219For Sale
 MLS ID #2613585, Joey Schihl, Real Broker LLC. CVRMLS
 - $234,9991 bd2 ba986 sqft6 N 6th St #U4a, Richmond, VA 23219For Sale
 MLS ID #2609763, Dustin Olverson, EXP Realty LLC. CVRMLS
 - $320,0002 bd1 ba1k sqft1716 Summit Ave Unit 4, Richmond, VA 23230For Sale
 MLS ID #2619939, Nate Simon, Samson Properties. CVRMLS
 - $255,9501 bd1 ba955 sqft219 N 19th St #U11, Richmond, VA 23223For Sale
 MLS ID #2618889, Denise Watson, Long & Foster REALTORS. CVRMLS
 - $249,9501 bd1 ba1k sqft815 Porter St #U319, Richmond, VA 23224For SaleMLS ID #2618627, Matt Jarreau, Hometown Realty. CVRMLS
- $285,9001 bd1 ba830 sqft251 Rocketts Way Unit 104, Henrico, VA 23231For SaleMLS ID #2614419, Steven Moss, ICON Realty Group, ERA Powered. CVRMLS
- $225,0001 bd1 ba825 sqft212 W Franklin St #U109, Richmond, VA 23220For SaleMLS ID #2617631, Holly Fye, EXP Realty, LLC. CVRMLS
- $255,9501 bd1 ba955 sqft219 W 19th St #U11, Richmond, VA 23224For SaleMLS ID #2618889, Denise Watson. Long & Foster Broker Feed
- $249,9501 bd1 ba867 sqft110 W Marshall St #U25, Richmond, VA 23220For SaleMLS ID #2605469, Will Washington, Rashkind Saunders & Co.. CVRMLS
- $299,9992 bd1 ba717 sqft701 N Allison St #U8, Richmond, VA 23220For SaleMLS ID #2614417, Andrea Johnson, Real Broker LLC. CVRMLS
- $293,0001 bd1 ba765 sqft251 Rocketts Way Unit 307, Henrico, VA 23231For SaleMLS ID #2602258, Catherine Morphis, Compass. CVRMLS
- $225,0001 bd1 ba782 sqft612 W Franklin St #5E, Richmond, VA 23220For SaleMLS ID #2614918, Aza Wintersieck, Samson Properties. CVRMLS
- $214,9001 bd1 ba691 sqft1020 Porter St APT 101, Richmond, VA 23224For SaleMLS ID #2618471, Christopher Blake, Monroe Properties. CVRMLS
- $239,5002 bd2 ba946 sqft9398 Wind Haven Ct Unit 103, Glen Allen, VA 23060For SaleMLS ID #2619917, Steve Johnson, BHHS PenFed Realty. CVRMLS
- $285,0003 bd2 ba949 sqft1302 Mount Erin Dr, Richmond, VA 23231For SaleMLS ID #2618093, Elizabeth Pena, EXP Realty, LLC. CVRMLS
- $315,0002 bd1 ba1k sqft5247 Rockland Rd, Richmond, VA 23225For SaleMLS ID #2619787, Tracy Lemmon, BHG Base Camp. CVRMLS
- $265,0001 bd1 ba650 sqft4632 Grove Ave Unit 5, Richmond, VA 23226For SaleMLS ID #2617495, Lacey Kearney, Providence Hill Real Estate. CVRMLS
- $345,0002 bd1 ba1k sqft1716 Summit Ave Unit 13, Richmond, VA 23230For SaleMLS ID #2613646, Nate Simon, Samson Properties. CVRMLS
- $269,0003 bd1 ba1k sqft9279 Lost Forest Dr, North Chesterfield, VA 23237For SaleMLS ID #2619053, Hope George, Real Broker LLC. CVRMLS
- $340,0001 bd2 ba1k sqft251 Rocketts Way Unit 311, Henrico, VA 23231For SaleMLS ID #2617519, Terri Abernethy, Shaheen Ruth Martin & Fonville. CVRMLS
