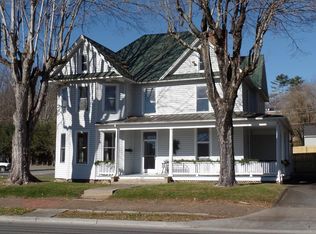
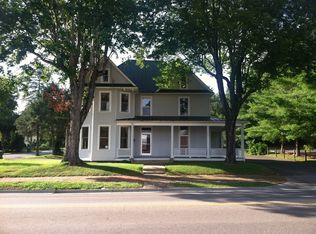
Great location in the town of Abingdon, this historic home, built in the early 1900s and located within the historic district, offers character, flexibility, and plenty of potential. The main level features a living room, kitchen, dining area, master bedroom with full bathroom, large walk-in closet, and additional storage area. The second floor offers a separate living area, kitchenette, two bedrooms, and a full bathroom, providing an excellent opportunity for additional living space, rental income, or a home-based business. The home features hardwood floors, a new heat pump, and kitchen appliances that convey. With its convenient location and residential or commercial possibilities, this property is ready for someone to bring their vision to life.
Contingent
$219,900
301 W Valley St, Abingdon, VA 24210
3beds
2,280sqft
Single Family Residence
Built in 1913
0.25 Acres Lot
$-- Zestimate®
$96/sqft
$-- HOA
What's special
Additional storage areaDining areaHardwood floorsKitchen appliances that conveyNew heat pumpLarge walk-in closet
- 10 days
- 1,285
- 106
Zillow last checked:
Listing updated:
Listed by:
Jason Bowers 276-233-2527,
Ballard Real Estate Group LLC 276-236-2928
Source: SWVAR,MLS#: 112113
Facts & features
Interior
Bedrooms & bathrooms
- Bedrooms: 3
- Bathrooms: 2
- Full bathrooms: 2
- Main level bathrooms: 1
- Main level bedrooms: 1
Primary bedroom
- Level: Main
Bedroom 2
- Level: Upper
Bedroom 3
- Level: Upper
Bathroom
- Level: Main
Bathroom 2
- Level: Upper
Dining room
- Level: Main
Family room
- Level: Upper
Kitchen
- Level: Main
Living room
- Level: Main
Basement
- Area: 0
Heating
- Heat Pump
Cooling
- Heat Pump
Appliances
- Included: Dishwasher, Electric Range, Microwave, Refrigerator
- Laundry: Main Level
Features
- Ceiling Fan(s), Internet Availability Other/See Remarks
- Flooring: Wood
- Windows: Wood Frames
- Basement: Crawl Space,None
- Has fireplace: No
- Fireplace features: None
Interior area
- Total structure area: 2,476
- Total interior livable area: 2,280 sqft
- Finished area above ground: 2,280
- Finished area below ground: 0
Video & virtual tour
Property
Parking
- Parking features: Paved
Features
- Stories: 2
- Patio & porch: Covered, Porch
- Fencing: None
- Water view: None
- Waterfront features: None
Lot
- Size: 0.25 Acres
- Features: Rolling Slope
Details
- Parcel number: 0115110
- Zoning: OH
Construction
Type & style
- Home type: SingleFamily
- Property subtype: Single Family Residence
Materials
- Wood Siding
- Roof: Metal,Shingle
Condition
- Year built: 1913
Utilities & green energy
- Sewer: Public Sewer
- Water: Public
- Utilities for property: Natural Gas Connected
Community & HOA
Community
- Subdivision: None
HOA
- Has HOA: No
- Services included: None
Location
- Region: Abingdon
Financial & listing details
- Price per square foot: $96/sqft
- Tax assessed value: $279,700
- Annual tax amount: $1,734
- Date on market: 9/29/2026
- Road surface type: Paved
Estimated market value
Not available
Estimated sales range
Not available
Not available
Price history
| Date | Event | Price |
|---|---|---|
| 10/2/2026 | Contingent | $219,900$96/sqft |
Source:  SWVAR #112113 Report a problem SWVAR #112113 Report a problem | ||
| 9/29/2026 | Listed for sale | $219,900+31.7%$96/sqft |
Source: SWVAR #112113 Report a problem | ||
| 8/4/2020 | Listing removed | $2,000$1/sqft |
Source: The Mahaffey Agency #73523 Report a problem | ||
| 3/19/2020 | Listed for rent | $2,000$1/sqft |
Source: The Mahaffey Agency #73523 Report a problem | ||
| 1/23/2018 | Sold | $167,000+11.3%$73/sqft |
Source: Public Record Report a problem | ||
| 3/15/2017 | Sold | $150,000$66/sqft |
Source: TVRMLS #378389 Report a problem | ||
Public tax history
| Year | Property taxes | Tax assessment |
|---|---|---|
| 2025 | $1,203 +7.5% | $279,700 +50.1% |
| 2024 | $1,118 | $186,400 |
| 2023 | $1,118 | $186,400 |
| 2022 | $1,118 | $186,400 |
| 2021 | $1,118 -3.6% | $186,400 |
| 2020 | $1,160 | $186,400 +1.2% |
| 2019 | $1,160 | $184,100 |
| 2018 | $1,160 -0.7% | $184,100 |
| 2017 | $1,168 | $184,100 -0.7% |
| 2016 | $1,168 | $185,400 |
| 2015 | $1,168 | $185,400 |
| 2014 | $1,168 | $185,400 |
| 2013 | -- | $185,400 -8.3% |
| 2012 | -- | $202,100 |
| 2011 | -- | $202,100 |
| 2010 | -- | $202,100 |
| 2009 | -- | $202,100 +29.2% |
| 2008 | -- | $156,400 |
| 2007 | -- | $156,400 |
| 2006 | -- | $156,400 |
| 2005 | $891 -2% | $156,400 +3.2% |
| 2004 | $910 +5.3% | $151,600 |
| 2003 | $864 | $151,600 |
| 2002 | $864 +5.8% | $151,600 +22.6% |
| 2001 | $816 | $123,700 |
Find assessor info on the county website
Monthly payment
Est. payment
Payment breakdown
Explore the cost of this home by adjusting the details. Changes won't be saved.Climate risks
Neighborhood: 24210
Nearby schools
Schools provided by the listing agent
- Elementary: Abingdon
- Middle: E B Stanley
- High: Abingdon
Source: SWVAR. This data may not be complete. We recommend contacting the local school district to confirm school assignments for this home.
Similar homes
- $240,0003 bd2 ba1.8k sqft876 Hillman Hwy NE, Abingdon, VA 24210For Sale
 MLS ID #10001293, Gary Cobb. TVRMLS
 - $239,0003 bd1 ba1.1k sqft360 Trigg St, Abingdon, VA 24210For Sale
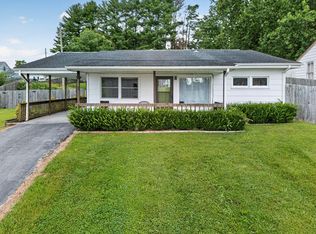
 MLS ID #111206, Anthony Farnum, Matt Smith Realty. SWVAR
 - $169,9002 bd1 ba1.1k sqft297 Stone Mill Rd SW, Abingdon, VA 24210For Sale
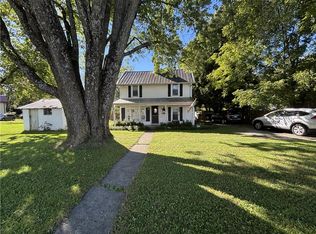 MLS ID #112150, Norman Domingo, Xrealty.net LLC. SWVAR
 - $249,9003 bd2 ba1.2k sqft18408 Fortunes Way, Abingdon, VA 24210For Sale
 MLS ID #10001835, Brian Parlier. TVRMLS
 - $275,0003 bd2 ba1.2k sqft326 Lowry Dr, Abingdon, VA 24210For SaleMLS ID #111411, Jesse Owens, Owens & Company. SWVAR
- $248,0003 bd3 ba1.7k sqft680 Thompson Dr, Abingdon, VA 24210For SaleMLS ID #111935, Lindsay Trudeau, Matt Smith Realty. SWVAR
- $285,0003 bd3 ba2.1k sqft14512 White Top Vw, Abingdon, VA 24210For SaleMLS ID #109370, Kathy Pearce, Uptown Properties LLC. SWVAR
- $238,9002 bd3 ba1.6k sqft287 Henderson Ct, Abingdon, VA 24210For SaleMLS ID #111716, Heather Fields, Matt Smith Realty. SWVAR
- $249,0003 bd2 ba1.6k sqft133 Smartview Ln, Abingdon, VA 24210For SaleMLS ID #111646, Kevin Pope, Matt Smith Realty. SWVAR
