Welcome home to this spacious 4-bedroom, 2.5-bath floor plan designed for comfortable everyday living! The open-concept layout seamlessly connects the kitchen, breakfast area, and family room, creating the perfect space for entertaining and gathering with family and friends. A versatile flex room on the main level offers endless possibilities as a home office, playroom, formal dining room, or hobby space.
Upstairs, the elegant owner's suite features beautiful tray ceilings, dual vanities, a relaxing garden tub, separate shower, and a spacious walk-in closet. All secondary bedrooms also include walk-in closets, providing plenty of storage throughout the home. A generous loft area adds even more flexible living space--ideal for a media room, play area, home gym, or second living room.
Step outside to enjoy the private backyard, where a mature tree line creates a natural buffer behind the home, complemented by a 6-foot vinyl privacy fence. Located just steps from the community lake at the end of the street, you'll love the peaceful setting and neighborhood charm.
Conveniently located near the shopping, dining, and golf amenities of Carolina Colours and within an easy commute to Marine Corps Air Station Cherry Point, this home offers the perfect blend of space, privacy, and accessibility. Don't miss your opportunity to make it yours!
Pending
Price cut: $9.9K (6/18)
$370,000
3010 Weathersby Drive, New Bern, NC 28562
4beds
2,387sqft
:
Get pre-qualified$2,184/mo
Single Family Residence
Built in 2021
0.42 Acres Lot
$-- Zestimate®
$155/sqft
$18/mo HOA
What's special
- 46 days |
- 45 |
- 0 |
Zillow last checked:
Listing updated:
Listed by:
Alex M Johns 910-358-9201,
Century 21 Coastal Advantage
Source: Hive MLS,MLS#: 100577865 Originating MLS: Jacksonville Board of Realtors
Originating MLS: Jacksonville Board of RealtorsFacts & features
Interior
Bedrooms & bathrooms
- Bedrooms: 4
- Bathrooms: 3
- Full bathrooms: 2
- 1/2 bathrooms: 1
Rooms
- Room types: Living Room, Breakfast Nook, Great Room, Master Bedroom, Other, Bedroom 2, Bedroom 3, Office, Bedroom 4, Dining Room
Primary bedroom
- Level: Second
- Dimensions: 16 x 14
Bedroom 2
- Level: Second
- Dimensions: 12 x 11
Bedroom 3
- Level: Second
- Dimensions: 13 x 10
Bedroom 4
- Level: Second
- Dimensions: 10 x 12
Breakfast nook
- Level: First
- Dimensions: 10 x 10
Great room
- Level: First
- Dimensions: 20 x 17
Kitchen
- Level: First
- Dimensions: 13 x 10
Living room
- Level: First
- Dimensions: 11 x 10
Office
- Level: Second
- Dimensions: 11 x 10
Other
- Description: Loft
- Level: Second
- Dimensions: 14 x 10
Heating
- Electric, Heat Pump
Cooling
- Central Air, Zoned
Appliances
- Included: Electric Oven, Built-In Microwave, Refrigerator, Dishwasher
- Laundry: Laundry Room
Features
- Walk-in Closet(s), Vaulted Ceiling(s), Tray Ceiling(s), Entrance Foyer, Ceiling Fan(s), Pantry, Gas Log, Walk-In Closet(s)
- Flooring: LVT/LVP, Carpet, Tile
- Basement: None
- Attic: Access Only
- Has fireplace: Yes
- Fireplace features: Gas Log
Interior area
- Total structure area: 2,387
- Total interior livable area: 2,387 sqft
Property
Parking
- Total spaces: 2
- Parking features: On Site, Paved
- Attached garage spaces: 2
Features
- Levels: Two
- Patio & porch: Covered, Patio, Rear Porch
- Exterior features: None
- Fencing: Privacy,Vinyl
- Has view: Yes
- View description: See Remarks
- Frontage type: See Remarks
Lot
- Size: 0.42 Acres
Details
- Parcel number: 7105C 051
- Zoning: R
- Special conditions: Standard
Construction
Type & style
- Home type: SingleFamily
- Property subtype: Single Family Residence
Materials
- Stone, Vinyl Siding, Wood Frame
- Foundation: Slab
- Roof: Architectural Shingle
Condition
- New construction: No
- Year built: 2021
Utilities & green energy
- Sewer: Public Sewer
- Water: Public
- Utilities for property: Sewer Connected, Water Connected
Community & HOA
Community
- Security: Smoke Detector(s)
- Subdivision: Lake View
HOA
- Has HOA: Yes
- Amenities included: Management, Trail(s)
- HOA fee: $220 annually
- HOA name: LAKE VIEW HOA
- HOA phone: 877-252-3327
Location
- Region: New Bern
Financial & listing details
- Price per square foot: $155/sqft
- Tax assessed value: $313,350
- Annual tax amount: $2,615
- Date on market: 6/7/2026
- Cumulative days on market: 46 days
- Listing agreement: Exclusive Right To Sell
- Listing terms: Cash,Conventional,FHA,VA Loan
- Road surface type: Paved
Estimated market value
Not available
Estimated sales range
Not available
$2,519/mo
Price history
| Date | Event | Price |
|---|---|---|
| 6/26/2026 | Pending sale | $370,000$155/sqft |
Source:  Hive MLS #100577865 Report a problem Hive MLS #100577865 Report a problem | ||
| 6/18/2026 | Price change | $370,000-2.6%$155/sqft |
Source: Hive MLS #100577865 Report a problem | ||
| 6/7/2026 | Listed for sale | $379,900+39.2%$159/sqft |
Source: Hive MLS #100577865 Report a problem | ||
| 8/6/2021 | Sold | $272,900$114/sqft |
Source: Hive MLS #100253377 Report a problem | ||
| 4/28/2021 | Pending sale | $272,900$114/sqft |
Source: Hive MLS #100253377 Report a problem | ||
| 4/19/2021 | Price change | $272,900+0.4%$114/sqft |
Source: Hive MLS #100253377 Report a problem | ||
| 2/19/2021 | Price change | $271,900+2.4%$114/sqft |
Source: Hive MLS #100253377 Report a problem | ||
| 2/5/2021 | Price change | $265,575+0.3%$111/sqft |
Source: Hive MLS #100253377 Report a problem | ||
| 1/22/2021 | Listed for sale | $264,750$111/sqft |
Source: Hive MLS #100253377 Report a problem | ||
Public tax history
| Year | Property taxes | Tax assessment |
|---|---|---|
| 2025 | $2,688 | $313,350 |
| 2024 | -- | $313,350 |
| 2023 | -- | $313,350 +42% |
| 2022 | -- | $220,680 +765.4% |
| 2021 | $266 | $25,500 |
Find assessor info on the county website
Monthly payment
Est. payment
Payment breakdown
Explore the cost of this home by adjusting the details. Changes won't be saved.Climate risks
Neighborhood: 28562
Nearby schools
GreatSchools rating
- 7/10Creekside ElementaryGrades: K-5Distance: 0.6 mi
- 9/10Grover C Fields MiddleGrades: 6-8Distance: 5.9 mi
- 3/10New Bern HighGrades: 9-12Distance: 6.8 mi
Schools provided by the listing agent
- Elementary: Creekside Elementary School
- Middle: Grover C.Fields
- High: New Bern
Source: Hive MLS. This data may not be complete. We recommend contacting the local school district to confirm school assignments for this home.
- $376,5004 bd3 ba1.3k sqft3008 Weathersby Dr, New Bern, NC 28562Off Market
- $348,5004 bd3 ba2.1k sqft3309 Hardee Farms Dr, New Bern, NC 28562Off Market

- $363,8004 bd3 ba2.2k sqft3006 Weathersby Dr, New Bern, NC 28562Off Market

- $351,6004 bd3 ba2.3k sqft3311 Hardee Farms Dr, New Bern, NC 28562Off Market
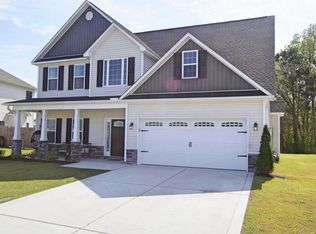
- $318,3003 bd2 ba2k sqft3307 Hardee Farms Dr, New Bern, NC 28560Sold
- $351,6004 bd2 ba2.1k sqft3307 Hardee Farms, New Bern, NC 28562Off Market
- $305,2003 bd2 ba1.6k sqft3313 Hardee Farms Dr, New Bern, NC 28562Off Market
- $314,0003 bd2 ba1.7k sqft3004 Weathersby Dr, New Bern, NC 28562Off Market
A local agent can set up tours, give advice and negotiate with sellers.
A local lender can help you make sure your offer is ready when you are.
Similar homes
- $365,0004 bd3 ba2.8k sqft3279 Austin Avenue, New Bern, NC 28562For Sale

 MLS ID #100576640, Meredith Wilson Real Estate, Keller Williams Realty. Hive MLS
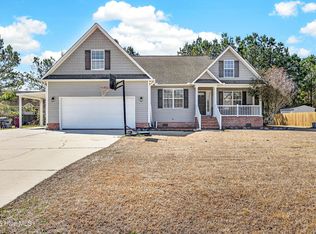
 - $350,0004 bd2 ba1.9k sqft105 Mickey Court, New Bern, NC 28562For Sale
 MLS ID #100591230, Alex M Johns, Century 21 Coastal Advantage. Hive MLS
 - $385,0003 bd3 ba2.2k sqft1031 Mackerel Manor, New Bern, NC 28562For Sale
 MLS ID #100586228, Billie Jo Stewart, COLDWELL BANKER SEA COAST ADVANTAGE. Hive MLS
 - $375,0003 bd3 ba1.9k sqft103 Valais Court, New Bern, NC 28562For Sale
 MLS ID #100584913, ENC Properties Group, COLDWELL BANKER SEA COAST ADVANTAGE. Hive MLS
 - $365,0003 bd2 ba1.9k sqft409 Neuchatel Road, New Bern, NC 28562For SaleMLS ID #100584109, Lenee' Golden, Keller Williams Realty. Hive MLS
- $380,0003 bd4 ba1.9k sqft548 Deer Run Road, New Bern, NC 28562For SaleMLS ID #100574311, Danielle Licavoli, RE/MAX Elite Realty Group. Hive MLS
- $330,0004 bd3 ba1.9k sqft103 Felicity Lane, New Bern, NC 28562For SaleMLS ID #100570877, Jennifer Brinson, Realty ONE Group East. Hive MLS
- $434,0003 bd2 ba2.2k sqft128 Walden Road, New Bern, NC 28562For SaleMLS ID #100563754, Meredith Wilson Real Estate, Keller Williams Realty. Hive MLS
- $398,5004 bd3 ba2k sqft3002 Sharpnose Street, New Bern, NC 28562For SaleMLS ID #100550955, Norma Charboneau Wagaman, RE/MAX Ocean Properties. Hive MLS
- $375,0003 bd3 ba2.2k sqft140 Pine Cove Road, New Bern, NC 28562For SaleMLS ID #100559790, Brooklyn JoCora Becton, COLDWELL BANKER SEA COAST ADVANTAGE. Hive MLS
- $387,5004 bd3 ba2.1k sqft413 Lafitte Way, New Bern, NC 28560For SaleMLS ID #100576283, Toyna Treadway, COLDWELL BANKER SEA COAST ADVANTAGE. Hive MLS
- $485,5004 bd3 ba2.5k sqft3508 Old Airport Road, New Bern, NC 28562For SaleMLS ID #100556436, Sylvia Minor, Jai & Company Realty. Hive MLS
- $376,0005 bd3 ba2.5k sqft1013 Ella Bengel Drive, New Bern, NC 28562For SaleMLS ID #100584003, Danielle Licavoli, RE/MAX Elite Realty Group. Hive MLS
- $369,9003 bd2 ba2.1k sqft409 Plantation Drive, New Bern, NC 28562For SaleMLS ID #100578290, Pamela Baumgardner, ReMax Real Estate Center. Hive MLS
- $470,0003 bd3 ba2.6k sqft202 Emmen Road, New Bern, NC 28562For SaleMLS ID #100569811, CASSANDRA DIGBY, Keller Williams Realty. Hive MLS
- $440,0003 bd2 ba2.1k sqft107 Stony Brook Drive, New Bern, NC 28562For SaleMLS ID #100582325, The Donna and Team New Bern, Keller Williams Realty. Hive MLS
- $440,0003 bd4 ba2.7k sqft2513 Hickory Street, New Bern, NC 28562For SaleMLS ID #100579499, BECKY BERRY, Becky Berry Real Estate Inc.. Hive MLS
- $369,9003 bd2 ba1.8k sqft5016 Cinnamon Run, New Bern, NC 28562For SaleMLS ID #100554729, Anne Marie Randol, eXp Realty. Hive MLS
- $349,9004 bd3 ba2.5k sqft4011 Atlantic Avenue, New Bern, NC 28560For SaleMLS ID #100584465, JASON SANDERSON, SellingNorthCarolina.com. Hive MLS
- $455,0003 bd3 ba2.5k sqft2514 Hickory Street, New Bern, NC 28562For SaleMLS ID #100569113, Alyssa Ellis, Keller Williams Realty. Hive MLS
