Nestled in the charming and desirable Coulbourne Mill Village neighborhood, this attractive Colonial home offers a perfect blend of comfort and style. Step inside the open and airy foyer to discover a warm and inviting interior featuring luxury vinyl plank flooring throughout the common areas and plush carpet on the stairs and in two bedrooms. The heart of the home is the combination kitchen and living areas with a cozy gas fireplace, expansive built-ins for displaying books and treasures as well as offering tremendous storage, and a large sunroom with with sliding, removable panel windows The home has abundant natural light in nearly every room. The recently renovated kitchen has beautiful, sleek, upgraded countertops and cabinets and newer appliances. Enjoy meals in the eat-in kitchen or host gatherings in the formal dining room or on the large deck and patio. Upstairs, the primary suite boasts 2 walk-in closets and a luxurious, modern bathroom with an oversized walk-in shower and dual vanity. With 4 spacious bedrooms and several bonus rooms, 2 full bathrooms, plus 2 half baths, this residence is very spacious with storage galore. Outside, the expansive 1.77-acre lot is beautifully landscaped, featuring a multi level deck and patio, fenced yard and underground lawn sprinklers in the front and back. The side-entry garage and paved driveway provide ample parking. You can also enjoy peace of mind knowing that the crawlspace is encapsulated and the roof is only 8 years old. Coulbourne Mill Village is known for its friendly community atmosphere, and residents benefit from excellent local schools and convenient public services, making this neighborhood a wonderful place to call home. Experience the perfect blend of comfort, style, and community in this exceptional property!
Pending
$479,000
30119 Providence Dr, Salisbury, MD 21804
4beds
2,820sqft
:
Get pre-qualified$3,197/mo
Single Family Residence
Built in 1996
1.77 Acres Lot
$-- Zestimate®
$170/sqft
$8/mo HOA
What's special
Cozy gas fireplaceSeveral bonus roomsFenced yardRecently renovated kitchenOpen and airy foyerSide-entry garageBeautifully landscaped
- 76 days |
- 71 |
- 0 |
Zillow last checked:
Listing updated:
Listed by:
Frances Sterling 410-603-0928,
ERA Martin Associates 4107491818
Source: Bright MLS,MLS#: MDWC2022758
Facts & features
Interior
Bedrooms & bathrooms
- Bedrooms: 4
- Bathrooms: 4
- Full bathrooms: 2
- 1/2 bathrooms: 2
- Main level bathrooms: 1
Basement
- Area: 0
Heating
- Heat Pump, Forced Air, Electric, Propane
Cooling
- Central Air, Ceiling Fan(s), Heat Pump, Electric
Appliances
- Included: Microwave, Dishwasher, Dryer, Exhaust Fan, Oven/Range - Electric, Refrigerator, Range Hood, Washer, Tankless Water Heater
- Laundry: Has Laundry, Main Level, Laundry Chute
Features
- Attic, Bathroom - Tub Shower, Bathroom - Walk-In Shower, Breakfast Area, Built-in Features, Ceiling Fan(s), Combination Kitchen/Living, Dining Area, Combination Dining/Living, Family Room Off Kitchen, Formal/Separate Dining Room, Eat-in Kitchen, Pantry, Primary Bath(s), Recessed Lighting, Upgraded Countertops, Walk-In Closet(s)
- Flooring: Luxury Vinyl, Carpet, Tile/Brick
- Doors: Sliding Glass
- Windows: Bay/Bow, Skylight(s), Window Treatments
- Has basement: No
- Number of fireplaces: 1
- Fireplace features: Gas/Propane, Mantel(s)
Interior area
- Total structure area: 2,820
- Total interior livable area: 2,820 sqft
- Finished area above ground: 2,820
- Finished area below ground: 0
Property
Parking
- Total spaces: 8
- Parking features: Garage Faces Side, Garage Door Opener, Driveway, Attached
- Attached garage spaces: 2
- Uncovered spaces: 6
Accessibility
- Accessibility features: Grip-Accessible Features, Mobility Improvements
Features
- Levels: Two and One Half
- Stories: 2.5
- Patio & porch: Deck, Patio, Porch, Screened
- Exterior features: Underground Lawn Sprinkler
- Pool features: None
- Fencing: Back Yard,Split Rail,Wood,Other
Lot
- Size: 1.77 Acres
- Features: Cleared, Landscaped, Rear Yard
Details
- Additional structures: Above Grade, Below Grade
- Parcel number: 2308037000
- Zoning: AIR
- Special conditions: Standard
Construction
Type & style
- Home type: SingleFamily
- Architectural style: Colonial
- Property subtype: Single Family Residence
Materials
- Frame, Stick Built, Vinyl Siding
- Foundation: Block, Crawl Space
- Roof: Architectural Shingle
Condition
- Very Good
- New construction: No
- Year built: 1996
Utilities & green energy
- Sewer: On Site Septic, Septic = # of BR, Septic Exists
- Water: Well
Community & HOA
Community
- Subdivision: Coulbourne Mill Village
HOA
- Has HOA: Yes
- HOA fee: $100 annually
- HOA name: COULBOURNE MILL VILLAGE HOA
Location
- Region: Salisbury
Financial & listing details
- Price per square foot: $170/sqft
- Tax assessed value: $372,233
- Annual tax amount: $3,222
- Date on market: 5/9/2026
- Listing agreement: Exclusive Right To Sell
- Listing terms: Cash,Conventional,FHA,VA Loan,USDA Loan
- Exclusions: Workbench In The Garage
- Ownership: Fee Simple
Estimated market value
Not available
Estimated sales range
Not available
Not available
Price history
| Date | Event | Price |
|---|---|---|
| 6/5/2026 | Pending sale | $479,000$170/sqft |
Source:  Bright MLS #MDWC2022758 Report a problem Bright MLS #MDWC2022758 Report a problem | ||
| 5/12/2026 | Contingent | $479,000$170/sqft |
Source: Bright MLS #MDWC2022758 Report a problem | ||
| 5/9/2026 | Listed for sale | $479,000+158.9%$170/sqft |
Source: Bright MLS #MDWC2022758 Report a problem | ||
| 2/14/1997 | Sold | $185,000$66/sqft |
Source: Public Record Report a problem | ||
Public tax history
| Year | Property taxes | Tax assessment |
|---|---|---|
| 2025 | $3,000 -3.3% | $349,500 +8% |
| 2024 | $3,103 +4.5% | $323,600 +8.7% |
| 2023 | $2,970 +7.2% | $297,700 +9.5% |
| 2022 | $2,770 0% | $271,800 +2.1% |
| 2021 | $2,771 +2.1% | $266,267 +2.1% |
| 2020 | $2,713 +1.6% | $260,733 +2.2% |
| 2019 | $2,671 +6.2% | $255,200 +6.7% |
| 2018 | $2,515 +4.5% | $239,133 +7.2% |
| 2017 | $2,406 +8.5% | $223,067 +7.8% |
| 2016 | $2,217 | $207,000 |
| 2015 | $2,217 | $207,000 |
| 2014 | $2,217 | $207,000 -17.3% |
| 2013 | -- | $250,400 |
| 2012 | -- | $250,400 |
| 2011 | -- | $250,400 -9.5% |
| 2010 | -- | $276,630 +7% |
| 2009 | -- | $258,622 +7.5% |
| 2008 | -- | $240,616 +8.1% |
| 2007 | -- | $222,610 +5.4% |
| 2006 | -- | $211,190 +5.7% |
| 2005 | -- | $199,770 +6.1% |
| 2004 | -- | $188,350 +3% |
| 2003 | -- | $182,886 +3.1% |
| 2002 | -- | $177,423 +3.2% |
| 2001 | -- | $171,960 |
Find assessor info on the county website
Monthly payment
Est. payment
Payment breakdown
Explore the cost of this home by adjusting the details. Changes won't be saved.Climate risks
Neighborhood: 21804
Nearby schools
GreatSchools rating
- NAFruitland Primary SchoolGrades: PK-2Distance: 2.2 mi
- 6/10Bennett Middle SchoolGrades: 6-8Distance: 3.2 mi
- 5/10Parkside High SchoolGrades: 9-12Distance: 2.4 mi
Schools provided by the listing agent
- Elementary: Fruitland
- Middle: Bennett
- High: Parkside
- District: Wicomico County Public Schools
Source: Bright MLS. This data may not be complete. We recommend contacting the local school district to confirm school assignments for this home.
- $517,6004 bd3 ba3.2k sqft30111 Providence Dr, Salisbury, MD 21804Off Market
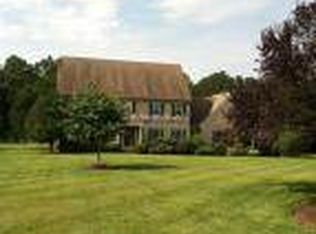
- $517,000-- bd2 ba2.5k sqft30131 Providence Dr, Salisbury, MD 21804Off Market
- $579,3005 bd4 ba3.2k sqft30105 Providence Dr, Salisbury, MD 21804Off Market
- $390,300-- bd2 ba2k sqft30101 Providence Dr, Salisbury, MD 21804Off Market
- $439,3004 bd3 ba3.1k sqft4423 Eastwicke Dr, Salisbury, MD 21804Off Market
- $563,8005 bd4 ba4.9k sqft30145 Providence Dr, Salisbury, MD 21804Off Market
- $---- bd-- ba-- sqftS Providence Dr, Salisbury, MD 21804Off Market
- $421,9004 bd3 ba2.8k sqft4434 Eastwicke Dr, Salisbury, MD 21804Off Market
A local agent can set up tours, give advice and negotiate with sellers.
A local lender can help you make sure your offer is ready when you are.
Similar homes
- $495,0004 bd3 ba2.7k sqftNone Available, Salisbury, MD 21804For Sale

 MLS ID #MDWC2023526, Don Bailey, Coldwell Banker Realty. Bright MLS
 - $480,0004 bd3 ba2.7k sqftNone Available, Salisbury, MD 21804For Sale
 MLS ID #MDWC2021116, Michael Alford, Coldwell Banker Realty. Bright MLS
 - $485,0004 bd3 ba3.2k sqftNone Available, Salisbury, MD 21804For Sale
 MLS ID #MDWC2023150, Ryan Haley, Atlantic Shores Sotheby's International Realty. Bright MLS
 - $425,0003 bd3 ba2.1k sqftNone Available, Salisbury, MD 21804For Sale
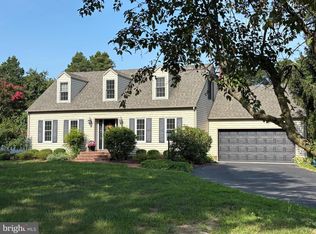 MLS ID #MDWC2023782, Ginnie Malone, Coldwell Banker Realty. Bright MLS
 - $450,0004 bd3 ba2.5k sqftNone Available, Salisbury, MD 21804For SaleMLS ID #MDWC2021422, James Littlefield, Northrop Realty. Bright MLS
- $385,0004 bd2 ba2.1k sqftNone Available, Salisbury, MD 21804For SaleMLS ID #MDWC2023286, Dallas Watson, Keller Williams Realty. Bright MLS
- $640,0005 bd3 ba4.1k sqftNone Available, Salisbury, MD 21804For SaleMLS ID #MDWC2022056, Michael Alford, Coldwell Banker Realty. Bright MLS
- $479,0004 bd3 ba2.7k sqftNone Available, Quantico, MD 21856For SaleMLS ID #MDWC2023738, Ginnie Malone, Coldwell Banker Realty. Bright MLS
- $444,0003 bd2 ba2.2k sqftNone Available, Salisbury, MD 21804For SaleMLS ID #MDWC2022614, Alex Burrell-Hodges, Cottage Street Realty LLC. Bright MLS
- $375,0004 bd3 ba2.8k sqftNone Available, Salisbury, MD 21804For SaleMLS ID #MDWC2023328, Sally Todd Stout, Berkshire Hathaway HomeServices PenFed Realty - OP. Bright MLS
- $599,0004 bd4 ba3.3k sqftNone Available, Salisbury, MD 21804For SaleMLS ID #MDWC2022992, Margo Sarbanes, Berkshire Hathaway HomeServices PenFed Realty - OP. Bright MLS
- $459,9004 bd3 ba2.4k sqftNone Available, Salisbury, MD 21801For SaleMLS ID #MDWC2023518, Aubrey Campbell, Keller Williams Realty Delmarva. Bright MLS
- $399,9003 bd3 ba2.3k sqftNone Available, Salisbury, MD 21804For SaleMLS ID #MDWC2023190, Anna Prandy, Coldwell Banker Realty. Bright MLS
- $510,0004 bd3 ba2.8k sqftNone Available, Salisbury, MD 21801For SaleMLS ID #MDWC2023258, Jeanette Taylor, Coldwell Banker Realty. Bright MLS
- $435,0004 bd3 ba2.1k sqftNone Available, Salisbury, MD 21801For SaleMLS ID #MDWC2023680, Danielle Bullinger, Redfin Corp. Bright MLS
- $385,0004 bd3 ba2.8k sqftNone Available, Salisbury, MD 21804For SaleMLS ID #MDWC2022646, Alishia Louis-Potter, Compass. Bright MLS
- $459,9004 bd3 ba3.2k sqftNone Available, Salisbury, MD 21801For SaleMLS ID #MDWC2021152, Jenny Sheppard, Sheppard Realty Inc. Bright MLS
- $417,0004 bd3 ba1.7k sqftNone Available, Salisbury, MD 21804For SaleMLS ID #MDWC2023372, Robert Payne, RE/MAX Advantage Realty. Bright MLS
- $475,0005 bd6 ba2.7k sqftNone Available, Salisbury, MD 21801For SaleMLS ID #MDWC2022072, David Capobianco, ERA Martin Associates. Bright MLS
- $330,0004 bd3 ba1.5k sqftNone Available, Salisbury, MD 21804For SaleMLS ID #MDWC2023558, Daniela Tanasa, Coldwell Banker Realty. Bright MLS
