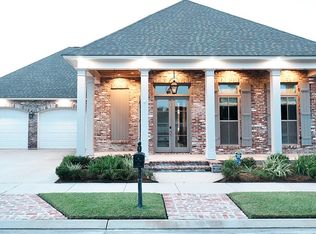
A rare offering in one of Baton Rouge's most sought-after communities, this SOUTHERN ACADIAN estate blends timeless architecture with modern comforts. Featuring 5 BEDROOMS, 4 BATHS, TWO PRIVATE OFFICES, a BONUS/MEDIA ROOM, this home was designed for both everyday living and effortless entertaining. The current homeowners improved upon this already perfect home by adding a gorgeous HEATED POOL along with other updates inside the home. Overlooking the community park and greenspace, this all brick exterior showcases floor to ceiling windows, updated columns, and tasteful landscaping, creating striking curb appeal. Inside, 14-FOOT CEILINGS, abundant NATURAL LIGHT, fireplace, and a flowing OPEN FLOOR PLAN set the tone. The chef's kitchen is anchored by a SIX-BURNER GAS COOKTOP, STAINLESS APPLIANCES, an OVERSIZED ISLAND, and BREAKFAST BAR, all opening to spacious living and dining areas. The FIRST-FLOOR PRIMARY SUITE offers a private retreat with an adjoining OFFICE, TWO CUSTOM CLOSETS, BEAUTIFUL IMPORTED DOORS, a SOAKING TUB, WALK-IN SHOWER, and DUAL VANITIES. Upstairs, you'll find an additional BEDROOM, FULL BATH, LARGE BONUS ROOM, and SECOND OFFICE. In addition there is yard space, an abundance of off-street parking, a two-car garage, and an additional storage room. Lexington Estates is a vibrant community with lakes, walking paths, a community pool, and is moments from the future HARVESTON DEVELOPMENT. This exceptional residence offers a unique combination of luxury, convenience, and long-term value.
For sale
$840,000
3012 Grand Field Ave #1, Baton Rouge, LA 70810
5beds
4,143sqft
Single Family Residence, Residential
Built in 2008
0.25 Acres Lot
$-- Zestimate®
$203/sqft
$110/mo HOA
What's special
Two-car garageTasteful landscapingYard spaceFlowing open floor planPrivate retreatFirst-floor primary suiteWalk-in shower
- 2 days
- 395
- 37
Zillow last checked:
Listing updated:
Listed by:
Remy Curry,
Real Broker LLC 855-450-0442
Source: ROAM MLS,MLS#: 2026017815
Facts & features
Interior
Bedrooms & bathrooms
- Bedrooms: 5
- Bathrooms: 4
- Full bathrooms: 4
Rooms
- Room types: Bedroom, Primary Bedroom, Dining Room, Kitchen, Living Room, Office, Keeping Room, Bonus Room
Primary bedroom
- Features: En Suite Bath, 2 Closets or More, Ceiling Fan(s), Walk-In Closet(s), Sitting/Office Area
- Level: First
- Area: 244.72
- Width: 15.2
Bedroom 1
- Level: First
- Area: 171.36
- Width: 12.6
Bedroom 2
- Level: First
- Area: 146.9
- Dimensions: 13 x 11.3
Bedroom 3
- Level: First
- Area: 132
- Dimensions: 12 x 11
Bedroom 4
- Level: Second
- Area: 150.96
- Width: 11.1
Primary bathroom
- Features: Double Vanity, Separate Shower, Soaking Tub, Water Closet
Dining room
- Level: First
- Area: 171.36
Kitchen
- Features: Granite Counters, Kitchen Island, Pantry
- Level: First
- Area: 225
- Dimensions: 15 x 15
Living room
- Level: First
- Area: 348.48
Office
- Level: First
- Area: 44.72
Heating
- 2 or More Units Heat, Central
Cooling
- Multi Units, Central Air, Ceiling Fan(s)
Appliances
- Included: Gas Stove Con, Gas Cooktop, Dishwasher, Disposal, Microwave, Refrigerator, Oven, Separate Cooktop
- Laundry: Electric Dryer Hookup, Washer Hookup, Inside, Washer/Dryer Hookups
Features
- Built-in Features, Ceiling 9'+, Vaulted Ceiling(s), Crown Molding
- Flooring: Carpet, Ceramic Tile, Wood
- Attic: Attic Access,Storage,Multiple Attics
- Number of fireplaces: 1
- Fireplace features: Gas Log
Interior area
- Total structure area: 5,728
- Total interior livable area: 4,143 sqft
Video & virtual tour
Property
Parking
- Total spaces: 4
- Parking features: 4+ Cars Park, Garage Faces Rear, Garage Door Opener
- Has garage: Yes
Features
- Stories: 2
- Patio & porch: Covered, Patio, Porch
- Exterior features: Lighting, Courtyard, Rain Gutters
- Has private pool: Yes
- Pool features: In Ground, Heated
- Fencing: Full,Privacy,Wood
Lot
- Size: 0.25 Acres
- Dimensions: 75 x 140
- Features: Landscaped
Details
- Additional structures: Workshop
Construction
Type & style
- Home type: SingleFamily
- Architectural style: Acadian
- Property subtype: Single Family Residence, Residential
Materials
- Brick Siding, Brick
- Foundation: Slab
- Roof: Shingle
Condition
- New construction: No
- Year built: 2008
Utilities & green energy
- Gas: Entergy
- Sewer: Public Sewer
- Water: Public
- Utilities for property: Cable Connected
Community & HOA
Community
- Features: Pool, Sidewalks
- Security: Security System
- Subdivision: Lexington Estates
HOA
- Has HOA: Yes
- Services included: Common Areas, Maint Subd Entry HOA, Management, Pool HOA
- HOA fee: $1,320 annually
Location
- Region: Baton Rouge
Financial & listing details
- Price per square foot: $203/sqft
- Price range: $840K - $840K
- Date on market: 9/29/2026
- Listing terms: Cash,Conventional,Private Financing Available,VA Loan
Estimated market value
Not available
Estimated sales range
Not available
Not available
Price history
| Date | Event | Price |
|---|---|---|
| 9/29/2026 | Listed for sale | $840,000$203/sqft |
Source:  ROAM MLS #2026017815 Report a problem ROAM MLS #2026017815 Report a problem | ||
Public tax history
Tax history is unavailable.
Monthly payment
Est. payment
Payment breakdown
Explore the cost of this home by adjusting the details. Changes won't be saved.Climate risks
Neighborhood: Nicholson
Nearby schools
Schools provided by the listing agent
- District: East Baton Rouge
Source: ROAM MLS. This data may not be complete. We recommend contacting the local school district to confirm school assignments for this home.
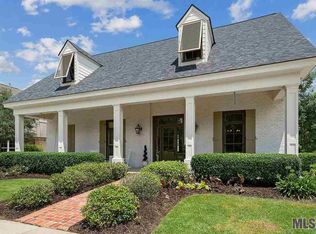
- $859,1005 bd4 ba4.1k sqft3012 Grand Field Ave, Baton Rouge, LA 70810Off Market
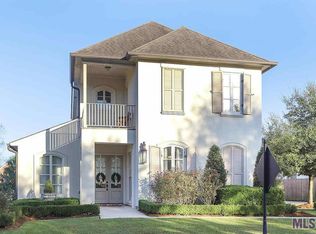
- $757,7005 bd4 ba3.5k sqft3022 Grand Field Ave, Baton Rouge, LA 70810Off Market
- $773,600-- bd3 ba3.5k sqft3002 Grand Field Ave, Baton Rouge, LA 70810Off Market
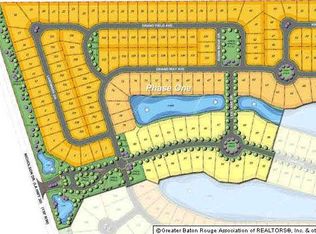
- $--0.3 acres13621 Grand Field Ave, Baton Rouge, LA 70810Off Market
Similar homes
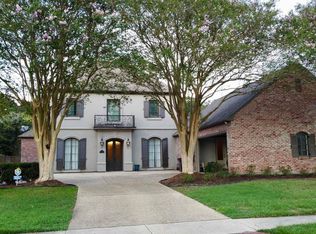
- $915,0005 bd5 ba4.3k sqft12057 Lake Estates Ave, Baton Rouge, LA 70810For Sale
 MLS ID #2026017838, Whitney Vann, LPT Realty, LLC. ROAM MLS
 - $795,0005 bd5 ba3.9k sqft10757 Royal Ridge Ave, Baton Rouge, LA 70810For Sale
 MLS ID #2026017792, Joyce Sasser, CENTURY 21 Bessette Flavin. ROAM MLS
 - $615,0004 bd3 ba2.8k sqft3214 Grand Way Ave, Baton Rouge, LA 70810For Sale
 MLS ID #2026017946, Michael Borne, Borne2Sell Realty. ROAM MLS
 - $800,0004 bd4 ba3k sqft2718 Shore Bend Ave, Baton Rouge, LA 70810For Sale By Owner
- $750,0004 bd3 ba2.8k sqft3166 Veranda Lakes Dr, Baton Rouge, LA 70810For SaleMLS ID #2026017682, Jenna Rhymes, RE/MAX Professional. ROAM MLS
- $820,0004 bd4 ba3.7k sqft15131 Championship Dr, Baton Rouge, LA 70810For SaleMLS ID #2026004502, Traci Patin, RE/MAX Professional. ROAM MLS
- $599,5004 bd3 ba2.2k sqft10718 Bird Song Dr, Baton Rouge, LA 70810For SaleMLS ID #2026017711, Bradford Griggs, Compass - Perkins. ROAM MLS
- $950,0005 bd6 ba5k sqft3128 Tradition Ave, Baton Rouge, LA 70810For SaleMLS ID #2025021871, Libby Ammon, Coldwell Banker ONE. ROAM MLS
- $550,0003 bd2 ba2.2k sqft13575 Kings Court Ave, Baton Rouge, LA 70810For SaleMLS ID #2026017354, Katie Desselle, Pennant Real Estate. ROAM MLS
- $1,095,0005 bd5 ba4.9k sqft14750 Memorial Tower Dr, Baton Rouge, LA 70810For SaleMLS ID #2026012337, Frankie LaBorde, Compass - Perkins. ROAM MLS
- $739,9004 bd4 ba3k sqft1922 Sugar Cane Ln, Baton Rouge, LA 70810For SaleMLS ID #2026013658, Kyle Petersen, Keller Williams Realty-First Choice. ROAM MLS
- $1,099,0004 bd6 ba4k sqft3117 McClendon Ct, Baton Rouge, LA 70810For SaleMLS ID #2026016004, Lauren Johnson, RE/MAX Professional. ROAM MLS
- $675,0004 bd3 ba2.8k sqft1914 Sugar Cane Ln, Baton Rouge, LA 70810For SaleMLS ID #2026017173, Kyle Petersen, Keller Williams Realty-First Choice. ROAM MLS
- $520,0004 bd3 ba2.6k sqft13712 Landmark Dr, Baton Rouge, LA 70810For SaleMLS ID #2026012056, Sarah Flores, Bagwell Realty, LLC. ROAM MLS
- $735,0004 bd4 ba2.7k sqft1518 Elm Row Ln, Baton Rouge, LA 70810For SaleMLS ID #2026015761, Shannon Meyer, The W Group Real Estate LLC. ROAM MLS
- $1,199,5005 bd4 ba4.8k sqft15425 Victory Hill Ct, Baton Rouge, LA 70810For SaleMLS ID #2026007421, Erin Melancon Alvarez, RE/MAX Professional. ROAM MLS
- $674,9004 bd3 ba2.7k sqft10943 Preservation Way, Baton Rouge, LA 70810For SaleMLS ID #2026004411, Patton Brantley, Patton Brantley Realty Group. ROAM MLS
- $669,9004 bd4 ba3k sqft10740 Summer Fest Ln, Baton Rouge, LA 70810For SaleMLS ID #2026005170, Cathy Cusimano, Compass - Perkins. ROAM MLS
